This immaculate residence spans four fully finished floors and is currently enjoyed as a spacious single-family home, with flexibility to convert back to a legal two-family for future rental income!
The elegant main floor boasts a bright, open-concept layout showcasing premium acacia hardwood floors, classic crown molding and ductless air conditioning! Across the primary living levels are four spacious bedrooms and two full baths, leading up to a highly functional, finished attic complete with deep, built-in storage! The lower level features a full finished basement enhanced by modern recessed lighting, a second full kitchen, an additional full bath and spacious laundry room—ideal for guests or an extended family setup!
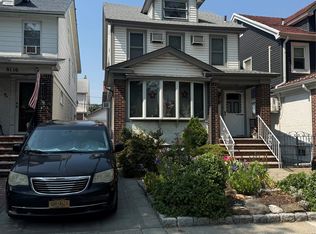
The exterior is designed for ultimate convenience and privacy, featuring a tranquil backyard, a two-car detached garage and a rare four-car driveway secured by automatic privacy gates! The home is fully updated with young windows and siding for excellent curb appeal! Perfectly situated on a peaceful, quiet residential block, this move-in ready Glendale property is ideally located within walking distance to the highly regarded PS/IS 113, a Kindergarten to 8th Grade school, the sprawling Forest Park, the Shops at Atlas Park and Manhattan express buses!
This rare find is an absolute must-see!
For sale
Price cut: $70K (10/14)
$1,298,000
88-21 79th Avenue, Glendale, NY 11385
4beds
2,008sqft
Single Family Residence, Residential
Built in 1930
2,543 Square Feet Lot
$-- Zestimate®
$646/sqft
$-- HOA
What's special
Tranquil backyardTwo-car detached garageFour spacious bedroomsBright open-concept layoutPremium acacia hardwood floorsSpacious laundry roomDuctless air conditioning
- 42 days
- 651
- 45
Zillow last checked:
Listing updated:
Listed by:
Tscherne Realty Inc 718-672-7400,
Maria Zirpoli 917-468-0678
Source: OneKey® MLS as distributed by MLS GRID,MLS#: 1055506
Facts & features
Interior
Bedrooms & bathrooms
- Bedrooms: 4
- Bathrooms: 2
- Full bathrooms: 2
Heating
- Natural Gas, Steam
Cooling
- Ductwork
Appliances
- Included: Dishwasher, Dryer, Gas Range, Microwave, Refrigerator, Washer, Gas Water Heater
- Laundry: In Basement
Features
- Crown Molding, Formal Dining, Granite Counters, Kitchen Island, Open Kitchen, Recessed Lighting
- Flooring: Hardwood, Laminate
- Basement: Finished,Full
- Attic: Finished,Full,Walkup
Interior area
- Total structure area: 2,008
- Total interior livable area: 2,008 sqft
Property
Parking
- Total spaces: 6
- Parking features: Driveway, Garage
- Garage spaces: 2
- Has uncovered spaces: Yes
Features
- Levels: Three Or More
Lot
- Size: 2,543 Square Feet
- Dimensions: 42' x 60.58'
Details
- Parcel number: 038590216
- Special conditions: None
Construction
Type & style
- Home type: SingleFamily
- Architectural style: Colonial
- Property subtype: Single Family Residence, Residential
Materials
- Brick, Frame, Stucco
Condition
- Year built: 1930
Utilities & green energy
- Sewer: Public Sewer
- Water: Public
- Utilities for property: Cable Connected, Electricity Connected, Natural Gas Connected, Water Connected
Community & HOA
HOA
- Has HOA: No
Location
- Region: Ridgewood
Financial & listing details
- Price per square foot: $646/sqft
- Tax assessed value: $60,600
- Annual tax amount: $9,243
- Date on market: 9/25/2026
- Cumulative days on market: 33 days
- Listing agreement: Exclusive Right To Sell
- Electric utility on property: Yes
Estimated market value
Not available
Estimated sales range
Not available
Not available
Price history
| Date | Event | Price |
|---|---|---|
| 10/14/2026 | Price change | $1,298,000-5.1%$646/sqft |
Source:  OneKey® MLS as distributed by MLS GRID #1055506 Report a problem | ||
| 9/25/2026 | Listed for sale | $1,368,000+468.1%$681/sqft |
Source: OneKey® MLS as distributed by MLS GRID #1055506 Report a problem | ||
| 3/25/1998 | Sold | $240,800$120/sqft |
Source: Public Record Report a problem | ||
Public tax history
| Year | Property taxes | Tax assessment |
|---|---|---|
| 2025 | -- | $59,520 +8.7% |
| 2024 | -- | $54,780 +5.1% |
| 2023 | -- | $52,140 -4.8% |
| 2022 | -- | $54,780 +16% |
| 2021 | -- | $47,220 -9% |
| 2020 | $7,791 +6.2% | $51,900 +11.2% |
| 2019 | $7,333 +3.1% | $46,680 +37.3% |
| 2018 | $7,114 +7.9% | $34,006 +5.1% |
| 2017 | $6,594 +9.5% | $32,347 |
| 2016 | $6,022 | $32,347 +1.6% |
| 2015 | $6,022 +74% | $31,839 +6% |
| 2014 | $3,461 | $30,038 +6% |
| 2013 | -- | $28,339 +5.1% |
| 2012 | -- | $26,956 |
| 2011 | -- | $26,956 +1.6% |
| 2010 | -- | $26,533 +6% |
| 2009 | -- | $25,032 +6% |
| 2008 | -- | $23,616 |
Find assessor info on the county website
Monthly payment
Climate risks
Neighborhood: Glendale
Nearby schools
Schools provided by the listing agent
- Elementary: Ps/Is 113 Anthony J Pranzo
- Middle: Ps/Is 113 Anthony J Pranzo
- High: Queens Metropolitan High School
Source: OneKey® MLS as distributed by MLS GRID. This data may not be complete. We recommend contacting the local school district to confirm school assignments for this home.
Similar homes
- $1,299,0004 bd3 ba2.2k sqft8838 78th Ave, Glendale, NY 11385Active
 MLS ID #S1849414, Bianca Colasuonno, Listing by: Compass. StreetEasy
- $1,249,0004 bd3 ba1.8k sqft8114 Margaret Place, Glendale, NY 11385For Sale
 MLS ID #1026488, Matthew A. Spezzano, Listing by: Selective Properties Rl Est. OneKey® MLS as distributed by MLS GRID
- $1,288,0005 bd3 ba2.4k sqft7836 84th Street, Glendale, NY 11385For Sale
 MLS ID #1064477, Ayman Aziz, Listing by: Landmark International R E LLC. OneKey® MLS as distributed by MLS GRID
- $1,168,0003 bd3 ba2.3k sqft87-37 Union Turnpike, Glendale, NY 11385For Sale
 MLS ID #1045250, Christopher Tscherne, Listing by: Tscherne Realty Inc. OneKey® MLS as distributed by MLS GRID
- $1,295,0003 bd3 ba1.6k sqft88-30 79th Avenue, Glendale, NY 11385For SaleMLS ID #982181, Einer M. Carvajal Suarez, Listing by: Winzone Realty Inc. OneKey® MLS as distributed by MLS GRID
- $1,100,0004 bd2 ba1.7k sqft80-25 Woodhaven Boulevard, Glendale, NY 11385For SaleMLS ID #1028823, Luis A. Loayza, Listing by: Winzone Realty Inc. OneKey® MLS as distributed by MLS GRID
- $1,358,0005 bd2 ba2.2k sqft7805 83rd Street, Glendale, NY 11385For SaleMLS ID #1047720, Lynne Maimone Koszalka CRB E-PRO P, Listing by: Four Seasons Realty Team. OneKey® MLS as distributed by MLS GRID
- $988,0003 bd3 ba1.2k sqft8912 Rutledge Avenue, Glendale, NY 11385For SaleMLS ID #1067136, Deborah A. Kueber, Listing by: Coldwell Banker Kueber Realty. OneKey® MLS as distributed by MLS GRID
- $849,0003 bd2 ba1.5k sqft9016 Union Turnpike, Glendale, NY 11385For SaleMLS ID #1061073, Cindy Quinn, Listing by: LAFFEY REAL ESTATE. OneKey® MLS as distributed by MLS GRID
- $1,298,0004 bd3 ba1.8k sqft99-03 Ascan Avenue, Forest Hills, NY 11375For SaleMLS ID #1064563, David Yakubov, Listing by: Trusted Property Advisors Corp. OneKey® MLS as distributed by MLS GRID
- $838,0003 bd2 ba1.8k sqft77-22 83rd Street, Glendale, NY 11385For SaleMLS ID #1061763, Christopher Tscherne, Listing by: Tscherne Realty Inc. OneKey® MLS as distributed by MLS GRID
- $890,0004 bd2 ba1.4k sqft69-15 69th Place, Glendale, NY 11385For SaleMLS ID #1070961, Amberly Sclar, Listing by: BLT Minimax Realty Inc. OneKey® MLS as distributed by MLS GRID
- $1,325,0006 bd2 ba2.1k sqft84-11 90th Street, Woodhaven, NY 11421For SaleMLS ID #1067924, Yuexian Zheng, Listing by: E Realty International Corp. OneKey® MLS as distributed by MLS GRID
- $1,049,9993 bd3 ba1.6k sqft6373 Dry Harbor Road, Middle Village, NY 11379For SaleMLS ID #1069660, Marc Dori, Listing by: 1st American One NYC LTD. OneKey® MLS as distributed by MLS GRID
