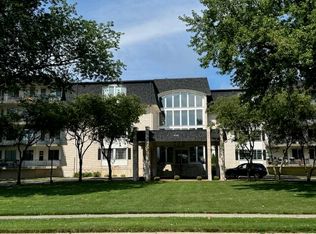
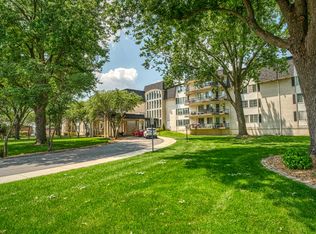

**Charming Condo in Munster, IN - Your Ideal Retreat!** Welcome to 8825 Janeway, a beautifully maintained 2-bedroom, 2-bathroom condo perfect for modern living. Step inside to discover an inviting open floor plan filled with natural light. The spacious living area seamlessly connects to a well-appointed kitchen, ideal for entertaining. Enjoy the convenience of a dedicated office space, perfect for remote work or study. Retreat to the serene primary suite featuring an en-suite bathroom for added privacy. The second bedroom is equally comfortable and versatile. Step outside to your private balcony, a perfect spot for morning coffee or evening relaxation. Located in a desirable neighborhood, this condo offers easy access to local amenities, parks, and schools. Don't miss the opportunity to make this lovely condo your new home! Schedule a viewing today and experience the perfect blend of comfort and convenience.
Active
Price cut: $4.9K (5/31)
$155,000
8825 Janeway Ct APT 8, Munster, IN 46321
2beds
1,078sqft
Condominium
Built in 1975
-- sqft lot
$152,700 Zestimate®
$144/sqft
$357/mo HOA
What's special
Serene primary suiteInviting open floor planNatural lightPrivate balconyDedicated office spaceWell-appointed kitchenEn-suite bathroom
- 250 days |
- 485 |
- 12 |
Zillow last checked:
Listing updated:
Listed by:
Matthew Maloney,
Keller Williams Preferred Real 708-798-1111
Source: NIRA as distributed by MLS GRID,MLS#: 830156
Loading...
Facts & features
Interior
Bedrooms & bathrooms
- Bedrooms: 2
- Bathrooms: 2
- Full bathrooms: 2
Rooms
- Room types: Bedroom 2, Primary Bedroom, Office, Living Room, Kitchen, Dining Room
Primary bedroom
- Area: 195
- Dimensions: 15.0 x 13.0
Bedroom 2
- Area: 165
- Dimensions: 15.0 x 11.0
Dining room
- Area: 88
- Dimensions: 11.0 x 8.0
Kitchen
- Area: 130
- Dimensions: 13.0 x 10.0
Living room
- Area: 320
- Dimensions: 20.0 x 16.0
Office
- Area: 88
- Dimensions: 8.0 x 11.0
Heating
- Forced Air, Natural Gas
Appliances
- Included: Dishwasher, Range Hood, Refrigerator
Features
- None
- Has basement: No
- Has fireplace: No
Interior area
- Total structure area: 1,078
- Total interior livable area: 1,078 sqft
- Finished area above ground: 1,078
Property
Parking
- Total spaces: 1
- Parking features: Detached
- Garage spaces: 1
Features
- Levels: Other
- Has view: Yes
- View description: Neighborhood, Other
Lot
- Features: Landscaped
Details
- Parcel number: 450624451096000027
- Special conditions: None
Construction
Type & style
- Home type: Condo
- Property subtype: Condominium
- Attached to another structure: Yes
Condition
- New construction: No
- Year built: 1975
Utilities & green energy
- Sewer: Public Sewer
- Water: Public
Community & HOA
Community
- Subdivision: Stone Ridge Condos
HOA
- Has HOA: Yes
- Amenities included: Clubhouse, Snow Removal, Pool, Other, Management, Maintenance Grounds, Jogging Path
- Services included: Maintenance Grounds, Trash, Snow Removal, Maintenance Structure
- HOA fee: $357 monthly
- HOA name: Stone Ridge
- HOA phone: 219-836-2400
Location
- Region: Munster
Financial & listing details
- Price per square foot: $144/sqft
- Tax assessed value: $151,200
- Annual tax amount: $3,787
- Date on market: 10/31/2025
- Listing agreement: Exclusive Right To Sell
- Listing terms: Cash,Conventional
Estimated market value
$152,700
$145,000 - $160,000
$1,766/mo
Price history
| Date | Event | Price |
|---|---|---|
| 5/31/2026 | Price change | $155,000-3.1%$144/sqft |
Source: | ||
| 3/27/2026 | Price change | $159,900-2.5%$148/sqft |
Source: | ||
| 2/2/2026 | Listed for sale | $164,000$152/sqft |
Source: | ||
| 2/2/2026 | Pending sale | $164,000$152/sqft |
Source: | ||
| 12/8/2025 | Price change | $164,000-3%$152/sqft |
Source: | ||
| 10/31/2025 | Listed for sale | $169,000-4.5%$157/sqft |
Source: | ||
| 7/25/2022 | Sold | $177,000+26.4%$164/sqft |
Source: Agent Provided Report a problem | ||
| 11/22/2021 | Sold | $140,000+27.9%$130/sqft |
Source: @Properties sold #501967_46321_L3 Report a problem | ||
| 7/8/2019 | Sold | $109,500+55.3%$102/sqft |
Source: Agent Provided Report a problem | ||
| 3/16/2012 | Sold | $70,500$65/sqft |
Source: | ||
Public tax history
| Year | Property taxes | Tax assessment |
|---|---|---|
| 2025 | $3,788 +6.5% | $151,200 -0.9% |
| 2024 | $3,558 +8% | $152,600 +11.1% |
| 2023 | $3,295 +22% | $137,300 +8.4% |
| 2022 | $2,702 +3.1% | $126,700 +22.4% |
| 2021 | $2,620 +22.1% | $103,500 +3.4% |
| 2020 | $2,147 -12.9% | $100,100 +18.9% |
| 2019 | $2,464 +1.1% | $84,200 +2.9% |
| 2018 | $2,437 +14.4% | $81,800 +1.4% |
| 2017 | $2,130 | $80,700 +2.8% |
| 2016 | $2,130 -7.2% | $78,500 -0.3% |
| 2014 | $2,296 -11.9% | $78,700 -13.6% |
| 2013 | $2,606 +181.9% | $91,100 -2.4% |
| 2012 | $924 -10.6% | $93,300 -6.7% |
| 2010 | $1,034 | $100,000 |
| 2009 | -- | $100,000 -0.7% |
| 2007 | -- | $100,700 +21.9% |
| 2006 | -- | $82,600 |
| 2005 | -- | $82,600 |
Find assessor info on the county website
Monthly payment
Est. payment$--/mo
Payment breakdown
Explore the cost of this home by adjusting the details. Changes won't be saved.All calculations are estimates and provided by Zillow, Inc. for informational purposes only. Actual amounts may vary.
HOA fees may include property taxes on listings classified as Co-Ops. Contact the listing agent and/or owner for fee details.
Mortgage interest rates are dependent on a number of factors, including credit score, down payment, and repayment length. Interest rate data provided by Zillow Group Marketplace, Inc. as of 1/1/1970 from various mortgage lenders with which we have lead or other similar arrangements; the Estimated Payment is an average of those rates.
See how much you could borrow to make a competitive offer.
Climate risks
Neighborhood: 46321
Nearby schools
GreatSchools rating
- 8/10James B Eads Elementary SchoolGrades: K-5Distance: 1 mi
- 9/10Wilbur Wright Middle SchoolGrades: 6-8Distance: 0.8 mi
- 10/10Munster High SchoolGrades: 9-12Distance: 0.7 mi
A local agent can set up tours, give advice and negotiate with sellers.
A local lender can help you make sure your offer is ready when you are.
- Indiana
- Lake County
- Munster
- 46321
- 8825 Janeway Ct Apartment 8