Introducing the Willow Oak at The Cottages at Viniterra—a thoughtfully designed two-story home in a charming 55+ community. This four-bedroom, two-and-one-half-bath home offers a spacious and functional layout, complete with a first-floor primary suite featuring a tray ceiling, an oversized walk-in closet, and a luxury en-suite with dual vanities and a tiled shower. Just off the foyer, a flex room provides the perfect space for a home office or quiet retreat, while oak wood tread stairs lead to an open second-floor loft, ideal for lounging or entertaining. Three additional bedrooms are located upstairs, including a large bonus room that could easily be used as a media room, or a guest suite The heart of the home is the gourmet kitchen, with stacked white cabinetry extending to the ceiling, a wood-quill chimney hood and a matching island, quartz countertops, a cloud-patterned backsplash, and champagne bronze hardware throughout. You’ll find a spacious walk-in pantry, a butler’s pantry, and extra drawer base cabinets for added storage. A single-basin stainless steel sink and Frigidaire Gallery appliances—including a five-burner drop-in cooktop, a wall-mounted oven and microwave, and a dishwasher. Luxury vinyl plank flooring runs throughout the main living areas, with soft almond silk carpeting in the bedrooms and vinyl flooring in the laundry room. The mudroom, accessible through the garage, includes a bench and cubbies drop zone and leads into the kitchen. The great room centers around a cozy gas fireplace. Outside, enjoy a 10-foot by 16-foot covered porch—perfect for morning coffee or evening relaxation. The home’s exterior showcases cobblestone Hardie Plank siding paired with Evelyn Bay brick for classic curb appeal. Additional features include five-panel interior doors, upgraded LED lighting, cabinets above the washer and dryer, and a video doorbell for added peace of mind.* Photos for new homes may vary from the actual home available for sale. We often showcase pictures from a model home of the same style*
Sold for $578,729
$578,729
8825 Terroir Ln, New Kent, VA 23124
4beds
2,808sqft
Single Family Residence
Built in 2025
-- sqft lot
$595,500 Zestimate®
$206/sqft
$3,463 Estimated rent
Home value
$595,500
Estimated sales range
Not available
$3,463/mo
Zestimate® history
Owner options
List your home for rent
$3,463/mo
Rent Zestimate®
Find your next renter with Zillow Rental Manager. Plus, with online applications, you can quickly screen prospective tenants – for free.
$3,463/mo
Rent Zestimate®
Refinance and save
$3,872/mo
Est. payment
Refinancing to a lower rate could help reduce your monthly payments and save thousands over the life of the loan.
$3,872/mo
Est. payment
Explore your selling options
Work with a Zillow partner agent
Leverage their expertise and Zillow's premium Showcase listings to get your home seen by more buyers.
Get startedList with your own agent
Get your home in front of millions of buyers by listing it on Zillow.
Learn how to do itSell it yourself
Take full control of how buyers see your home on Zillow by listing For Sale by Owner (FSBO).
List your homeWhat's special
First-floor primary suiteCozy gas fireplaceOpen second-floor loftFive-panel interior doorsEvelyn bay brickChampagne bronze hardwareCovered porch
Zillow last checked:
Listing updated:
Listed by:
Nikki Axman 302-528-0354,
Providence Hill Real Estate,
Stephanie Harding 804-314-8666,
Providence Hill Real Estate
Bought with:
NON MLS USER MLS
NON MLS OFFICE
Source: CVRMLS,MLS#: 2509650 Originating MLS: Central Virginia Regional MLS
Originating MLS: Central Virginia Regional MLSFacts & features
Interior
Bedrooms & bathrooms
- Bedrooms: 4
- Bathrooms: 3
- Full bathrooms: 2
- 1/2 bathrooms: 1
Other
- Description: Shower
- Level: First
Other
- Description: Tub
- Level: Second
Half bath
- Level: First
Heating
- Natural Gas, Zoned
Cooling
- Zoned
Appliances
- Included: Built-In Oven, Cooktop, Dishwasher, Gas Cooking, Microwave, Range, Range Hood, Tankless Water Heater
Features
- Bedroom on Main Level, Fireplace, Granite Counters, Main Level Primary
- Flooring: Partially Carpeted, Vinyl
- Has basement: No
- Attic: Access Only
- Number of fireplaces: 1
- Fireplace features: Gas
Interior area
- Total interior livable area: 2,808 sqft
- Finished area above ground: 2,808
- Finished area below ground: 0
Property
Parking
- Total spaces: 2
- Parking features: Direct Access
- Garage spaces: 2
Features
- Levels: Two
- Stories: 2
- Patio & porch: Deck, Front Porch
- Pool features: Community, Pool
Details
- Parcel number: L1402412839
- Special conditions: Corporate Listing
Construction
Type & style
- Home type: SingleFamily
- Architectural style: Two Story
- Property subtype: Single Family Residence
Materials
- Drywall, Frame, HardiPlank Type
Condition
- New Construction,Under Construction
- New construction: Yes
- Year built: 2025
Utilities & green energy
- Sewer: Public Sewer
- Water: Public
Community & HOA
Community
- Features: Home Owners Association
- Senior community: Yes
- Subdivision: Viniterra
HOA
- Has HOA: Yes
- Services included: Association Management, Common Areas, Maintenance Grounds, Road Maintenance, Snow Removal, Trash
- HOA fee: $346 monthly
Location
- Region: New Kent
Financial & listing details
- Price per square foot: $206/sqft
- Date on market: 10/25/2025
- Ownership: Corporate
- Ownership type: Corporation
Price history
| Date | Event | Price |
|---|---|---|
| 8/22/2025 | Sold | $578,729-0.7%$206/sqft |
Source:  CVRMLS #2509650 Report a problem CVRMLS #2509650 Report a problem | ||
| 7/7/2025 | Pending sale | $582,716$208/sqft |
Source: CVRMLS #2509650 Report a problem | ||
| 4/10/2025 | Listed for sale | $582,716$208/sqft |
Source: CVRMLS #2509650 Report a problem | ||
Public tax history
Tax history is unavailable.
Neighborhood: 23124
Nearby homes
- $594,6003 bd3 ba2.2k sqft8535 Terroir Ln, New Kent, VA 23124Off Market
- $699,9005 bd4 ba2.9k sqft9107 Terroir Ln, New Kent, VA 23124New Construction

- $916,4454 bd4 ba3.3k sqft9195 Terroir Ln, New Kent, VA 23124New Construction
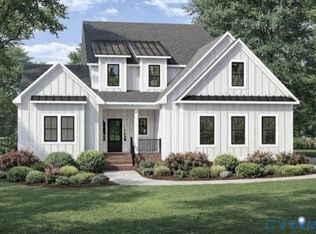
- $649,9003 bd2 ba1.8k sqft9066 Terroir Ln, New Kent, VA 23124New Construction

- $764,9003 bd3 ba2.5k sqft9130 Terroir Ln, New Kent, VA 23124New Construction
- $679,9003 bd2 ba1.8k sqft9131 Terroir Ln, New Kent, VA 23124New Construction
- $779,9003 bd3 ba3k sqft9169 Terroir Ln, New Kent, VA 23124New Construction
- $999,9004 bd3 ba3.3k sqft9156 Terroir Ln, New Kent, VA 23124New Construction
- $714,6754 bd3 ba2.2k sqft9181 Terroir Ln, New Kent, VA 23124Pending
Nearby schools
GreatSchools rating
- 9/10George W. Watkins Elementary SchoolGrades: PK-5Distance: 1.3 mi
- 8/10New Kent Middle SchoolGrades: 6-8Distance: 5.2 mi
- 7/10New Kent High SchoolGrades: 9-12Distance: 5.3 mi
Schools provided by the listing agent
- Elementary: New Kent
- Middle: New Kent
- High: New Kent
Source: CVRMLS. This data may not be complete. We recommend contacting the local school district to confirm school assignments for this home.
Get a cash offer in 3 minutes
Find out how much your home could sell for in as little as 3 minutes with a no-obligation cash offer.
Estimated market value
$595,500
Get a cash offer in 3 minutes
Find out how much your home could sell for in as little as 3 minutes with a no-obligation cash offer.
Estimated market value
$595,500
- Virginia
- New Kent County
- New Kent
- 23124
- 8825 Terroir Ln
Nearby cities
Nearby zip codes
Other New Kent Topics
