Beautiful new construction underway and scheduled for completion just in time for the next school year! This 4-bedroom, 2.5-bath home with 1,851 living sq. ft. sits on a desirable corner lot and offers modern style with everyday functionality. Features include quartz countertops, custom cabinetry, and tile flooring throughout. The spacious primary suite includes a double vanity and walk-in closet. A unique feature is the 2-car garage plus an additional single garage door with direct access to the backyard, providing added convenience and privacy. Construction has just begun, giving buyers the opportunity to choose paint, fixtures, and select finishes to make this home truly their own. Photos include both artist renderings and actual construction progress. Renderings are provided for illustrative purposes only and may not reflect the final product.
Pending
$325,000
8826 Sandpiper Dr, Harlingen, TX 78552
4beds
1,851sqft
:
Get pre-qualified$2,370/mo
Single Family Residence
Built in 2026
7,937 Square Feet Lot
$324,900 Zestimate®
$176/sqft
$-- HOA
What's special
- 126 days |
- 29 |
- 0 |
Zillow last checked:
Listing updated:
Listed by:
Diana Martinez-Moon 956-456-6103,
RE/MAX Platinum
Source: RGVMLS,MLS#: 29775335
Facts & features
Interior
Bedrooms & bathrooms
- Bedrooms: 4
- Bathrooms: 3
- Full bathrooms: 2
- 1/2 bathrooms: 1
Primary bedroom
- Features: Split Bedrooms, Walk-In Closet(s)
Primary bathroom
- Features: Double Vanity, Private Commode, Shower Only
Heating
- Central, Electric
Appliances
- Included: Electric Water Heater
Features
- Ceiling Fan(s)
- Flooring: Tile
- Windows: Double Pane Windows
Interior area
- Total structure area: 1,851
- Total interior livable area: 1,851 sqft
Video & virtual tour
Property
Parking
- Total spaces: 2
- Parking features: Garage, Attached, Garage Faces Side
- Attached garage spaces: 2
Features
- Levels: One
- Exterior features: None
- Pool features: None
- Fencing: None
Lot
- Size: 7,937 Square Feet
- Features: Corner Lot
Details
- Parcel number: 9865630100001000
Construction
Type & style
- Home type: SingleFamily
- Property subtype: Single Family Residence
Materials
- Brick Veneer, Stone, Stucco
- Foundation: Slab
- Roof: Composition
Condition
- New Construction
- New construction: Yes
- Year built: 2026
Utilities & green energy
- Sewer: Public Sewer
- Water: Public
Green energy
- Energy efficient items: Thermostat
Community & HOA
Community
- Security: Smoke Detector(s)
- Subdivision: Pelican's Landing Estates Phase Iii
HOA
- Has HOA: No
Location
- Region: Harlingen
Financial & listing details
- Price per square foot: $176/sqft
- Date on market: 4/1/2026
- Listing terms: Cash,Conventional,FHA,VA Loan
- Road surface type: Paved
Estimated market value
$324,900
$309,000 - $341,000
$2,377/mo
Price history
| Date | Event | Price |
|---|---|---|
| 7/2/2026 | Pending sale | $325,000$176/sqft |
Source:  RGVMLS #29775335 Report a problem RGVMLS #29775335 Report a problem | ||
| 3/22/2026 | Listed for sale | $325,000$176/sqft |
Source: Greater McAllen AOR #497882 Report a problem | ||
Public tax history
Tax history is unavailable.
Monthly payment
Est. payment
Payment breakdown
Explore the cost of this home by adjusting the details. Changes won't be saved.Climate risks
Neighborhood: 78552
Nearby schools
GreatSchools rating
- 8/10Dr Hesiquio Rodriguez Elementary SchoolGrades: PK-5Distance: 0.4 mi
- 8/10Gutierrez Middle SchoolGrades: 6-8Distance: 2.7 mi
- 4/10Harlingen High SchoolGrades: 9-12Distance: 5.5 mi
Schools provided by the listing agent
- Elementary: Rodriguez
- Middle: Gutierrez
- High: Harlingen
- District: Harlingen C.I.S.D.
Source: RGVMLS. This data may not be complete. We recommend contacting the local school district to confirm school assignments for this home.
- $--3 bd3 ba1.5k sqft8822 Sandpiper Dr, Harlingen, TX 78552Sold

- $--6,969 sqft0 Sandpiper Dr, Harlingen, TX 78552Sold

- $--3 bd2 ba1.5k sqft8818 Sandpiper Dr, Harlingen, TX 78552Sold
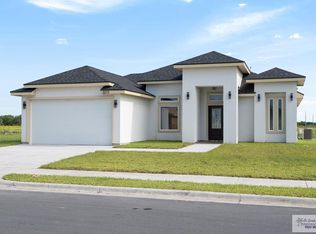
- $--4 bd3 ba1.9k sqft8810 Sandpiper Dr, Harlingen, TX 78552Sold

- $--4 bd3 ba1.8k sqft8821 Sandpiper Dr, Harlingen, TX 78552Sold
- $--4 bd3 ba1.8k sqft2325 Brown Pelican Ln, Harlingen, TX 78552Sold
- $275,000-- bd-- ba1.5k sqft2405 Brown Pelican Ln, Harlingen, TX 78552Off Market
- $--4 bd3 ba1.6k sqft8814 Swan Lake Dr, Harlingen, TX 78552Sold
A local agent can set up tours, give advice and negotiate with sellers.
A local lender can help you make sure your offer is ready when you are.
Similar homes
- $359,9004 bd3 ba2.3k sqft2302 Hitching Post Blvd, Harlingen, TX 78552For Sale

 MLS ID #29776083, Mark Becerra, KELLER WILLIAMS LRGV. RGVMLS
 - $359,9004 bd3 ba2k sqft9848 Heights N, Harlingen, TX 78552New Construction
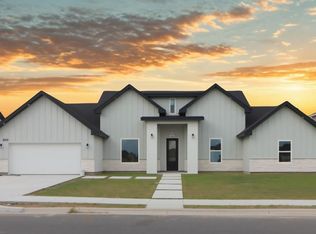 MLS ID #29768159, Glenda Garcia, KELLER WILLIAMS LRGV. RGVMLS
 - $230,0003 bd2 ba1.2k sqft2401 Brown Pelican Ln, Harlingen, TX 78552New Construction
 MLS ID #29775197, Diana Martinez-Moon, RE/MAX Platinum. RGVMLS
 - $290,9883 bd3 ba1.6k sqft17998 Green Jay Dr, Primera, TX 78552New Construction
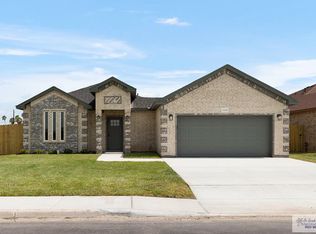 MLS ID #29772415, Arasely Esquivel, EXP Realty, LLC. RGVMLS
 - from $298,9904 bd3 ba2k sqftCanyon Plan, Paloma Ranch, Harlingen, TX 78552New ConstructionHakes Brothers
- $289,5723 bd3 ba1.6k sqft18036 Green Jay Dr, Harlingen, TX 78552New ConstructionMLS ID #29775429, Arasely Esquivel, EXP Realty, LLC. RGVMLS
- $410,0004 bd4 ba2.1k sqft9725 Heights S, Harlingen, TX 78552New ConstructionMLS ID #29776866, Veronica Lopez, Realty One Group, Modern Edge. RGVMLS
- $286,9173 bd2 ba1.6k sqft17984 Green Jay Dr, Harlingen, TX 78552New ConstructionMLS ID #29776792, Arasely Esquivel, EXP Realty, LLC. RGVMLS
- $284,4393 bd2 ba1.6k sqft18022 Green Jay Dr, Primera, TX 78552New ConstructionMLS ID #29772414, Arasely Esquivel, EXP Realty, LLC. RGVMLS
- from $292,9904 bd2 ba1.9k sqftTularosa Plan, Paloma Ranch, Harlingen, TX 78552New ConstructionHakes Brothers
- $259,9004 bd2 ba1.4k sqft17855 Spruce St, Combes, TX 78552New ConstructionMLS ID #29775111, Glenda Garcia, KELLER WILLIAMS LRGV. RGVMLS
- $384,5004 bd2 ba2k sqft13459 Taylor Dr #5, La Feria, TX 78559New ConstructionMLS ID #29778427, Carrie Reyes, KELLER WILLIAMS LRGV. RGVMLS
- $339,9003 bd3 ba2.1k sqft2402 S Christian Cir, Harlingen, TX 78550For SaleMLS ID #29777986, Brandon Krupala, KELLER WILLIAMS LRGV. RGVMLS
- $416,4004 bd4 ba2.1k sqft8514 Bellagio Cir, Harlingen, TX 78552New ConstructionMLS ID #29772310, Vanessa Cantu, KELLER WILLIAMS LRGV. RGVMLS
- $299,9003 bd2 ba1.7k sqft3609 Paso Dr, Harlingen, TX 78550For SaleMLS ID #29778469, Leocadio Guerrero, STAR REALTY. RGVMLS
- from $325,9903 bd3 ba2k sqftMulberry Plan, Paso Real, Harlingen, TX 78550New ConstructionEsperanza Homes
- $379,0004 bd3 ba2.3k sqft9713 Heights S, Harlingen, TX 78550New ConstructionMLS ID #29772237, Vanessa Cantu, KELLER WILLIAMS LRGV. RGVMLS
- from $333,0003 bd2 ba1.7k sqftThe Madison Plan, Oak Trails at Water's Edge Subdivision, Harlingen, TX 78552New ConstructionRGV Villa Homes, LLC
- $399,0004 bd3 ba1.7k sqft21078 Azalea St, Harlingen, TX 78550New ConstructionMLS ID #29776874, Amy-Noelle Gallo, Gallo Realty. RGVMLS
- $295,0003 bd3 ba1.6k sqft4246 Casamigos St, Brownsville, TX 78522For SaleMLS ID #29777517, Ramiro Robledo, Realty One Group, Modern Edge. RGVMLS
