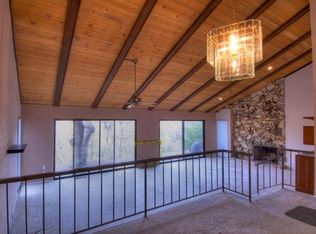
Here is one beautiful home at the Bluffs in Curragh Downs that has been updated with a cool fresh open look, with professional designer touches, meticulously maintained and loved by the original owner. This home has style, class, quality and a great location looking out onto a beautiful oak forest that provides serenity and privacy. The chef will love the custom designed kitchen with handsome high end cabinetry, gas cooking, a Miele dishwasher, appliance garages and recessed lightingRich white oak flooring provides a warm, sophisticated look with timeless appeal. Designer touches throughout provide a stunning look ... The huge primary suite features two walk in closets, a beautiful view and radiant heat in the updated bathroom. There are custom built ins throughout the home that give a special touch. An upstairs library is so cool and provides for a great spot for reading and relaxing and the third bedroom is an ideal place for an at home office or guest room... You will love the location tucked away at the end of a cull de sac overlooking the lush greenbelt and only minutes to the American River bike trail and the Natomas Lake area.
Pending
Price cut: $30K (9/23)
$595,000
8827 Bluff Ln, Fair Oaks, CA 95628
3beds
1,914sqft
Single Family Residence
Built in 1976
6,682 Square Feet Lot
$585,700 Zestimate®
$311/sqft
$588/mo HOA
What's special
Beautiful viewOverlooking the lush greenbeltHandsome high end cabinetryHuge primary suiteTwo walk in closetsAppliance garagesCustom designed kitchen
- 97 days
- 1,248
- 52
Zillow last checked:
Listing updated:
Listed by:
Gloria Knopke DRE #00465919 916-616-7858,
Windermere Signature Properties Sierra Oaks
Source: MetroList Services of CA,MLS#: 226091651Originating MLS: MetroList Services, Inc.
Facts & features
Interior
Bedrooms & bathrooms
- Bedrooms: 3
- Bathrooms: 3
- Full bathrooms: 2
- Partial bathrooms: 1
Rooms
- Room types: Dining Room, Great Room, Kitchen
Primary bedroom
- Features: Balcony, Closet, Outside Access, Walk-In Closet(s)
Primary bathroom
- Features: Shower Stall(s), Double Vanity, Granite Counters, Low-Flow Shower(s), Low-Flow Toilet(s), Tile, Radiant Heat
Dining room
- Features: Bar, Dining/Living Combo, Formal Area
Kitchen
- Features: Slab Counter, Synthetic Counter
Heating
- Central, Radiant Floor, Fireplace(s), Gas, Other
Cooling
- Ceiling Fan(s), Central Air
Appliances
- Included: Built-In Electric Oven, Gas Cooktop, Gas Water Heater, Ice Maker, Dishwasher, Disposal, Microwave, Self Cleaning Oven, Dryer, Washer
- Laundry: Electric Dryer Hookup, Ground Floor, Inside
Features
- Flooring: Carpet, Tile, Wood
- Number of fireplaces: 1
- Fireplace features: Living Room, Gas
Interior area
- Total interior livable area: 1,914 sqft
Property
Parking
- Total spaces: 2
- Parking features: Detached, Garage Door Opener, Driveway
- Garage spaces: 2
- Has uncovered spaces: Yes
Features
- Levels: Two
- Stories: 2
- Exterior features: Balcony
- Has private pool: Yes
- Pool features: Community, Solar Heat
Lot
- Size: 6,682 Square Feet
- Features: Cul-De-Sac, Dead End, Greenbelt
Details
- Parcel number: 24606300030002
- Zoning: RD-10
- Special conditions: Standard
- Other equipment: TV Antenna
Construction
Type & style
- Home type: SingleFamily
- Architectural style: Contemporary
- Property subtype: Single Family Residence
- Attached to another structure: Yes
Materials
- Wood
- Foundation: Raised
- Roof: Composition
Condition
- Year built: 1976
Utilities & green energy
- Electric: 220 Volts in Kitchen, 220 Volts in Laundry
- Sewer: Public Sewer
- Water: Public, Water District
- Utilities for property: Cable Available, Public, Electric, Sewer In & Connected, Underground Utilities, Natural Gas Connected
Community & HOA
Community
- Subdivision: Curragh Downs
HOA
- Has HOA: Yes
- Amenities included: Barbecue, Pool, Clubhouse, Sauna, Spa/Hot Tub, Tennis Court(s), Greenbelt
- Services included: Common Areas, Pool, Recreation Facility, Road, Roof, Insurance on Structure, Maintenance Structure, Maintenance Grounds, Management
- HOA fee: $588 monthly
Location
- Region: Fair Oaks
Financial & listing details
- Price per square foot: $311/sqft
- Tax assessed value: $154,971
- Price range: $595K - $595K
- Date on market: 7/20/2026
- Road surface type: Asphalt
Estimated market value
$585,700
$556,000 - $615,000
$3,004/mo
Price history
| Date | Event | Price |
|---|---|---|
| 10/7/2026 | Pending sale | $595,000$311/sqft |
Source: MetroList Services of CA #226091651 Report a problem | ||
| 9/23/2026 | Price change | $595,000-4.8%$311/sqft |
Source: MetroList Services of CA #226091651 Report a problem | ||
| 8/14/2026 | Price change | $625,000-3.7%$327/sqft |
Source: MetroList Services of CA #226091651 Report a problem | ||
| 7/20/2026 | Listed for sale | $649,000$339/sqft |
Source: MetroList Services of CA #226091651 Report a problem | ||
Public tax history
| Year | Property taxes | Tax assessment |
|---|---|---|
| 2026 | -- | $154,971 +2% |
| 2025 | $1,793 +0.9% | $151,933 +2% |
| 2024 | $1,777 +3.1% | $148,955 +2% |
| 2023 | $1,724 +0.5% | $146,036 +2% |
| 2022 | $1,715 +2.1% | $143,174 +2% |
| 2021 | $1,681 +1.5% | $140,368 +1% |
| 2020 | $1,656 +2.7% | $138,930 +2% |
| 2019 | $1,612 +2.3% | $136,207 +2% |
| 2018 | $1,575 +1.1% | $133,551 +2% |
| 2017 | $1,558 +7.1% | $130,933 +2% |
| 2016 | $1,455 +4.1% | $128,367 +1.5% |
| 2015 | $1,397 | $126,440 +2% |
| 2014 | $1,397 | $123,964 +0.5% |
| 2013 | -- | $123,404 +2% |
| 2012 | -- | $120,986 +2% |
| 2011 | -- | $118,615 +0.8% |
| 2010 | -- | $117,730 +1.8% |
| 2008 | -- | $115,697 +2% |
| 2007 | -- | $113,429 +2% |
| 2006 | -- | $111,206 +2% |
| 2005 | -- | $109,026 +2% |
| 2004 | -- | $106,889 +1.9% |
| 2003 | -- | $104,931 +2% |
| 2002 | -- | $102,874 +2% |
| 2001 | -- | $100,858 +2% |
| 2000 | -- | $98,881 |
Find assessor info on the county website
Monthly payment
Est. payment
Payment breakdown
Explore the cost of this home by adjusting the details. Changes won't be saved.Climate risks
Neighborhood: 95628

Similar homes
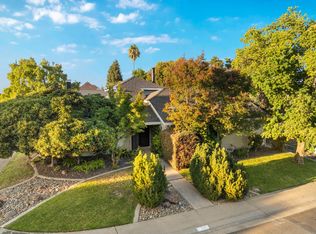
- $674,9003 bd2 ba2k sqft8932 Quail Hill Way, Fair Oaks, CA 95628For Sale
 MLS ID #226129965, Lori Pennell. MetroList Services of CA
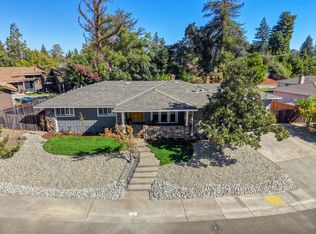
 - $650,0003 bd2 ba2k sqft8451 Caslan Ave, Fair Oaks, CA 95628For Sale
 MLS ID #226116358, Sarah Hensler. MetroList Services of CA
 - $549,0003 bd2 ba1.8k sqft5350 Terrace Oak Cir, Fair Oaks, CA 95628For Sale
 MLS ID #226111501, Max Lichtenberg. MetroList Services of CA
 - $689,0003 bd3 ba2.2k sqft7769 Palmyra Dr, Fair Oaks, CA 95628For Sale
 MLS ID #226127065, Greg Batchelder. MetroList Services of CA
Local buyer's agents are ready to help
