On a tree-lined street among beautifully maintained homes, this custom-designed, oversized two-bedroom, two-bath residence in Fairway Estates offers a peaceful retreat within Rainbow Springs Country Club. The backyard overlooks what was once the fairway, now a private greenspace that provides a tranquil, natural backdrop to enjoy for years to come. A double-door entry opens into a flexible family and dining area, where triple sliding doors lead to an expansive outdoor living space. The backyard is a highlight, featuring a covered patio and an integrated pergola with built-in bench seating, ideal for quiet mornings, evening gathering or effortless entertaining. The home’s central living room maintains a seamless indoor-outdoor connection with direct access to the patio. The well-planned kitchen serves as heart of the home, offering a center island with bar seating, a breakfast nook with custom corner built-ins, and generous cabinetry, with a spacious family room with amazing views of the outside green space. The primary suite is a spacious sanctuary, easily accommodating a king-sized bed with room for a sitting area. Its en-suite bath includes dual sinks, vanity seating, a separate water closet, and a large walk-in shower accented with glass block and tile. The split-bedroom layout ensures privacy, with guest accommodations positioned on opposite side of the home. A practical laundry room with a utility sink and additional storage completes the thoughtful floor plan. Living in Rainbow Springs Country Club enhances the experience with access to the private residents’ park on the Rainbow River, along with a clubhouse, pool and tennis courts. With its prime location, functional layout and exceptional outdoor living, this Fairway Estates home offers a rare blend of tranquility and active Florida lifestyle. Schedule your private tour today to experience the peace and privacy this property provides.
Sold for $335,000
$335,000
8827 SW 194 COURT, DUNNELLON, FL 34432
2beds
2,490sqft
Single Family Residence
Built in 1997
0.31 Acres Lot
$336,000 Zestimate®
$135/sqft
$2,378 Estimated rent
Home value
$336,000
$306,000 - $366,000
$2,378/mo
Zestimate® history
Owner options
List your home for rent
$2,378/mo
Rent Zestimate®
Find your next renter with Zillow Rental Manager. Plus, with online applications, you can quickly screen prospective tenants – for free.
$2,378/mo
Rent Zestimate®
Refinance and save
$2,436/mo
Est. payment
Refinancing to a lower rate could help reduce your monthly payments and save thousands over the life of the loan.
$2,436/mo
Est. payment
Explore your selling options
Work with a Zillow partner agent
Leverage their expertise and Zillow's premium Showcase listings to get your home seen by more buyers.
Get startedList with your own agent
Get your home in front of millions of buyers by listing it on Zillow.
Learn how to do itSell it yourself
Take full control of how buyers see your home on Zillow by listing For Sale by Owner (FSBO).
List your homeWhat's special
Split-bedroom layout ensures privacyTree-lined streetSeamless indoor-outdoor connectionDouble-door entryExpansive outdoor living spaceCovered patioTriple sliding doors
Zillow last checked:
Listing updated:
Listed by:
Angela Rose 941-302-9738,
PREMIER SOTHEBY'S INTERNATIONAL REALTY 352-509-6455
Bought with:
Angela Rose, 0633898
PREMIER SOTHEBY'S INTERNATIONAL REALTY
Source: Stellar MLS,MLS#: OM723842 Originating MLS: Ocala - Marion
Originating MLS: Ocala - Marion
Facts & features
Interior
Bedrooms & bathrooms
- Bedrooms: 2
- Bathrooms: 2
- Full bathrooms: 2
Primary bedroom
- Features: Walk-In Closet(s)
- Level: First
- Area: 432 Square Feet
- Dimensions: 16x27
Bedroom 2
- Features: Walk-In Closet(s)
- Level: First
- Area: 168 Square Feet
- Dimensions: 14x12
Primary bathroom
- Level: First
- Area: 154 Square Feet
- Dimensions: 11x14
Balcony porch lanai
- Level: First
- Area: 420 Square Feet
- Dimensions: 42x10
Dinette
- Level: First
- Area: 80 Square Feet
- Dimensions: 10x8
Dining room
- Level: First
- Area: 180 Square Feet
- Dimensions: 10x18
Family room
- Level: First
- Area: 288 Square Feet
- Dimensions: 16x18
Foyer
- Level: First
- Area: 80 Square Feet
- Dimensions: 16x5
Kitchen
- Level: First
- Area: 180 Square Feet
- Dimensions: 15x12
Laundry
- Level: First
- Area: 98 Square Feet
- Dimensions: 7x14
Living room
- Level: First
- Area: 288 Square Feet
- Dimensions: 18x16
Heating
- Electric, Heat Pump
Cooling
- Central Air
Appliances
- Included: Dishwasher, Disposal, Dryer, Electric Water Heater, Microwave, Range, Refrigerator, Washer
- Laundry: Inside
Features
- Ceiling Fan(s), High Ceilings, Kitchen/Family Room Combo, Open Floorplan, Primary Bedroom Main Floor, Split Bedroom, Walk-In Closet(s)
- Flooring: Carpet, Ceramic Tile
- Doors: Sliding Doors
- Has fireplace: No
Interior area
- Total structure area: 3,715
- Total interior livable area: 2,490 sqft
Property
Parking
- Total spaces: 3
- Parking features: Driveway, Garage Door Opener
- Attached garage spaces: 3
- Has uncovered spaces: Yes
- Details: Garage Dimensions: 20x31
Features
- Levels: One
- Stories: 1
- Patio & porch: Covered, Porch, Rear Porch
- Exterior features: Irrigation System
Lot
- Size: 0.31 Acres
- Dimensions: 78 x 134 x 120 x 134
- Features: Cul-De-Sac, In County
- Residential vegetation: Mature Landscaping, Trees/Landscaped
Details
- Parcel number: 3296100016
- Zoning: R-1 SINGLE FAMILY DWELLIN
- Special conditions: None
Construction
Type & style
- Home type: SingleFamily
- Architectural style: Traditional
- Property subtype: Single Family Residence
Materials
- Block, Stucco
- Foundation: Slab
- Roof: Shingle
Condition
- New construction: No
- Year built: 1997
Details
- Builder model: Custom
Utilities & green energy
- Sewer: Public Sewer
- Water: Public
- Utilities for property: Cable Available, Electricity Available, Electricity Connected, Public, Sewer Available, Sewer Connected, Street Lights, Water Available, Water Connected
Community & HOA
Community
- Features: Deed Restrictions
- Pet fee: $0 monthly
- Subdivision: RAINBOW SPGS CC
HOA
- Has HOA: Yes
- Services included: None
- HOA fee: $21 monthly
- HOA name: Rainbow Springs POA/Vine Management
- HOA phone: 352-489-1621
Location
- Region: Dunnellon
Financial & listing details
- Price per square foot: $135/sqft
- Tax assessed value: $336,668
- Annual tax amount: $2,595
- Date on market: 5/7/2026
- Cumulative days on market: 6 days
- Listing terms: Cash,Conventional,FHA,VA Loan
- Ownership: Fee Simple
- Total actual rent: 0
- Electric utility on property: Yes
- Road surface type: Paved, Asphalt
Price history
| Date | Event | Price |
|---|---|---|
| 6/30/2026 | Sold | $335,000-2%$135/sqft |
Source:  Stellar MLS #OM723842 Report a problem Stellar MLS #OM723842 Report a problem | ||
| 5/13/2026 | Pending sale | $342,000$137/sqft |
Source: Stellar MLS #OM723842 Report a problem | ||
| 5/7/2026 | Listed for sale | $342,000+48.8%$137/sqft |
Source: Stellar MLS #OM723842 Report a problem | ||
| 10/30/2015 | Listing removed | $229,900$92/sqft |
Source: Visual Tour #426010 Report a problem | ||
| 5/27/2015 | Listed for sale | $229,900$92/sqft |
Source: Visual Tour #426010 Report a problem | ||
Public tax history
| Year | Property taxes | Tax assessment |
|---|---|---|
| 2025 | $2,595 +10.7% | $180,697 +2.9% |
| 2024 | $2,345 +2.7% | $175,604 +3% |
| 2023 | $2,283 -0.2% | $170,489 +3% |
| 2022 | $2,288 +0.2% | $165,523 +3% |
| 2021 | $2,283 +0.9% | $160,702 +1.4% |
| 2020 | $2,263 +1.6% | $158,483 +2.3% |
| 2019 | $2,227 | $154,920 +1.9% |
| 2018 | $2,227 +1.4% | $152,031 +2.1% |
| 2017 | $2,195 -9.2% | $148,904 +2.1% |
| 2016 | $2,417 | $145,841 -8.8% |
| 2015 | $2,417 +6.3% | $159,869 +1.4% |
| 2014 | $2,274 +2.6% | $157,660 +1.5% |
| 2013 | $2,217 -0.2% | $155,330 -0.2% |
| 2012 | $2,222 -9% | $155,567 -8.2% |
| 2011 | $2,442 -6.6% | $169,374 -6.1% |
| 2010 | $2,614 -0.8% | $180,366 -2.9% |
| 2009 | $2,636 +1.6% | $185,837 +0.1% |
| 2008 | $2,594 +0.5% | $185,652 +3% |
| 2007 | $2,582 -6.6% | $180,245 +2.5% |
| 2006 | $2,764 0% | $175,849 +3% |
| 2005 | $2,765 | $170,728 +3% |
| 2004 | $2,765 -3.7% | $165,756 +4.4% |
| 2002 | $2,872 +6% | $158,749 +4.6% |
| 2001 | $2,710 | $151,700 |
| 2000 | $2,710 | $151,700 |
Find assessor info on the county website
Neighborhood: 34432
Nearby homes
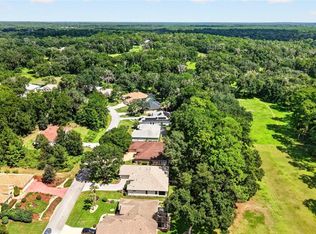
- $530,0004 bd3 ba2.8k sqft8841 SW 194th Ct, Dunnellon, FL 34432For Sale
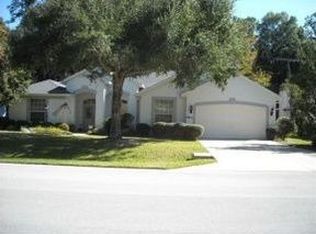
- $533,8004 bd2 ba4.4k sqft8813 SW 194th Ct, Dunnellon, FL 34432Off Market
- $347,6003 bd2 ba2k sqft8855 SW 194th Ct, Dunnellon, FL 34432Off Market
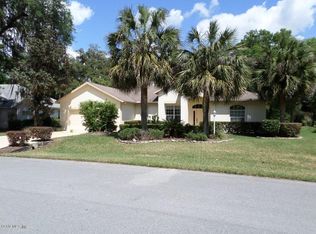
- $371,7003 bd2 ba2k sqft8799 SW 194th Ct, Dunnellon, FL 34432Off Market
- $365,0003 bd2 ba2.8k sqft8869 SW 194th Ct, Dunnellon, FL 34432Sold
- $305,1003 bd2 ba2k sqft8858 SW 194th Ct, Dunnellon, FL 34432Off Market
- $374,5003 bd2 ba2k sqft8784 SW 194th Ct, Dunnellon, FL 34432Off Market
- $426,8003 bd2 ba2.7k sqft8785 SW 194th Ct, Dunnellon, FL 34432Off Market
Nearby schools
GreatSchools rating
- 5/10Dunnellon Elementary SchoolGrades: PK-5Distance: 2.1 mi
- 5/10Dunnellon Middle SchoolGrades: 6-8Distance: 3.3 mi
- 2/10Dunnellon High SchoolGrades: 9-12Distance: 2.1 mi
Schools provided by the listing agent
- Elementary: Dunnellon Elementary School
- Middle: Dunnellon Middle School
- High: Dunnellon High School
Source: Stellar MLS. This data may not be complete. We recommend contacting the local school district to confirm school assignments for this home.
Get a cash offer in 3 minutes
Find out how much your home could sell for in as little as 3 minutes with a no-obligation cash offer.
Estimated market value
$336,000
Get a cash offer in 3 minutes
Find out how much your home could sell for in as little as 3 minutes with a no-obligation cash offer.
Estimated market value
$336,000
- Florida
- Marion County
- Dunnellon
- 34432
- 8827 SW 194 COURT
