Skip main navigation
Sold for $365,000
  • $365,000

    8869 SW 194th Ct, Dunnellon, FL 34432

    3beds
    2,856sqft
    Single Family Residence
    Built in 1997
    0.26 Acres Lot
    $362,500 Zestimate®
    $128/sqft
    $2,640 Estimated rent

    Home value

    $362,500

    $326,000 - $402,000

    $2,640/mo

    Zestimate® history
    Loading
    Loading...

    Owner options

    List your home for rent

    $2,640/mo

    Rent Zestimate®

    Find your next renter with Zillow Rental Manager. Plus, with online applications, you can quickly screen prospective tenants – for free.

    Learn more

    $2,640/mo

    Rent Zestimate®

    Refinance and save

    $2,474/mo

    Est. payment

    Refinancing to a lower rate could help reduce your monthly payments and save thousands over the life of the loan.

    See today's rates

    $2,474/mo

    Est. payment

    Explore your selling options

    Work with a Zillow partner agent

    Leverage their expertise and Zillow's premium Showcase listings to get your home seen by more buyers.

    Get started

    List with your own agent

    Get your home in front of millions of buyers by listing it on Zillow.

    Learn how to do it

    Sell it yourself

    Take full control of how buyers see your home on Zillow by listing For Sale by Owner (FSBO).

    List your home

    What's special

    Screened lanaiCharming breakfast nookCozy family roomElegant formal dining roomSurrounded by lush greenerySpacious primary bedroomOverlooking the fairway
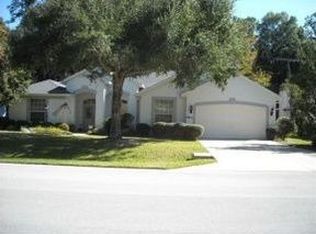
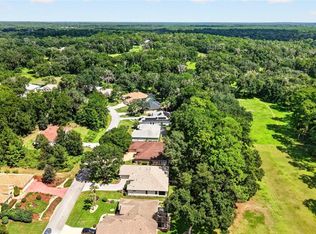
    Exquisite home with direct ACCESS TO THE RAINBOW RIVER! This beautiful 3-bedroom, 2-bathroom, 2-car garage home spans 2,856 square feet and is situated on a quarter-acre lot, harmoniously combining comfort, luxury, privacy, and affordability in one delightful package. Surrounded by lush greenery and overlooking the fairway at the back, the exterior of this residence exudes a sense of tranquility and comfort. The airy and inviting spaces include a spacious primary bedroom, a formal living room, a cozy family room, a kitchen with an eat-in bar and island, a charming breakfast nook, and an elegant formal dining room. Florida living is all about enjoying the outdoors year-round, and this property is perfect for entertaining family and friends. Boasting an oversized and comfortable outdoor patio with a screened lanai exuding privacy that allows you to relish your leisure and social moments as you wish. The home features a newer hot water heater, roof, and windows installed between 2018 and 2019, along with a new HVAC system and a Generac Generator added in 2023. This remarkable home is located in the highly sought-after Rainbow Springs Country Club Estates in Dunnellon, FL, offering unmatched convenience and a prime location. Within just five minutes, residents can reach the delightful local beach pavilion along the community riverfront, the scenic Rainbow Springs State Park, the popular Cheers Restaurant, and the community pool and recreation center. Furthermore, shopping outlets, grocery stores, and various dining options are just a short distance away, ensuring easy access to everyday necessities. Centrally located among the vibrant areas of Downtown Dunnellon, Ocala (including the esteemed World Equestrian Center), Crystal River, and Cedar Key, this residence is also conveniently near Gainesville, just an hour's drive away, while Tampa and Orlando are approximately two hours away. So, get ready to grab your kayaks or paddle boards and immerse yourself in this wonderfully unique community and the best lifestyle around North Central Florida! Schedule your viewing today with either myself or your trusted local real estate agent to seize the opportunity to make this extraordinary property your own.

    Zillow last checked:

    Listing updated:

    Listed by:

    Julie Beck 352-804-8803,

    KELLER WILLIAMS CORNERSTONE RE 352-369-4044

    Bought with:

    Zoe Lambert, 3478428

    COLDWELL REALTY SOLD GUARANTEE

    Source: Stellar MLS,MLS#: OM697611MLS LogoOriginating MLS: Ocala - Marion

    Facts & features

    Interior

    Bedrooms & bathrooms
    • Bedrooms: 3
    • Bathrooms: 2
    • Full bathrooms: 2
    Primary bedroom
    • Features: Walk-In Closet(s)
    • Level: First
    • Area: 375.06 Square Feet
    • Dimensions: 14.1x26.6
    Bedroom 2
    • Features: Built-in Closet
    • Level: First
    • Area: 142.9 Square Feet
    • Dimensions: 11.8x12.11
    Bedroom 3
    • Features: Built-in Closet
    • Level: First
    • Area: 140.4 Square Feet
    • Dimensions: 11.7x12
    Balcony porch lanai
    • Level: First
    • Area: 550.54 Square Feet
    • Dimensions: 24.9x22.11
    Dining room
    • Level: First
    • Area: 322.14 Square Feet
    • Dimensions: 18.2x17.7
    Family room
    • Level: First
    • Area: 369.36 Square Feet
    • Dimensions: 21.6x17.1
    Kitchen
    • Level: First
    • Area: 162.41 Square Feet
    • Dimensions: 14.9x10.9
    Living room
    • Level: First
    • Area: 217.35 Square Feet
    • Dimensions: 16.1x13.5
    Heating
    • Central
    Cooling
    • Central Air
    Appliances
    • Included: Dishwasher, Disposal, Dryer, Microwave, Range, Refrigerator, Washer
    • Laundry: Laundry Room
    Features
    • Ceiling Fan(s), Eating Space In Kitchen, High Ceilings, Primary Bedroom Main Floor, Walk-In Closet(s)
    • Flooring: Tile, Hardwood
    • Doors: French Doors
    • Has fireplace: Yes
    • Fireplace features: Wood Burning
    Interior area
    • Total structure area: 4,328
    • Total interior livable area: 2,856 sqft

    Property

    Parking
    • Total spaces: 2
    • Parking features: Garage - Attached
    • Attached garage spaces: 2
    Features
    • Levels: One
    • Stories: 1
    • Exterior features: Irrigation System, Lighting, Sprinkler Metered
    • Body of water: RAINBOW RIVER
    Lot
    • Size: 0.26 Acres
    • Dimensions: 85 x 135
    Details
    • Parcel number: 3296100013
    • Zoning: R3
    • Special conditions: None

    Construction

    Type & style
    • Home type: SingleFamily
    • Property subtype: Single Family Residence
    Materials
    • Block
    • Foundation: Slab
    • Roof: Shingle
    Condition
    • New construction: No
    • Year built: 1997

    Utilities & green energy

    • Sewer: Public Sewer
    • Water: Public
    • Utilities for property: Electricity Connected, Public, Sewer Connected, Sprinkler Meter, Water Connected

    Community & HOA

    Community
    • Pet fee: $0 monthly
    • Subdivision: FAIRWAY ESTATE
    HOA
    • Has HOA: Yes
    • HOA fee: $20 monthly
    • HOA name: RAINBOW SPRINGS VILLAGES SERVICES, Amy Martin
    • HOA phone: 352-489-1621
    Location
    • Region: Dunnellon

    Financial & listing details

    • Price per square foot: $128/sqft
    • Tax assessed value: $347,487
    • Annual tax amount: $2,697
    • Date on market: 3/19/2025
    • Cumulative days on market: 304 days
    • Ownership: Fee Simple
    • Total actual rent: 0
    • Electric utility on property: Yes
    • Road surface type: Paved

    Price history

    DateEventPrice
    2/13/2026Sold$365,000-1.4%$128/sqft
    Source: Stellar MLS #OM697611 Report a problem
    1/18/2026Pending sale$370,000$130/sqft
    Source: Stellar MLS #OM697611 Report a problem
    1/8/2026Price change$370,000-1.3%$130/sqft
    Source: Stellar MLS #OM697611 Report a problem
    12/19/2025Price change$375,000-1.3%$131/sqft
    Source: Stellar MLS #OM697611 Report a problem
    11/4/2025Price change$380,000-1.3%$133/sqft
    Source: Stellar MLS #OM697611 Report a problem
    9/6/2025Price change$385,000-3.8%$135/sqft
    Source: Stellar MLS #OM697611 Report a problem
    8/17/2025Price change$400,000-3.6%$140/sqft
    Source: Stellar MLS #OM697611 Report a problem
    4/24/2025Price change$415,000-2.4%$145/sqft
    Source: Stellar MLS #OM697611 Report a problem
    3/20/2025Listed for sale$425,000$149/sqft
    Source: Stellar MLS #OM697611 Report a problem

    Public tax history

    YearProperty taxesTax assessment
    2024$2,697 +2.6%$198,098 +3%
    2023$2,628 +0.1%$192,328 +3%
    2022$2,624 -0.2%$186,726 +3%
    2021$2,628 +0.8%$181,287 +1.4%
    2020$2,607 +1.6%$178,784 +2.3%
    2019$2,567 $174,764 +1.9%
    2018$2,567 +2.2%$171,505 +2.1%
    2017$2,511 -7.6%$167,977 +2.1%
    2016$2,717 $164,522 -7.3%
    2015$2,717 +6%$177,410 +0.8%
    2014$2,564 +2.6%$176,002 +1.5%
    2013$2,499 +1.1%$173,401 +1%
    2012$2,472 -4.2%$171,651 -7.8%
    2011$2,581 -7.5%$186,166 -6.6%
    2010$2,790 +3%$199,409 +0.4%
    2009$2,707 +1.7%$198,626 +0.1%
    2008$2,662 -3.8%$198,428 +3%
    2007$2,767 -6.7%$192,649 +2.5%
    2006$2,965 -0.2%$187,951 +3%
    2005$2,972 $182,477 +3%
    2004$2,972 -3.7%$177,164 +4.4%
    2002$3,087 +5.8%$169,680 +4.6%
    2001$2,919 $162,143
    2000$2,919 $162,143
    Find assessor info on the county website

    Neighborhood: 34432

    Nearby schools

    GreatSchools rating
    Schools provided by the listing agent
    • Elementary: Dunnellon Elementary School
    • Middle: Dunnellon Middle School
    • High: Dunnellon High School

    Source: Stellar MLS. This data may not be complete. We recommend contacting the local school district to confirm school assignments for this home.

    Get a cash offer in 3 minutes
    Find out how much your home could sell for in as little as 3 minutes with a no-obligation cash offer.
    Estimated market value
    $362,500
    Get a cash offer in 3 minutes
    Find out how much your home could sell for in as little as 3 minutes with a no-obligation cash offer.
    Estimated market value
    $362,500