You have barely crossed the threshold when your line of sight runs straight through to the back of the home, where the infinity pool reaches its edge and simply lets go, and the Rainbow Springs Fairway carries your eyes out and out, until green is all there is. Now imagine it at first light, the sunrise arrives the way mornings ought to, slowly and then generously, laying golden tones across the pool & patio before it touches anything else. You are there with your coffee, or your tea, in that soft hour before the day asks anything of you. The pool holds the reflection of the light hues of the morning sky. The Fairway wakes with neighbors walking their furry loved ones & cyclists taking advantage of the cool air before the Florida heat warms up the day. This is a place where life slows down and most spend every free moment along the banks of one of North Florida’s most coveted waterways, the Rainbow River. Inside, the home has been cared for with a steadiness you can feel. New carpet underfoot and tile throughout most of the home, granite in the kitchen and quartz countertops in the bathrooms. This 4/2/2 home has a nice spacious open floor plan, with the primary bedroom and two guest rooms nicely spaced apart from each other, and a surprisingly large guest suite to the back. With a newer roof and solar panels that were installed in 2024, this should give you peace of mind that over time this is one less thing to worry about, opening up more time to live and play and enjoy the lifestyle in Rainbow Springs. Please note that the solar panels are leased, information will be provided upon request. If you are not familiar with the community, the private river park offers residents year-round access to the Rainbow River, where the water runs crystal-clear and a constant 72 degrees, in July and in January alike. Two picnic pavilions wait in the shade, and a paddleboard and kayak launch is ready whenever you are. Dunnellon is a small Florida town with a large sense of place. Historic downtown offers local restaurants, antique shops, and a walkable, small-town feel, and life here generally takes on its rhythm from the springs, the woods, and the water. Rainbow Springs State Park and KP Hole Park has tubing, kayaking, and snorkeling on the river. Residents also enjoy miles and miles of biking along the Withlacoochee State Trail and the Cross Florida Greenway, which are all close at hand. If you need to escape and get out, Ocala, Crystal River, Inverness and Gainesville are under an hour, and then Tampa and Orlando theme parks, beaches and airports are within about 1.5-2 hours depending on your destination. Come for the river, and stay for the lifestyle.
For sale
$530,000
8841 SW 194TH COURT, DUNNELLON, FL 34432
4beds
2,830sqft
Single Family Residence
Built in 1995
0.3 Acres Lot
$511,300 Zestimate®
$187/sqft
$21/mo HOA
What's special
Pool and patioInfinity poolSpacious open floor planNewer roofPaddleboard and kayak launchSurprisingly large guest suiteGranite in the kitchen
- 6 days
- 311
- 22
Likely to sell faster than
Zillow last checked:
Listing updated:
Listed by:
Julie Beck 352-804-8803,
KELLER WILLIAMS CORNERSTONE RE 352-369-4044
Source: Stellar MLS,MLS#: OM732628 Originating MLS: Ocala - Marion
Originating MLS: Ocala - Marion
Facts & features
Interior
Bedrooms & bathrooms
- Bedrooms: 4
- Bathrooms: 3
- Full bathrooms: 3
Primary bedroom
- Features: Walk-In Closet(s)
- Level: First
- Area: 254.31 Square Feet
- Dimensions: 14.7x17.3
Bedroom 2
- Features: Built-in Closet
- Level: First
- Area: 132.98 Square Feet
- Dimensions: 10.9x12.2
Bedroom 3
- Features: Walk-In Closet(s)
- Level: First
- Area: 184.21 Square Feet
- Dimensions: 10.9x16.9
Primary bathroom
- Level: First
- Area: 270.3 Square Feet
- Dimensions: 15.9x17
Dining room
- Level: First
- Area: 172.8 Square Feet
- Dimensions: 12x14.4
Foyer
- Level: First
- Area: 61.71 Square Feet
- Dimensions: 6.11x10.1
Kitchen
- Level: First
- Area: 175.38 Square Feet
- Dimensions: 15.8x11.1
Laundry
- Level: First
- Area: 336.6 Square Feet
- Dimensions: 17x19.8
Living room
- Level: First
- Area: 815.4 Square Feet
- Dimensions: 30.2x27
Heating
- Central
Cooling
- Central Air
Appliances
- Included: Dishwasher, Dryer, Microwave, Range, Range Hood, Refrigerator, Washer
- Laundry: Laundry Room
Features
- Built-in Features, Ceiling Fan(s), Eating Space In Kitchen, High Ceilings, Kitchen/Family Room Combo, Living Room/Dining Room Combo, Open Floorplan, Other, Primary Bedroom Main Floor, Solid Surface Counters, Split Bedroom, Walk-In Closet(s)
- Flooring: Carpet, Tile
- Doors: Sliding Doors
- Windows: Skylight(s)
- Has fireplace: No
Interior area
- Total structure area: 5,271
- Total interior livable area: 2,830 sqft
Video & virtual tour
Property
Parking
- Total spaces: 2
- Parking features: Garage - Attached
- Attached garage spaces: 2
Features
- Levels: One
- Stories: 1
- Exterior features: Irrigation System, Other, Private Mailbox, Rain Gutters, Sprinkler Metered
- Has private pool: Yes
- Pool features: In Ground
Lot
- Size: 0.3 Acres
- Dimensions: 96 x 135
Details
- Parcel number: 3296100015
- Zoning: R3
- Special conditions: None
Construction
Type & style
- Home type: SingleFamily
- Property subtype: Single Family Residence
Materials
- Block, Concrete, Stucco
- Foundation: Slab
- Roof: Shingle
Condition
- New construction: No
- Year built: 1995
Utilities & green energy
- Sewer: Public Sewer
- Water: Public
- Utilities for property: Electricity Connected, Public, Water Connected
Community & HOA
Community
- Pet fee: $0 monthly
- Subdivision: FAIRWAY ESTATE
HOA
- Has HOA: Yes
- HOA fee: $21 monthly
- HOA name: Rainbow Springs POA / Kimberly Krieg
- HOA phone: 352-489-1621
Location
- Region: Dunnellon
Financial & listing details
- Price per square foot: $187/sqft
- Tax assessed value: $389,550
- Annual tax amount: $3,048
- Date on market: 9/21/2026
- Cumulative days on market: 7 days
- Ownership: Fee Simple
- Total actual rent: 0
- Electric utility on property: Yes
- Road surface type: Paved
Estimated market value
$511,300
$486,000 - $537,000
$3,725/mo
Price history
| Date | Event | Price |
|---|---|---|
| 9/21/2026 | Listed for sale | $530,000$187/sqft |
Source:  Stellar MLS #OM732628 Report a problem Stellar MLS #OM732628 Report a problem | ||
Public tax history
| Year | Property taxes | Tax assessment |
|---|---|---|
| 2025 | $3,049 +9.1% | $210,216 +2.9% |
| 2024 | $2,794 +2.6% | $204,292 +3% |
| 2023 | $2,722 +0.2% | $198,342 +3% |
| 2022 | $2,716 +0.1% | $192,565 +3% |
| 2021 | $2,713 +0.8% | $186,956 +1.4% |
| 2020 | $2,691 +1.2% | $184,375 +2.3% |
| 2019 | $2,658 | $180,230 +1.9% |
| 2018 | $2,658 +7.5% | $176,869 +2.1% |
| 2017 | $2,473 -8.6% | $173,231 +2.1% |
| 2016 | $2,707 | $169,668 -7.9% |
| 2015 | $2,707 +35% | $184,150 +24.1% |
| 2014 | $2,005 +2.7% | $148,348 +1.5% |
| 2013 | $1,952 -1.2% | $146,156 -1% |
| 2012 | $1,976 -4.3% | $147,608 -3.6% |
| 2011 | $2,066 +1.7% | $153,070 +1.5% |
| 2010 | $2,030 +5.6% | $150,808 +2.7% |
| 2009 | $1,923 +1.6% | $146,843 +0.1% |
| 2008 | $1,893 -6.1% | $146,697 +3% |
| 2007 | $2,015 -6.2% | $142,425 +2.5% |
| 2006 | $2,149 +3.3% | $138,952 +3% |
| 2005 | $2,079 | $134,905 +5.3% |
| 2004 | $2,079 +3.5% | $128,100 +11.6% |
| 2002 | $2,009 +7.6% | $114,786 +4.6% |
| 2001 | $1,868 | $109,689 |
| 2000 | $1,868 | $109,689 |
Find assessor info on the county website
Monthly payment
Est. payment
Payment breakdown
Explore the cost of this home by adjusting the details. Changes won't be saved.Climate risks
Neighborhood: 34432
Nearby schools
Schools provided by the listing agent
- Elementary: Dunnellon Elementary School
- Middle: Dunnellon Middle School
- High: Dunnellon High School
Source: Stellar MLS. This data may not be complete. We recommend contacting the local school district to confirm school assignments for this home.

Similar homes
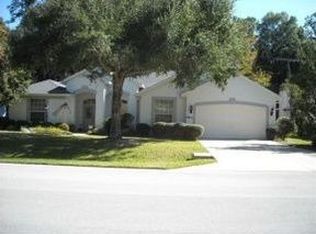
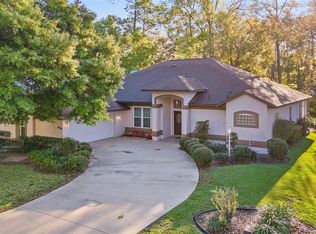
- $495,0003 bd2 ba2k sqft19588 SW 86TH LANE, DUNNELLON, FL 34432For Sale
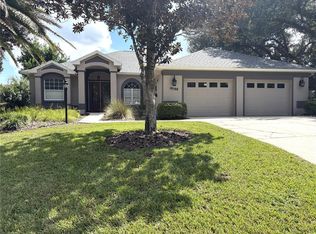
 MLS ID #OM732598, Lynne Eder, RAINBOW SPRINGS REAL ESTATE. Stellar MLS
 - $430,0003 bd2 ba2.2k sqft19666 SW 88TH LOOP, DUNNELLON, FL 34432For Sale
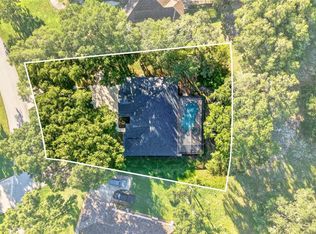 MLS ID #OM729192, Julie Beck, KELLER WILLIAMS CORNERSTONE RE. Stellar MLS
 - $459,9003 bd3 ba2.2k sqft19341 SW 82ND PLACE ROAD, DUNNELLON, FL 34432For Sale
 MLS ID #OM732301, Tom Reilly, COLDWELL BANKER RIVERLAND RLTY. Stellar MLS
 - $550,0003 bd3 ba2.9k sqft18976 SW 93rd Loop, Dunnellon, FL 34432For Sale
 MLS ID #856051, Chelsea Adams, Keller Williams Realty - Elite Partners II. Realtors Association of Citrus County
 - $585,0004 bd2 ba2.8k sqft18216 SW 68TH LOOP, DUNNELLON, FL 34432For SaleMLS ID #OM732496, Kelly Dunlavy, LPT REALTY, LLC. Stellar MLS
- $524,9004 bd3 ba2.1k sqft13089 SW 78TH PLACE, DUNNELLON, FL 34432New ConstructionMLS ID #OM731957, Miguel Rodriguez, GLOBALWIDE REALTY LLC. Stellar MLS
- $489,9003 bd2 ba2.7k sqft19647 SW 93RD PLACE, DUNNELLON, FL 34432For SaleMLS ID #OM731087, Julie Beck, KELLER WILLIAMS CORNERSTONE RE. Stellar MLS
- $499,0004 bd2 ba2.7k sqft20130 SW 95TH STREET, DUNNELLON, FL 34431For SaleMLS ID #TB8531470, Brandon Rimes, KELLER WILLIAMS REALTY- PALM HARBOR. Stellar MLS
- $420,0003 bd2 ba2k sqft19005 SW 98TH LOOP, DUNNELLON, FL 34432For SaleMLS ID #OM732247, Debborah Brady LLC, RAINBOW SPRINGS REAL ESTATE. Stellar MLS
- $530,0004 bd2 ba2.2k sqft20096 SW 59TH LANE, DUNNELLON, FL 34431For SaleMLS ID #OM729208, Julie Beck, KELLER WILLIAMS CORNERSTONE RE. Stellar MLS
- $470,0003 bd3 ba2.4k sqft9800 SW 190TH TERRACE ROAD, DUNNELLON, FL 34432For SaleMLS ID #OM728723, Dax Londono, PA, LPT REALTY, LLC. Stellar MLS
- $499,0003 bd2 ba2.4k sqft9000 SW 203RD COURT, DUNNELLON, FL 34431For SaleMLS ID #OM729235, Julie Beck, KELLER WILLIAMS CORNERSTONE RE. Stellar MLS
- $549,0004 bd3 ba2.4k sqft20811 SW 81ST LOOP, DUNNELLON, FL 34431For SaleMLS ID #OM724956, Gregg Hoffmaster, COLDWELL BANKER RIVERLAND RLTY. Stellar MLS
- $335,0003 bd2 ba1.8k sqft19696 SW 93RD LANE, DUNNELLON, FL 34432For SaleMLS ID #TB8550639, Cindy Burkhardt, ERA AMERICAN SUNCOAST REALTY. Stellar MLS
- $625,0005 bd3 ba3.5k sqft7550 SW 185TH CIRCLE, DUNNELLON, FL 34432For SaleMLS ID #O6432428, Richard Gailey, GAILEY ENTERPRISES REAL ESTATE. Stellar MLS
- $435,0003 bd2 ba2.1k sqft19203 SW 98TH LOOP, DUNNELLON, FL 34432For SaleMLS ID #TB8542928, Melissia Ruiz, HOMERIVER GROUP. Stellar MLS
- $439,0003 bd3 ba1.9k sqft7999 SW 187TH AVENUE, DUNNELLON, FL 34432For SaleMLS ID #OM726184, Tom Reilly, COLDWELL BANKER RIVERLAND RLTY. Stellar MLS
- $330,0003 bd2 ba2.1k sqft8939 SW 194TH COURT, DUNNELLON, FL 34432For SaleMLS ID #OM728866, Cheryl Regina, BLACKHORSE REAL ESTATE LLC. Stellar MLS
