Skip main navigation
Sold for $427,700
  • $427,700

    883 Pinehurst Dr, Gordonsville, VA 22942

    3beds
    1,685sqft
    Single Family Residence
    Built in 2026
    0.45 Acres Lot
    $428,400 Zestimate®
    $254/sqft
    $2,781 Estimated rent

    Home value

    $428,400

    $381,000 - $480,000

    $2,781/mo

    Zestimate® history
    Loading
    Loading...

    Owner options

    List your home for rent

    $2,781/mo

    Rent Zestimate®

    Find your next renter with Zillow Rental Manager. Plus, with online applications, you can quickly screen prospective tenants – for free.

    Learn more

    $2,781/mo

    Rent Zestimate®

    Refinance and save

    $4,467/mo

    Est. payment

    Refinancing to a lower rate could help reduce your monthly payments and save thousands over the life of the loan.

    See today's rates

    $4,467/mo

    Est. payment

    Explore your selling options

    Work with a Zillow partner agent

    Leverage their expertise and Zillow's premium Showcase listings to get your home seen by more buyers.

    Get started

    List with your own agent

    Get your home in front of millions of buyers by listing it on Zillow.

    Learn how to do it

    Sell it yourself

    Take full control of how buyers see your home on Zillow by listing For Sale by Owner (FSBO).

    List your home

    What's special

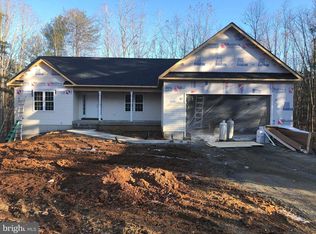

    The Single Story Fenwick is just the right size! Completion is anticipated early 2026 @ Shenandoah Crossing! Features include Attached Garage, 3 BR, 2 Baths, open GR-K-DR layout. Exterior w/ Upgraded Vinyl Board & Batten Accents, Black Windows w/ Wide Trim on front, Black Gutters, Craftsman Style Front Door, and 12' x16' Deck. Added Interior options include Window Trim, Laminate Floors, 36" Kitchen Wall Cabinets, Granite Countertops, Island w/ Overhang & Pendant Lights, Stainless Appliances, Primary Suite w/ Tray Ceiling & Paddle Fan, Ceramic Tile Shower & Transom Window, Double Vanity, Pull Down Attic Access. Photos are of a similar home and may be shown with options, colors or upgrades that aren’t planned for this particular home. Contact Agent for details!

    Zillow last checked:

    Listing updated:

    Listed by:

    Tracey McFarlane 434-882-0067,

    RE/MAX Realty Specialists

    Bought with:

    PETE KOOKEN, 0225245839[8793]

    DOGWOOD REALTY GROUP LLC

    Source: CVRMLS,MLS#: 2528834MLS LogoOriginating MLS: Central Virginia Regional MLS

    Facts & features

    Interior

    Bedrooms & bathrooms
    • Bedrooms: 3
    • Bathrooms: 2
    • Full bathrooms: 2
    Primary bedroom
    • Level: First
    • Dimensions: 0 x 0
    Bedroom 2
    • Level: First
    • Dimensions: 0 x 0
    Bedroom 3
    • Level: First
    • Dimensions: 0 x 0
    Additional room
    • Description: Dining Nook
    • Level: First
    • Dimensions: 0 x 0
    Foyer
    • Level: First
    • Dimensions: 0 x 0
    Other
    • Description: Tub & Shower
    • Level: First
    Great room
    • Level: First
    • Dimensions: 0 x 0
    Kitchen
    • Level: First
    • Dimensions: 0 x 0
    Laundry
    • Level: First
    • Dimensions: 0 x 0
    Heating
    • Electric, Heat Pump
    Cooling
    • Heat Pump
    Features
    • Has basement: No
    • Attic: Pull Down Stairs
    Interior area
    • Total interior livable area: 1,685 sqft
    • Finished area above ground: 1,685
    • Finished area below ground: 0

    Property

    Parking
    • Total spaces: 2
    • Parking features: Attached, Driveway, Garage, Garage Door Opener, Paved
    • Attached garage spaces: 2
    • Has uncovered spaces: Yes
    Features
    • Levels: One
    • Stories: 1
    • Exterior features: Paved Driveway
    • Pool features: None
    Lot
    • Size: 0.45 Acres
    Details
    • Parcel number: 10C1 1 207
    • Zoning description: RD
    • Special conditions: Corporate Listing

    Construction

    Type & style
    • Home type: SingleFamily
    • Architectural style: Ranch
    • Property subtype: Single Family Residence
    Materials
    • Brick, Block, Vinyl Siding
    • Roof: Shingle
    Condition
    • New Construction
    • New construction: Yes
    • Year built: 2026

    Utilities & green energy

    • Sewer: Other
    • Water: Community/Coop, Shared Well

    Community & HOA

    Community
    • Subdivision: Shenandoah Crossings
    HOA
    • Has HOA: Yes
    • Services included: Clubhouse, Common Areas, Sewer, Snow Removal, Trash, Water
    • HOA fee: $1,895 annually
    Location
    • Region: Gordonsville

    Financial & listing details

    • Price per square foot: $254/sqft
    • Date on market: 11/26/2025
    • Ownership: Corporate
    • Ownership type: Corporation

    Price history

    DateEventPrice
    4/9/2026Sold$427,700+2.8%$254/sqft
    Source: CVRMLS #2528834 Report a problem
    2/24/2026Pending sale$415,977$247/sqft
    Source: CAAR #660441 Report a problem
    8/14/2025Price change$415,977+1.2%$247/sqft
    Source: CAAR #660441 Report a problem
    8/8/2025Price change$410,977-1.2%$244/sqft
    Source: CAAR #660441 Report a problem
    1/30/2025Listed for sale$415,977$247/sqft
    Source: CAAR #660441 Report a problem

    Public tax history

    Tax history is unavailable.

    Neighborhood: 22942

    Nearby schools

    GreatSchools rating
    Schools provided by the listing agent
    • Elementary: Trevilians
    • Middle: Louisa
    • High: Louisa

    Source: CVRMLS. This data may not be complete. We recommend contacting the local school district to confirm school assignments for this home.

    Get a cash offer in 3 minutes
    Find out how much your home could sell for in as little as 3 minutes with a no-obligation cash offer.
    Estimated market value
    $428,400
    Get a cash offer in 3 minutes
    Find out how much your home could sell for in as little as 3 minutes with a no-obligation cash offer.
    Estimated market value
    $428,400