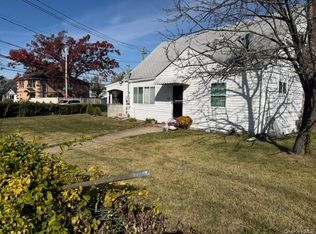
We have been waiting for this home to come on the market. HUGE rear yard and in the English Tudor style. IMMACULATE and refined home. Private rear enclosed patio, center island, granite covered. 3 bedrooms PLUS the fourth in the finished attic. Lovely, finished basement with a bathroom. Large garage and parking for many cars. Very quiet neighbors - across from cemetery LOL. SOLID sturdy home. TOP LOCATION in upper Glendale. Fantastic schools (ignore what's in the listing - check schools) Walk to Atlas Park shops. Brand new boiler. Move in condition.
Pending
$999,000
88-30 Cooper Avenue, Glendale, NY 11385
4beds
1,500sqft
Single Family Residence, Residential
Built in 1935
3,624 Square Feet Lot
$897,300 Zestimate®
$666/sqft
$-- HOA
What's special
Huge rear yardPrivate rear enclosed patioEnglish tudor styleBrand new boilerImmaculate and refined home
- 364 days
- 44
- 0
Zillow last checked:
Listing updated:
Listed by:
Macaluso Realty 718-894-5000,
Cody Macaluso,
Thomas J. Macaluso,
Macaluso Realty
Source: OneKey® MLS as distributed by MLS GRID,MLS#: 935947
Facts & features
Interior
Bedrooms & bathrooms
- Bedrooms: 4
- Bathrooms: 3
- Full bathrooms: 3
Heating
- Steam
Cooling
- Wall/Window Unit(s)
Appliances
- Included: Gas Oven, Refrigerator, Washer
Features
- Eat-in Kitchen, Kitchen Island
- Basement: Finished
- Attic: Finished
- Has fireplace: No
Interior area
- Total structure area: 1,500
- Total interior livable area: 1,500 sqft
Property
Parking
- Total spaces: 4
- Parking features: Driveway, Garage
- Garage spaces: 1
- Has uncovered spaces: Yes
Features
- Levels: Tri-Level
- Patio & porch: Porch
- Exterior features: Garden
- Fencing: Back Yard
Lot
- Size: 3,624 Square Feet
- Dimensions: 30 x 120
- Features: Back Yard
Details
- Parcel number: 038510043
- Special conditions: None
Construction
Type & style
- Home type: SingleFamily
- Architectural style: Tudor
- Property subtype: Single Family Residence, Residential
Materials
- Brick, Stone
Condition
- Updated/Remodeled
- Year built: 1935
Utilities & green energy
- Sewer: Public Sewer
- Water: Public
- Utilities for property: Electricity Connected, Natural Gas Connected, Sewer Connected, Water Connected
Community & HOA
HOA
- Has HOA: No
Location
- Region: Glendale
Financial & listing details
- Price per square foot: $666/sqft
- Tax assessed value: $51,180
- Annual tax amount: $7,643
- Date on market: 11/15/2025
- Cumulative days on market: 104 days
- Listing agreement: Exclusive Right To Sell
- Electric utility on property: Yes
Estimated market value
$897,300
$826,000 - $969,000
$4,954/mo
Price history
| Date | Event | Price |
|---|---|---|
| 2/9/2026 | Pending sale | $999,000$666/sqft |
Source:  OneKey® MLS as distributed by MLS GRID #935947 Report a problem | ||
| 11/22/2025 | Price change | $999,000-2.9%$666/sqft |
Source: OneKey® MLS as distributed by MLS GRID #935947 Report a problem | ||
| 11/15/2025 | Listed for sale | $1,029,000+334.2%$686/sqft |
Source: OneKey® MLS as distributed by MLS GRID #935947 Report a problem | ||
| 2/3/1997 | Sold | $237,000$158/sqft |
Source: Public Record Report a problem | ||
Public tax history
| Year | Property taxes | Tax assessment |
|---|---|---|
| 2025 | -- | $51,180 +19.8% |
| 2024 | -- | $42,720 -11% |
| 2023 | -- | $48,000 +11% |
| 2022 | -- | $43,260 -6.5% |
| 2021 | -- | $46,260 -1.5% |
| 2020 | $7,070 +6.3% | $46,980 -0.8% |
| 2019 | $6,653 -1.2% | $47,340 +47.1% |
| 2018 | $6,733 +3.8% | $32,184 +1.1% |
| 2017 | $6,487 +13.7% | $31,824 +3.5% |
| 2016 | $5,708 | $30,741 +6% |
| 2015 | $5,708 +67.8% | $29,001 +6% |
| 2014 | $3,401 | $27,360 +2% |
| 2013 | -- | $26,820 +1.1% |
| 2012 | -- | $26,520 +0.7% |
| 2011 | -- | $26,340 -0.1% |
| 2010 | -- | $26,374 +6% |
| 2009 | -- | $24,883 +5.3% |
| 2008 | -- | $23,638 +5.6% |
| 2007 | -- | $22,394 |
| 2006 | -- | $22,394 +1.9% |
| 2005 | -- | $21,979 +6% |
| 2004 | -- | $20,736 +5.3% |
| 2003 | -- | $19,699 +5.6% |
| 2002 | -- | $18,662 |
| 2001 | -- | $18,662 +1.9% |
| 2000 | -- | $18,316 |
Find assessor info on the county website
Monthly payment
Climate risks
Neighborhood: Glendale
Nearby schools
Schools provided by the listing agent
- Elementary: Ps/Is 113 Anthony J Pranzo
- Middle: Jhs 67 Louis Pasteur
- High: International Hs For Health Sciences
Source: OneKey® MLS as distributed by MLS GRID. This data may not be complete. We recommend contacting the local school district to confirm school assignments for this home.
Similar homes
- $989,0003 bd2 ba1.7k sqft2239 80th St, East Elmhurst, NY 11370Active
 MLS ID #S1839529, Michael Achillas, Listing by: Clearview Realty Group. StreetEasy
- $879,0004 bd3 ba1.5k sqft1161 Hook Creek Boulevard, Valley Stream, NY 11580For Sale
 MLS ID #1072209, Tapovardhan Pandey, Listing by: Voro LLC. OneKey® MLS as distributed by MLS GRID
- $855,0003 bd3 ba1.1k sqft10723 86th Street, Ozone Park, NY 11417For Sale
 MLS ID #1042674, Gaurav Bhardwaj PSA RENE SFR, Listing by: Gadura Real Estate LLC. OneKey® MLS as distributed by MLS GRID
- $869,9905 bd2 ba1.7k sqft11510 Van Wyck Expressway, South Ozone Park, NY 11420For Sale
 MLS ID #1032388, Rajesh Ramjeawan, Listing by: Coldwell Banker American Homes. OneKey® MLS as distributed by MLS GRID
- $968,0003 bd2 ba1.2k sqft6722 211th Street, Oakland Gardens, NY 11364For SaleMLS ID #1011475, Ann Chu, Listing by: Keller Williams Rlty Landmark. OneKey® MLS as distributed by MLS GRID
- $850,0003 bd3 ba1.2k sqft9322 201st Street, Hollis, NY 11423For SaleMLS ID #1057252, Emran H. Bhuiyan, Listing by: Emran Estates Realty. OneKey® MLS as distributed by MLS GRID
- $1,149,0003 bd2 ba1k sqft15416 23rd Avenue, Whitestone, NY 11357For SaleMLS ID #1038106, Peter G. Korahais, Listing by: Douglas Elliman Real Estate. OneKey® MLS as distributed by MLS GRID
- $838,0003 bd1 ba1.2k sqft90-71 178th Street, Jamaica, NY 11432For SaleMLS ID #1055672, Qun D. Lin, Listing by: Sweet Key Realty Group Inc. OneKey® MLS as distributed by MLS GRID
- $750,0003 bd2 ba1.2k sqft18615 Baisley Boulevard, Saint Albans, NY 11412For SaleMLS ID #1070536, Brigette Smith, Listing by: 1st American One NYC LTD. OneKey® MLS as distributed by MLS GRID
- $889,0005 bd3 ba1.4k sqft977 Third Avenue, Franklin Square, NY 11010For SaleMLS ID #1038232, Marisol A. Montufar, Listing by: Coldwell Banker American Homes. OneKey® MLS as distributed by MLS GRID
- $899,9994 bd2 ba1.1k sqft8118 260th Street, Floral Park, NY 11004For SaleMLS ID #1043775, Robert Heicklen, Listing by: Stonegate Real Estate. OneKey® MLS as distributed by MLS GRID
- $1,024,9963 bd2 ba1.8k sqft3384 Country Club Road, Bronx, NY 10465For SaleMLS ID #914389, Christina De Luca, Listing by: De Luca Realty Group INC. OneKey® MLS as distributed by MLS GRID
- $979,0004 bd3 ba1.8k sqft631 Meryl Drive, Westbury, NY 11590For SaleMLS ID #1067997, Nina R. Naqvi, Listing by: Douglas Elliman Real Estate. OneKey® MLS as distributed by MLS GRID
- $1,228,8884 bd4 ba1.6k sqft2626 169th Street, Flushing, NY 11358For SaleMLS ID #1008480, Aaron Zucker, Listing by: EXP Realty. OneKey® MLS as distributed by MLS GRID
- $850,0005 bd3 ba1.8k sqft871 E 94th Street, Brooklyn, NY 11236For SaleMLS ID #1070145, Helynn B. Boughner, Listing by: Keller Williams NY Realty. OneKey® MLS as distributed by MLS GRID
- $775,0003 bd3 ba1.2k sqft1761 Tenbroeck Avenue, Bronx, NY 10461For SaleMLS ID #1071569, Emran H. Bhuiyan, Listing by: Emran Estates Realty. OneKey® MLS as distributed by MLS GRID
- $949,0004 bd2 ba1.9k sqft115 S 11th Street, New Hyde Park, NY 11040For SaleMLS ID #1057486, Panagiota Papazaharias PSA, Listing by: Redfin Real Estate. OneKey® MLS as distributed by MLS GRID
- $849,9994 bd2 ba1.4k sqft131 N 5th Street, New Hyde Park, NY 11040For SaleMLS ID #1064319, Gaurav Kerney, Listing by: RE/MAX Luxe. OneKey® MLS as distributed by MLS GRID
