AS-IS but full of style! Don't miss this beautifully updated 3-bedroom, 2-bath manufactured home in the Pueblo Mesa all-ages community. Inside you'll find a stunning remodeled kitchen featuring butcher block countertops, updated cabinetry, fresh interior paint, new flooring, and remodeled bathrooms that give the home a modern, move-in-ready feel. The open layout offers comfortable everyday living, while the convenient location puts you just minutes from schools, shopping, dining, and easy freeway access. Affordable, updated, and ready for its next owner
For sale
$129,900
8832 E Pueblo Ave #Avenue97, Mesa, AZ 85208
3beds
2baths
1,344sqft
Manufactured Home
Built in 1997
3,920 Square Feet Lot
$123,800 Zestimate®
$97/sqft
$-- HOA
What's special
Open layoutNew flooringStunning remodeled kitchenFresh interior paintRemodeled bathroomsUpdated cabinetryButcher block countertops
- 48 days
- 166
- 19
Zillow last checked:
Listed by:
Sean Daugherty,
Long Realty Old Town
Source: Long Realty Company,MLS#: 7053501
Facts & features
Interior
Bedrooms & bathrooms
- Bedrooms: 3
- Bathrooms: 2
Heating
- Has Heating (Unspecified Type)
Cooling
- Other
Features
- Has basement: No
- Has fireplace: No
- Fireplace features: N
Interior area
- Total structure area: 1,344
- Total interior livable area: 1,344 sqft
Property
Features
- Stories: 1
- Patio & porch: Patio
Lot
- Size: 3,920 Square Feet
Construction
Type & style
- Home type: MobileManufactured
- Property subtype: Manufactured Home
Condition
- Year built: 1997
Community & HOA
Community
- Subdivision: PUEBLO MESA
Location
- Region: Mesa
Financial & listing details
- Price per square foot: $97/sqft
- Date on market: 7/14/2026
- Lease term: Contact For Details
Estimated market value
$123,800
$118,000 - $130,000
Not available
Price history
| Date | Event | Price |
|---|---|---|
| 7/14/2026 | Listed for sale | $129,900$97/sqft |
Source:  Long Realty Company #7053501 Report a problem Long Realty Company #7053501 Report a problem | ||
Public tax history
Tax history is unavailable.
Monthly payment
Climate risks
Neighborhood: 85208
Nearby schools
Schools provided by the listing agent
- Elementary: Stevenson Elementary School
- Middle: Smith Junior High School
- High: Skyline High School
Source: Long Realty Company. This data may not be complete. We recommend contacting the local school district to confirm school assignments for this home.
Similar homes
- $129,9003 bd2 ba1.3k sqft8832 E PUEBLO Avenue #97, Mesa, AZ 85208For Sale
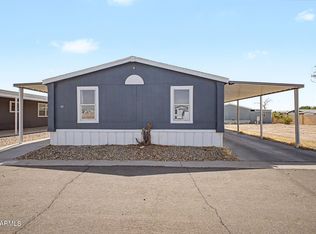 MLS ID #7053501, Sean Daugherty, Long Realty Old Town. ARMLS
 - $129,0003 bd2 ba1.4k sqft8832 E PUEBLO Avenue #22, Mesa, AZ 85208For Sale
 MLS ID #7050407, Manon Piccoli, West USA Realty. ARMLS
 - $135,0004 bd2 ba1.5k sqft9431 E CORALBELL Avenue #195, Mesa, AZ 85208For Sale
 MLS ID #7059309, Ruben Lopez, Real Broker. ARMLS
 - $129,9003 bd2 ba1k sqft9431 E Coralbell Ave Unit 63, Mesa, AZ 85208For Sale
 MLS ID #11776166, Christina Hill, Sierra Estates. My State MLS
