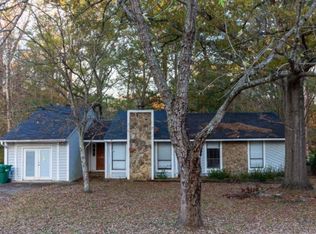
Investor opportunity or renovation project! This property is being sold AS-IS due to extensive fire damage. Great potential for those looking to restore or rebuild. Convenient location with strong upside for the right buyer.
Pending
$100,000
8833 Ashwood Dr, Riverdale, GA 30274
4beds
1,248sqft
Single Family Residence
Built in 1972
-- sqft lot
$-- Zestimate®
$80/sqft
$-- HOA
What's special
- 118 days |
- 31 |
- 0 |
Likely to sell faster than
Zillow last checked:
Listing updated:
Listed by:
Raquel Lavender 770-317-9205,
Keller Williams Realty Atl. Partners
Source: GAMLS,MLS#: 10741689
Facts & features
Interior
Bedrooms & bathrooms
- Bedrooms: 4
- Bathrooms: 2
- Full bathrooms: 1
- 1/2 bathrooms: 1
- Main level bathrooms: 1
- Main level bedrooms: 4
Rooms
- Room types: Other
Heating
- None
Cooling
- None
Appliances
- Included: None
- Laundry: None
Features
- Other
- Flooring: Other
- Basement: Unfinished
- Has fireplace: No
Interior area
- Total structure area: 1,248
- Total interior livable area: 1,248 sqft
- Finished area above ground: 1,248
- Finished area below ground: 0
Property
Parking
- Parking features: Attached, Carport
- Has carport: Yes
Features
- Levels: One
- Stories: 1
Lot
- Features: None
Details
- Parcel number: 05245A D005
- Special conditions: As Is
Construction
Type & style
- Home type: SingleFamily
- Architectural style: Traditional
- Property subtype: Single Family Residence
Materials
- Brick
- Roof: Other
Condition
- Fixer
- New construction: No
- Year built: 1972
Utilities & green energy
- Sewer: Public Sewer
- Water: Public
- Utilities for property: Sewer Available
Community & HOA
Community
- Features: None
- Subdivision: Clayton Ridge
HOA
- Has HOA: No
- Services included: None
Location
- Region: Riverdale
Financial & listing details
- Price per square foot: $80/sqft
- Tax assessed value: $201,400
- Annual tax amount: $3,085
- Date on market: 4/27/2026
- Cumulative days on market: 35 days
- Listing agreement: Exclusive Right To Sell
- Listing terms: Cash,Conventional,FHA,VA Loan
Estimated market value
Not available
Estimated sales range
Not available
$1,663/mo
Price history
| Date | Event | Price |
|---|---|---|
| 5/20/2026 | Pending sale | $100,000$80/sqft |
Source:  GAMLS #10741689 Report a problem GAMLS #10741689 Report a problem | ||
| 4/27/2026 | Listed for sale | $100,000+25%$80/sqft |
Source: GAMLS #10741689 Report a problem | ||
| 2/23/1996 | Sold | $80,000$64/sqft |
Source: Public Record Report a problem | ||
Public tax history
| Year | Property taxes | Tax assessment |
|---|---|---|
| 2025 | $1,245 +1.9% | $80,560 +4.7% |
| 2024 | $1,221 +73.1% | $76,920 +2.9% |
| 2023 | $706 -12.9% | $74,760 +33.2% |
| 2022 | $811 +29.5% | $56,120 +21.7% |
| 2021 | $626 +38.1% | $46,120 +25.8% |
| 2020 | $453 +38.3% | $36,675 -51% |
| 2019 | $328 +26.5% | $74,792 +181.4% |
| 2018 | $259 +19.1% | $26,580 +10.4% |
| 2017 | $218 -2.6% | $24,076 -1.1% |
| 2016 | $223 | $24,348 |
| 2015 | $223 +8.2% | -- |
| 2014 | $207 +147.4% | $21,012 |
| 2013 | $83 -1.3% | -- |
| 2012 | $85 -8% | -- |
| 2011 | $92 +3.9% | -- |
| 2010 | $89 -70.1% | -- |
| 2009 | $296 +11.5% | -- |
| 2008 | $265 -5.2% | -- |
| 2007 | $280 -4.3% | -- |
| 2006 | $292 -61.7% | -- |
| 2005 | $762 +10.5% | -- |
| 2003 | $690 +6.9% | -- |
| 2002 | $646 +24.5% | -- |
| 2001 | $518 +21.3% | -- |
| 2000 | $428 | -- |
Find assessor info on the county website
Monthly payment
Est. payment
Payment breakdown
Explore the cost of this home by adjusting the details. Changes won't be saved.Climate risks
Neighborhood: 30274
Nearby schools
GreatSchools rating
- 5/10Brown Elementary SchoolGrades: PK-5Distance: 2.5 mi
- 4/10Pointe South Middle SchoolGrades: 6-8Distance: 0.8 mi
- 3/10Mundy's Mill High SchoolGrades: 9-12Distance: 1.8 mi
Schools provided by the listing agent
- Elementary: Brown
- Middle: Pointe South
- High: Mundys Mill
Source: GAMLS. This data may not be complete. We recommend contacting the local school district to confirm school assignments for this home.
- $185,0004 bd2 ba1.7k sqft8839 Ashwood Dr, Riverdale, GA 30274Sold
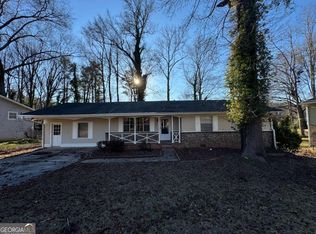
- $212,0004 bd3 ba1.7k sqft9149 Homewood Dr, Riverdale, GA 30274Off Market
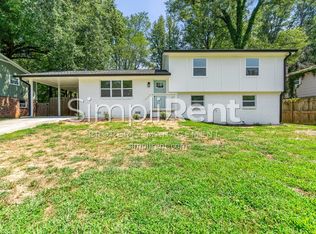
- $224,9004 bd3 ba-- sqft9157 Homewood Dr, Riverdale, GA 30274For Sale
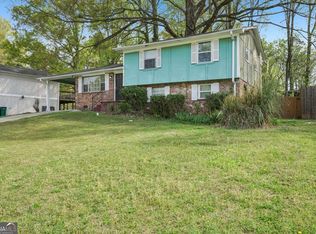
- $190,5003 bd2 ba1k sqft9165 Homewood Dr, Riverdale, GA 30274Off Market
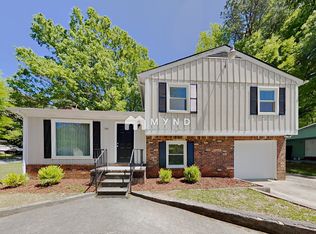
- $182,2003 bd1 ba1.4k sqft9141 Homewood Dr, Riverdale, GA 30274Off Market
- $199,9993 bd2 ba-- sqft8845 Ashwood Dr, Riverdale, GA 30274For Sale
- $138,9004 bd1 ba1.2k sqft277 Leafwood Ln, Riverdale, GA 30274Off Market
- $173,7003 bd1 ba1.3k sqft9135 Homewood Dr, Riverdale, GA 30274Off Market
A local agent can set up tours, give advice and negotiate with sellers.
Similar homes
- $97,9002 bd1 ba832 sqft486 Denham St, Riverdale, GA 30274Active

 MLS ID #10796124, Sonja Arrington, Vin & Rosh Realtors. GAMLS
 - $150,0003 bd2 ba1.7k sqft8780 Churchill Pl, Jonesboro, GA 30238Active
 MLS ID #10823573, Karen Hall, Keller Williams Atlanta Midtown. GAMLS
 - $105,0003 bd2 ba1.3k sqft8596 Creekwood Way, Jonesboro, GA 30238Active
 MLS ID #10790439, Genene Huston, Keller Williams Atlanta Classic. GAMLS
 - $--3 bd2 ba925 sqft1024 Cone Rd, Forest Park, GA 30297Auction
 Auction.com 2
 - $135,0003 bd1 ba1.2k sqft62 Jonathan Rd, Riverdale, GA 30274ActiveMLS ID #10763330, Fernando Bartolomei, Vestlet Property Management. GAMLS
- $100,0002 bd2 ba1.7k sqft5300 Flakes Mill Rd, Ellenwood, GA 30294ActiveMLS ID #10831145, Diane Gray, Virtual Properties Realty.com. GAMLS
- $108,7005 bd2 ba1.4k sqft2905 Waters Rd SW, Atlanta, GA 30354ActiveMLS ID #10826757, Chaqueva M Robinson, eXp Realty. GAMLS
- $117,5003 bd1 ba975 sqft687 Utoy Ct, Jonesboro, GA 30238ActiveMLS ID #10716207, Karen Hall, Keller Williams Atlanta Midtown. GAMLS
- $120,0003 bd1 ba1.2k sqft119 Ingleside Dr, Jonesboro, GA 30236ActiveMLS ID #10817224, Kelli Bero, Keller Williams Realty Atl. Partners. GAMLS
- $100,0003 bd2 ba1.2k sqft19 Peachtree Lake Dr, Sharpsburg, GA 30277Active Under ContractMLS ID #10824953, Lisa T Nelson, Lisa T Nelson. GAMLS
- $--3 bd2 ba1.2k sqft2304 Ewing St SW, Atlanta, GA 30331AuctionServiceLink Auction
- $79,9002 bd1 ba680 sqft1386 Highway 92 S, Fayetteville, GA 30215For Sale
 MLS ID #7819680, Michael Tally, Tally Real Estate Group, LLC. FMLS GA
 - $140,0002 bd3 ba1.1k sqft7978 Woodlake Dr, Riverdale, GA 30274ActiveMLS ID #10814933, Elizabeth Assem, RE/MAX Advantage. GAMLS
- $--3 bd1 ba1.3k sqft2183 Springdale Cir SW, Atlanta, GA 30315AuctionAuction.com 2
- $148,0003 bd2 ba1k sqft8645 Embrey Dr, Jonesboro, GA 30236ActiveMLS ID #10821724, Karen Hall, Keller Williams Atlanta Midtown. GAMLS
- $114,0003 bd1 ba950 sqft5911 Meadowview Rd, Rex, GA 30273ActiveMLS ID #10820753, Adam Woodring, Mainstay Brokerage. GAMLS
- $--3 bd2 ba1.2k sqft45 Caroline Ave, Stockbridge, GA 30281AuctionAuction.com 1
- $84,9003 bd1 ba1.2k sqft3282 Jonesboro Rd SE, Atlanta, GA 30354ActiveMLS ID #10782662, Stephen Lytle, GPS Property Management LLC. GAMLS
- $135,3003 bd1 ba1.2k sqft121 Ingleside Dr, Jonesboro, GA 30236For Sale By Owner
- $90,0002 bd1 ba650 sqft1690 Patterson Rd, Griffin, GA 30223ActiveMLS ID #10817019, Mireya Negron, Patti Ayers & Associates, Inc.. GAMLS
