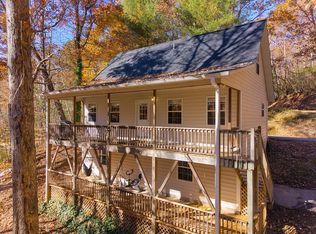
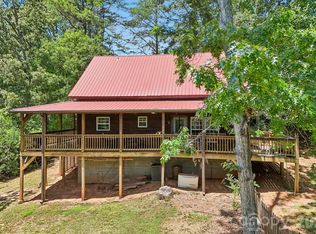
This amazing country home is nestled in highly sought after Lower Burningtown and boarders Burningtown Creek adjacent to a public access point of the Needmore Game Lands at Dragonfly Cove! You will see stunning valley views while driving to the property thru Iotla Valley and Burningtown. Peppered with mountain ranges and rolling hills with quintessential views of old rural America complete with old barns and cattle grazing. This raised ranch has had many upgrades including quartz/granite countertops, a walk-in shower and a Vermont Casting Insert for those chilly fall and cold winter nights! The circular driveway gives access to the upstairs and each garage door! Parking is often an issue in mountain homes, but this is one of those rare exceptions! If you don't want to park in the garage, how about under the front deck as the seller used to do! There is also a 22'x30' R.V. carport as well! The options are limitless! If you choose to pull up around the back of the house, you can enter the deck by either the ramp or steps. The door or the sliding doors lead to the country kitchen so bringing in groceries is a cinch. The kitchen has low maintenance quartz countertops and a stone backsplash. The living room, with its sliding doors and oversized windows provide more than ample natural light! It is spacious, cozy and the Vermont Casting Insert promises you will “stay warm”. The upstairs bathroom has granite countertops, ceramic tile and is off the hallway with easy access for any room in the house. The large master bedroom has two closets, two windows and a sliding glass door to the front deck. Bedroom two is a respectable size as well. The unique attic space is accessed via a stairway between the kitchen and living room. It is fully floored with four windows. It defies the typical attic! The basement has both an indoor and outdoor entrance. The carpeted stairs leading down will bring you to an unfinished bathroom with a toilet and shower next to the laundry area. There is a large room in the basement that could be finished off for a third bedroom if one desires to do so or keep it as a hobby room! Under the stairway there is a storage area with shelves previously used for canning storage. A door leads to the garage with garage doors on either side! Two cars will fit or leave all or one side of it for a workshop! The yard is level and easy to maintain. Across the street is Burningtown Creek which is bold, pristine and stocked with trout and home to an amazing diversity of wildlife including herons, bald eagles, ducks, otters, reptiles and amphibians. This is nature in the raw! Across the creek you will find 80 acres of state land for trout fishing, hunting, hiking or just plain ole walking! The 80 acres of Needmore Game Lands, connects to over 80,000 acres of National Forest Service Land that has multiple access points in the vicinity of this property. Less than two miles down the road, you will find the pristine Little Tennessee River on Needmore Road for you kayaking, canoeing, fishing and swimming needs. Off road and on road cycling is phenomenal too! The photos just do not do it justice! Use this house as a full-time residence, a basecamp for your own adventures or with the exceptionally easy access, it would make a fantastic short-term rental.
For sale
$384,900
8837 Lower Burningtown Rd, Franklin, NC 28734
2beds
--sqft
Residential
Built in 2000
1 Acres Lot
$228,700 Zestimate®
$--/sqft
$-- HOA
What's special
Raised ranchWalk-in showerLow maintenance quartz countertopsStone backsplash
- 3 hours
- 209
- 22
Zillow last checked:
Listing updated:
Listed by:
Matthew Iannuzzi,
Unique Properties Of Franklin
Source: Carolina Smokies MLS,MLS#: 26049045
Facts & features
Interior
Bedrooms & bathrooms
- Bedrooms: 2
- Bathrooms: 2
- Full bathrooms: 2
- Main level bathrooms: 1
Primary bedroom
- Level: First
Bedroom 2
- Level: First
Heating
- Electric, Wood, Propane, Forced Air, Other
Cooling
- Central Electric
Appliances
- Included: Dishwasher, Exhaust Fan, Gas/Propane Water Heater, Tankless Water Heater
Features
- Ceiling Fan(s), Ceramic Tile Bath, Country Kitchen, Kitchen/Dining Room, Large Master Bedroom, Primary on Main Level, Open Floorplan
- Flooring: Ceramic Tile, Concrete, Combination, Other-See Remarks
- Doors: Doors-Insulated, Doors-Screens
- Windows: Insulated Windows, Window Treatments
- Basement: Full,Heated,Exterior Entry,Interior Entry,Washer/Dryer Hook-up,Other
- Attic: Floored,Partially Finished,Other
- Has fireplace: Yes
- Fireplace features: Wood Burning, Insert
Interior area
- Living area range: 2001-2200 Square Feet
Property
Parking
- Parking features: Garage-Double in Basement, Other Carport-See Remarks
- Attached garage spaces: 2
- Has carport: Yes
Accessibility
- Accessibility features: Handicap Design
Features
- Patio & porch: Deck, Porch
- Fencing: Fenced Yard
- Has view: Yes
- View description: Short Range View, Valley, View Year Round, Water
- Has water view: Yes
- Water view: Water
- Waterfront features: Stream/Creek
Lot
- Size: 1 Acres
- Features: Adjoins USFS, Level, Level Yard, Open Lot, Other-See Remarks
Details
- Additional structures: Storage Building/Shed
- Parcel number: 6568442742
Construction
Type & style
- Home type: SingleFamily
- Architectural style: Ranch/Single,Traditional,Raised Ranch
- Property subtype: Residential
Materials
- Wood Siding
- Roof: Metal
Condition
- Year built: 2000
Utilities & green energy
- Sewer: Septic Tank
- Water: Spring
Community & HOA
Community
- Subdivision: Roaring River
Location
- Region: Franklin
Financial & listing details
- Tax assessed value: $230,550
- Annual tax amount: $922
- Date on market: 11/13/2026
- Listing terms: Cash,Conventional
Estimated market value
$228,700
$162,000 - $300,000
$1,585/mo
Price history
| Date | Event | Price |
|---|---|---|
| 11/13/2026 | Listed for sale | $384,900 |
Source: Carolina Smokies MLS #26049045 Report a problem | ||
Public tax history
| Year | Property taxes | Tax assessment |
|---|---|---|
| 2025 | $923 | $230,550 |
| 2024 | $923 +1.3% | $230,550 |
| 2023 | $911 +8.4% | $230,550 +62.4% |
| 2022 | $840 +1.7% | $141,940 |
| 2021 | $826 +4.5% | $141,940 |
| 2020 | $790 +1.7% | $141,940 |
| 2019 | $777 -0.6% | $141,940 -7% |
| 2018 | $782 | $152,660 |
| 2017 | -- | $152,660 |
| 2016 | -- | $152,660 |
| 2015 | -- | $152,660 +4% |
| 2014 | $737 | $146,850 |
| 2013 | $737 | $146,850 |
| 2012 | -- | $146,850 |
| 2011 | -- | $146,850 |
| 2010 | -- | $146,850 |
| 2009 | -- | $146,850 |
Find assessor info on the county website
Monthly payment
Est. payment
Payment breakdown
Explore the cost of this home by adjusting the details. Changes won't be saved.Climate risks
Neighborhood: 28734


Similar homes
- $389,0003 bd3 ba2.4k sqft234 Trillium Trl, Franklin, NC 28734For Sale

 MLS ID #4436570, Jonathan Tharp, Keller Williams Great Smokies. Canopy MLS as distributed by MLS GRID
- $369,0003 bd3 ba-- sqft106 Lakeside Cir, Franklin, NC 28734For Sale
 MLS ID #26049036, Matthew Cochran. Carolina Smokies MLS
- $249,9001 bd1 ba-- sqft9059 Lower Burningtown Rd, Franklin, NC 28734For Sale
 MLS ID #26049001, Matthew Iannuzzi. Carolina Smokies MLS
- $339,0002 bd3 ba1.4k sqft61 Misty Hill Ln, Franklin, NC 28734For Sale
 MLS ID #4400232, Janet Frazier, Better Homes and Gardens Real Estate Heritage. Canopy MLS as distributed by MLS GRID
- $425,0002 bd3 ba-- sqft1135 Daves Creek Rd, Franklin, NC 28734Active
 MLS ID #10829750, Sheila Myers, Keller Williams Realty. GAMLS
- $369,0003 bd2 ba1.9k sqft431 Judds Trl, Franklin, NC 28734For SaleMLS ID #4415759, Candy Wood, Keller Williams Great Smokies. Canopy MLS as distributed by MLS GRID
- $365,0002 bd3 ba1.7k sqft159 Winding Way Dr, Franklin, NC 28734For SaleMLS ID #4431633, Amanda Shannon, Howard Hanna Beverly-Hanks Waynesville. Canopy MLS as distributed by MLS GRID
