First time on the market in decades, 8842 Calico presents a rare opportunity to create the home you've always envisioned. Lovingly held by the same family for many years, this property is ready for its next chapter and awaits a new owner with the imagination to restore, renovate, and make it their own.
Offering approximately 995 square feet of living space with 3 bedrooms and 1 bathroom, the home sits on a generous 7,458-square-foot lot, providing plenty of room to reimagine the existing space or explore future possibilities. Whether you're looking to update the current floor plan, create a beautiful outdoor entertaining area, or simply invest in a property with tremendous upside, this home offers a solid foundation for your vision.
Ideally located near schools, shopping, dining, parks, amusement parks, professional sports venues, and convenient freeway access, you'll enjoy the benefits of an established neighborhood while adding your own personal style and value. Homes with this combination of location, lot size, and untapped potential rarely come available.
Bring your contractor, your creativity, and your dreams—8842 Calico is the perfect opportunity for buyers looking to build equity and transform a well-loved house into a truly special home. MORE PICTURES TO FOLLOW
Under contract
Listed by: Berkshire Hathaway Home Services • Bruce Cheffer • Contact: 949-636-0014
$889,000
8842 Calico Ave, Garden Grove, CA 92841
3beds
995sqft
:
Get pre-qualified$5,740/mo
Single Family Residence
Built in 1955
7,458 Square Feet Lot
$880,200 Zestimate®
$893/sqft
$-- HOA
What's special
- 17 days |
- 779 |
- 24 |
Likely to sell faster than
Zillow last checked:
Listing updated:
Listed by:
Bruce Cheffer DRE #01163156 949-636-0014,
Berkshire Hathaway Home Services
Source: CRMLS,MLS#: OC26148624 Originating MLS: California Regional MLS
Originating MLS: California Regional MLSFacts & features
Interior
Bedrooms & bathrooms
- Bedrooms: 3
- Bathrooms: 1
- Full bathrooms: 1
- Main level bathrooms: 1
- Main level bedrooms: 3
Rooms
- Room types: Bedroom, Primary Bedroom, Dining Room
Primary bedroom
- Features: Main Level Primary
Bedroom
- Features: All Bedrooms Down
Bathroom
- Features: Tub Shower
Heating
- Forced Air, Natural Gas
Cooling
- None
Appliances
- Included: Gas Oven, Gas Range
- Laundry: Inside
Features
- Beamed Ceilings, Built-in Features, Separate/Formal Dining Room, Eat-in Kitchen, All Bedrooms Down, Main Level Primary
- Flooring: Carpet, Concrete, Vinyl, Wood
- Has fireplace: No
- Fireplace features: None
- Common walls with other units/homes: No Common Walls
Interior area
- Total interior livable area: 995 sqft
Property
Parking
- Parking features: Driveway, Off Street
Features
- Levels: One
- Stories: 1
- Entry location: Ground
- Patio & porch: Enclosed
- Exterior features: Lighting
- Pool features: None
- Spa features: None
- Has view: Yes
- View description: Neighborhood
Lot
- Size: 7,458 Square Feet
- Features: 0-1 Unit/Acre, Front Yard, Lawn, Level, Rectangular Lot
Details
- Parcel number: 21506416
- Special conditions: Standard,Trust
Construction
Type & style
- Home type: SingleFamily
- Architectural style: Ranch
- Property subtype: Single Family Residence
Materials
- Drywall
- Foundation: Slab
Condition
- Additions/Alterations,Fixer
- New construction: No
- Year built: 1955
Utilities & green energy
- Electric: Electricity - On Property, Standard
- Sewer: Public Sewer
- Water: Public
- Utilities for property: Cable Available, Electricity Connected, Natural Gas Available, Phone Available, Sewer Available, Water Connected
Community & HOA
Community
- Features: Curbs, Suburban
- Subdivision: Other (Othr)
Location
- Region: Garden Grove
Financial & listing details
- Price per square foot: $893/sqft
- Tax assessed value: $54,677
- Annual tax amount: $1,006
- Date on market: 7/10/2026
- Cumulative days on market: 18 days
- Listing terms: Cash,Cash to New Loan,Conventional
- Road surface type: Paved
Estimated market value
$880,200
$836,000 - $924,000
$3,173/mo
Price history
| Date | Event | Price |
|---|---|---|
| 7/25/2026 | Contingent | $889,000$893/sqft |
Source:  CRMLS #OC26148624 Report a problem CRMLS #OC26148624 Report a problem | ||
| 7/10/2026 | Listed for sale | $889,000$893/sqft |
Source: CRMLS #OC26148624 Report a problem | ||
Public tax history
| Year | Property taxes | Tax assessment |
|---|---|---|
| 2025 | $1,006 +2.4% | $54,677 +2% |
| 2024 | $982 +2.5% | $53,605 +2% |
| 2023 | $958 +2.6% | $52,554 +2% |
| 2022 | $934 +1.3% | $51,524 +2% |
| 2021 | $922 +1.3% | $50,514 +1% |
| 2020 | $911 | $49,997 +2% |
| 2019 | $911 +1.3% | $49,017 +2% |
| 2018 | $899 +3.4% | $48,056 +2% |
| 2017 | $869 | $47,114 +2% |
| 2016 | $869 +3.7% | $46,191 +1.5% |
| 2015 | $839 +4% | $45,498 +2% |
| 2014 | $806 | $44,607 +0.5% |
| 2013 | -- | $44,406 +2% |
| 2012 | -- | $43,536 +2% |
| 2011 | -- | $42,683 +0.8% |
| 2010 | -- | $42,364 -0.2% |
| 2009 | -- | $42,466 +2% |
| 2008 | -- | $41,634 +2% |
| 2007 | -- | $40,818 +2% |
| 2006 | -- | $40,018 +2% |
| 2005 | -- | $39,234 +2% |
| 2004 | -- | $38,465 +1.9% |
| 2003 | -- | $37,761 +2% |
| 2002 | -- | $37,021 +2% |
| 2001 | $437 +2.1% | $36,296 +2% |
| 2000 | $428 | $35,585 |
Find assessor info on the county website
Monthly payment
Est. payment
Payment breakdown
Explore the cost of this home by adjusting the details. Changes won't be saved.Climate risks
Neighborhood: 92841
Nearby schools
GreatSchools rating
- 8/10Louis G. Zeyen Elementary SchoolGrades: K-6Distance: 0.1 mi
- 6/10Alamitos Intermediate SchoolGrades: 7-8Distance: 0.5 mi
- 7/10Rancho Alamitos High SchoolGrades: 9-12Distance: 1 mi
Schools provided by the listing agent
- Middle: Alamitos
- High: Rancho Alamitos
Source: CRMLS. This data may not be complete. We recommend contacting the local school district to confirm school assignments for this home.
- $1,001,3004 bd3 ba1.6k sqft8832 Calico Ave, Garden Grove, CA 92841Off Market
- $1,027,9004 bd2 ba1.2k sqft8852 Calico Ave, Garden Grove, CA 92841Off Market
- $1,065,7004 bd3 ba1.3k sqft8862 Calico Ave, Garden Grove, CA 92841Off Market
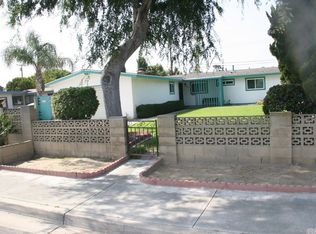
- $950,4004 bd2 ba1.2k sqft8822 Calico Ave, Garden Grove, CA 92841Off Market
- $925,6003 bd2 ba1.1k sqft8831 Barr Ln, Garden Grove, CA 92841Off Market
- $949,7003 bd2 ba1.2k sqft8835 Barr Ln, Garden Grove, CA 92841Off Market
- $921,8004 bd2 ba1.3k sqft8841 Calico Ave, Garden Grove, CA 92841Off Market
- $872,2003 bd1 ba995 sqft8882 Calico Ave, Garden Grove, CA 92841Off Market
A local agent can set up tours, give advice and negotiate with sellers.
Similar homes
- $--4 bd2 ba1.4k sqft6871 Shoshonee Way, Buena Park, CA 90620Auction
 Auction.com 2
 - $998,0003 bd2 ba1.3k sqft12442 Pine St, Garden Grove, CA 92840For Sale
 MLS ID #PW26128612, James Pham, Ascension Realty & Investments. CRMLS
 - $899,0003 bd2 ba1.2k sqft1213 S Corta Dr, Santa Ana, CA 92704For Sale
 MLS ID #PW26127316, David Sanchez, Camino Real Realtors. CRMLS
 - $899,9003 bd2 ba1.1k sqft7924 Begonia Cir, Buena Park, CA 90620For Sale
 MLS ID #OC26134169, Noelle Garcia, eXp Realty of California Inc. CRMLS
 - $--3 bd2 ba1.2k sqft15391 Capri Cir, Huntington Beach, CA 92647AuctionAuction.com 2
- $849,9993 bd2 ba808 sqft110 N Western Ave, Santa Ana, CA 92703For SaleMLS ID #PW26163759, Trang Nguyen, Green Equity, Inc.. CRMLS
- $898,0003 bd2 ba1.2k sqft1342 W Southgate Ave, Fullerton, CA 92833For SaleMLS ID #OC26143993, Miguel Barrera, Serhant California, Inc. CRMLS
- $--3 bd2 ba1.3k sqft4781 Ashbury Ave, Cypress, CA 90630AuctionAuction.com 2
- $--3 bd1 ba1k sqft21432 Claretta Ave, Lakewood, CA 90715AuctionServiceLink Auction
- $1,050,0003 bd2 ba1.4k sqft12301 Ellen St, Garden Grove, CA 92840For SaleMLS ID #PW26060204, Vittorio Phung, Triumph Real Estate Solutions. CRMLS
- $899,0004 bd2 ba1.2k sqft7328 El Dorado Dr, Buena Park, CA 90620For SaleMLS ID #PW26128771, David Guarino, First Team Real Estate. CRMLS
- $845,0003 bd2 ba989 sqft1113 S Golden West Ave, Santa Ana, CA 92704For SaleMLS ID #OC26157274, Kammie Nguyen, Advance Estate Realty. CRMLS
- $849,9993 bd2 ba1.1k sqft11914 Hastings Dr, Whittier, CA 90605For SaleMLS ID #CV26162934, Bryan Castellanos, DYNASTY REAL ESTATE. CRMLS
- $899,9973 bd2 ba1.2k sqft1115 S Clarence St, Anaheim, CA 92806For SaleMLS ID #OC26140262, Lillian Harris-Neal, RSM Realty. CRMLS
- $890,0003 bd2 ba1.3k sqft19302 Teresa Way, Cerritos, CA 90703For SaleMLS ID #PW26143874, Jenny Chi, Jenny Chi, Broker. CRMLS
- $1,049,9994 bd2 ba1.2k sqft6651 Sambar Cir, Cypress, CA 90630For SaleMLS ID #OC26147042, Paul Bonilla, First Team Real Estate. CRMLS
- $925,0003 bd1 ba1.2k sqft1933 W Jacaranda Pl, Fullerton, CA 92833For SaleMLS ID #OC26118822, Reza Mohtashemi, California Realty. CRMLS
- $850,0003 bd2 ba1.1k sqft820 Durham St, La Habra, CA 90631For SaleMLS ID #PW26150274, Isidro Boites, Century 21 Cornerstone. CRMLS
- $796,0004 bd2 ba1.1k sqft1206 S Palm St, Anaheim, CA 92805For SaleMLS ID #SW26147191, Jones Lim, Jones Lim, Broker. CRMLS
- $995,0003 bd2 ba1.4k sqft1427 E Hukee Ave, Anaheim, CA 92805For SaleMLS ID #OC26145010, Mark Witte, eXp Realty of California Inc. CRMLS
Local buyer's agents are ready to help
