Skip main navigation
Sold for $3,125,000
  • $3,125,000

    8847 Colonels Ct, Sarasota, FL 34240

    4beds
    4,152sqft
    Single Family Residence
    Built in 2022
    0.41 Acres Lot
    $3,080,500 Zestimate®
    $753/sqft
    $7,731 Estimated rent

    Home value

    $3,080,500

    $2.80M - $3.39M

    $7,731/mo

    Zestimate® history
    Loading
    Loading...

    Owner options

    List your home for rent

    $7,731/mo

    Rent Zestimate®

    Find your next renter with Zillow Rental Manager. Plus, with online applications, you can quickly screen prospective tenants – for free.

    Learn more

    $7,731/mo

    Rent Zestimate®

    Refinance and save

    $20,552/mo

    Est. payment

    Refinancing to a lower rate could help reduce your monthly payments and save thousands over the life of the loan.

    See today's rates

    $20,552/mo

    Est. payment

    Explore your selling options

    Work with a Zillow partner agent

    Leverage their expertise and Zillow's premium Showcase listings to get your home seen by more buyers.

    Get started

    List with your own agent

    Get your home in front of millions of buyers by listing it on Zillow.

    Learn how to do it

    Sell it yourself

    Take full control of how buyers see your home on Zillow by listing For Sale by Owner (FSBO).

    List your home

    What's special

    Premium golf-view siteOutdoor kitchenGlorious soft natural sunlightHidden pantryGleaming cambria quartz countertopsSweeping golf course viewsCheerful ambiance
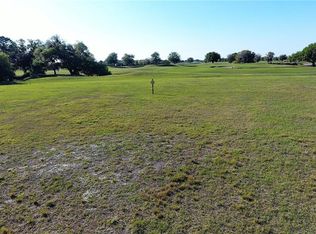
    Come home to this magnificent custom coastal contemporary Lee Wetherington residence with sweeping golf course views. Tucked behind the gates of the Founders Club, a stunning neighborhood of only 262 homes nestled amidst nature and one of the region's best golf courses. Built on a premium golf-view site with easy access to the clubhouse, this home offers an idyllic setting and lifestyle. A quiet, tree-lined street leads to a picturesque home that must be experienced to be fully appreciated. Set against the serene backdrop of a rolling fairway studded with ancient oaks and across from a protected preserve, this home provides privacy and tranquility. Inside, glorious soft natural sunlight, a cheerful ambiance, and lovely views are experienced throughout. Tall ceilings are emphasized with beautiful trim detail, and the grand great room flows effortlessly through the 10’ sliding glass doors to the stunning outdoor living. With over 4,000 square feet of air-conditioned space, you’ll have plenty of room for gathering and privacy. In addition to the 4 bedrooms, you'll find a study, a bonus room, and a loft. The outdoor oasis offers more incredible space with a saltwater heated pool and spa, outdoor kitchen, and panoramic screen. The designer kitchen features quality wood cabinetry with soft close doors, a hidden pantry, Thermador appliances including a natural gas range, furniture-wrapped column refrigerator and freezer, double ovens, a tall wine cooler, and gleaming Cambria quartz countertops. Beautiful designer touches include European white oak floors in main living areas and primary bedroom, a lovely Dimplex 72” linear fireplace built in, classic trim and millwork details, elegant lighting, plantation shutters, remote blinds, and Sonos sound system. The well-appointed owner’s retreat features a spa-inspired bath with floating tub, frameless shower, built-in coffee bar, and double walk-in closets. This green-energy-certified home is quality built and offers peace of mind from the storms. Impact windows and doors. Landscape lighting and lush professional landscaping enhance the home in the day and evening. Optional social and golf memberships. Clubhouse offers gourmet restaurant with fine and casual dining, 24-hour fitness center, social activities, and holiday events. An on-site fitness center offers Pilates and yoga classes, and Har Tru tennis courts are available for residents. Founders Club is 9 miles from downtown Sarasota with easy access to cultural venues and world-class beaches. Enjoy the best of Sarasota living with convenience to various grocers, medical facilities, farmers markets, shops, polo fields, and many restaurants. This immaculate home is ideal for those who desire new construction without the wait!

    Zillow last checked:

    Listing updated:

    Listed by:

    Janelle Mertins 813-394-3313,

    COMPASS FLORIDA LLC 941-279-3630

    Bought with:

    Jennifer Linehan, 3202428

    MICHAEL SAUNDERS & COMPANY

    Source: Stellar MLS,MLS#: A4644165MLS LogoOriginating MLS: Port Charlotte

    Facts & features

    Interior

    Bedrooms & bathrooms
    • Bedrooms: 4
    • Bathrooms: 5
    • Full bathrooms: 4
    • 1/2 bathrooms: 1
    Rooms
    • Room types: Den/Library/Office
    Primary bedroom
    • Features: Walk-In Closet(s)
    • Level: First
    Kitchen
    • Level: First
    Living room
    • Level: First
    Heating
    • Central, Electric
    Cooling
    • Central Air
    Appliances
    • Included: Dishwasher, Dryer, Microwave, Range, Refrigerator, Washer, Wine Refrigerator
    • Laundry: Inside, Laundry Room
    Features
    • Ceiling Fan(s), Coffered Ceiling(s), High Ceilings, Open Floorplan, Primary Bedroom Main Floor, Solid Wood Cabinets, Stone Counters, Thermostat, Walk-In Closet(s)
    • Flooring: Carpet, Tile, Hardwood
    • Doors: Outdoor Kitchen, Sliding Doors
    • Windows: Storm Window(s)
    • Has fireplace: No
    Interior area
    • Total structure area: 5,779
    • Total interior livable area: 4,152 sqft

    Property

    Parking
    • Total spaces: 3
    • Parking features: Garage - Attached
    • Attached garage spaces: 3
    Features
    • Levels: Two
    • Stories: 2
    • Patio & porch: Patio, Screened
    • Exterior features: Balcony, Outdoor Kitchen, Sidewalk
    • Has private pool: Yes
    • Pool features: Heated, In Ground, Salt Water
    • Has spa: Yes
    • Spa features: Heated, In Ground
    • Has view: Yes
    • View description: Golf Course
    Lot
    • Size: 0.41 Acres
    Details
    • Parcel number: 0222030051
    • Zoning: OUE1
    • Special conditions: None

    Construction

    Type & style
    • Home type: SingleFamily
    • Architectural style: Custom
    • Property subtype: Single Family Residence
    Materials
    • Block, Concrete, Stucco
    • Foundation: Slab
    • Roof: Tile
    Condition
    • New construction: No
    • Year built: 2022
    Details
    • Builder name: Lee Weatherington

    Utilities & green energy

    • Sewer: Public Sewer
    • Water: Public
    • Utilities for property: BB/HS Internet Available, Cable Connected, Electricity Connected, Natural Gas Connected, Sewer Connected, Underground Utilities, Water Connected

    Community & HOA

    Community
    • Features: Clubhouse, Deed Restrictions, Fitness Center, Gated Community - Guard, Golf Carts OK, Golf, Irrigation-Reclaimed Water, Restaurant, Tennis Court(s)
    • Pet fee: $0 monthly
    • Subdivision: FOUNDERS CLUB
    HOA
    • Has HOA: Yes
    • Services included: 24-Hour Guard, Common Area Taxes, Insurance, Manager
    • HOA fee: $467 monthly
    • HOA name: ICON Management - Delia Collins
    • HOA phone: 941-747-7261
    Location
    • Region: Sarasota

    Financial & listing details

    • Price per square foot: $753/sqft
    • Tax assessed value: $1,891,500
    • Annual tax amount: $20,239
    • Date on market: 3/18/2025
    • Cumulative days on market: 295 days
    • Listing terms: Cash,Conventional
    • Ownership: Fee Simple
    • Total actual rent: 0
    • Electric utility on property: Yes
    • Road surface type: Paved

    Price history

    DateEventPrice
    4/15/2026Sold$3,125,000-3.8%$753/sqft
    Source: Stellar MLS #A4644165 Report a problem
    1/25/2026Pending sale$3,250,000$783/sqft
    Source: Stellar MLS #A4644165 Report a problem
    1/8/2026Listed for sale$3,250,000$783/sqft
    Source: Stellar MLS #A4644165 Report a problem
    12/24/2025Listing removed$3,250,000$783/sqft
    Source: Stellar MLS #A4644165 Report a problem
    7/26/2025Price change$3,250,000-3%$783/sqft
    Source: Stellar MLS #A4644165 Report a problem
    6/23/2025Price change$3,350,000-2.9%$807/sqft
    Source: Stellar MLS #A4644165 Report a problem
    3/18/2025Listed for sale$3,450,000+1110.5%$831/sqft
    Source: Stellar MLS #A4644165 Report a problem
    4/16/2021Sold$285,000$69/sqft
    Source: Public Record Report a problem

    Public tax history

    YearProperty taxesTax assessment
    2025$22,353 +10.4%$1,813,548 +10%
    2024$20,240 +2%$1,648,680 +10%
    2023$19,849 +544.7%$1,498,800 +474.3%
    2022$3,079 +54.2%$261,000 +62.8%
    2021$1,996 +1.9%$160,300 +4.4%
    2020$1,958 -5.9%$153,600 -6.4%
    2019$2,081 $164,100 -43.1%
    2018$2,081 -36.3%$288,400 +43.5%
    2017$3,267 +19.8%$200,970 +10%
    2016$2,726 $182,700 -10.2%
    2015$2,726 +4.8%$203,400 +22.8%
    2014$2,601 +13.7%$165,600
    2013$2,287 -12.5%$165,600 +9.6%
    2012$2,614 +41%$151,140 +10%
    2011$1,854 -45.8%$137,400 -44.7%
    2010$3,421 -38.8%$248,300 -25.3%
    2009$5,586 $332,300 -24.3%
    2008$5,586 -10.6%$438,800 -10.2%
    2007$6,250 $488,600 -1.8%
    2006-- $497,600 +561.7%
    2005-- $75,200
    Find assessor info on the county website

    Neighborhood: 34240

    Nearby schools

    GreatSchools rating
    Schools provided by the listing agent
    • Elementary: Tatum Ridge Elementary
    • Middle: McIntosh Middle
    • High: Booker High

    Source: Stellar MLS. This data may not be complete. We recommend contacting the local school district to confirm school assignments for this home.

    Get a cash offer in 3 minutes
    Find out how much your home could sell for in as little as 3 minutes with a no-obligation cash offer.
    Estimated market value
    $3,080,500
    Get a cash offer in 3 minutes
    Find out how much your home could sell for in as little as 3 minutes with a no-obligation cash offer.
    Estimated market value
    $3,080,500