Skip main navigation
Sold for $2,700,000
  • $2,700,000

    8853 Colonels Ct, Sarasota, FL 34240

    3beds
    3,197sqft
    Single Family Residence
    Built in 2023
    0.42 Acres Lot
    $2,699,500 Zestimate®
    $845/sqft
    $7,202 Estimated rent

    Home value

    $2,699,500

    $2.48M - $2.94M

    $7,202/mo

    Zestimate® history
    Loading
    Loading...

    Owner options

    List your home for rent

    $7,202/mo

    Rent Zestimate®

    Find your next renter with Zillow Rental Manager. Plus, with online applications, you can quickly screen prospective tenants – for free.

    Learn more

    $7,202/mo

    Rent Zestimate®

    Refinance and save

    $17,853/mo

    Est. payment

    Refinancing to a lower rate could help reduce your monthly payments and save thousands over the life of the loan.

    See today's rates

    $17,853/mo

    Est. payment

    Explore your selling options

    Work with a Zillow partner agent

    Leverage their expertise and Zillow's premium Showcase listings to get your home seen by more buyers.

    Get started

    List with your own agent

    Get your home in front of millions of buyers by listing it on Zillow.

    Learn how to do it

    Sell it yourself

    Take full control of how buyers see your home on Zillow by listing For Sale by Owner (FSBO).

    List your home

    What's special

    Heated saltwater poolHigh-end finishesVersatile floor planCustom linen window treatmentsMeticulously curated interiorGourmet kitchenFulgor natural gas cooktop
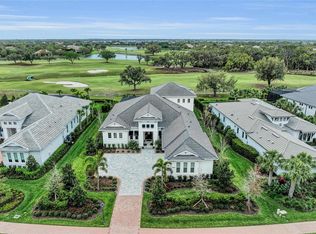
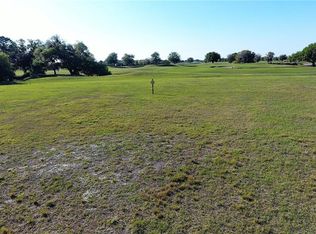
    Experience the pinnacle of Sarasota luxury in this professionally designed Lee Wetherington estate within the gated enclave of The Founders Club. Perfectly situated with breathtaking golf course views of the tenth hole, this residence serves as the benchmark for country club living. The meticulously curated interior is a showcase of high-end finishes, featuring hand-selected designer wallpaper, architectural shiplap, & reclaimed wood accents throughout. The versatile floor plan is highly optimized for modern lifestyles, boasting a dedicated private office for the executive professional and an expansive bonus/media room ideal for hosting or relaxation. This masterfully composed home flows effortlessly to a massive outdoor oasis with Diana Marble decking and a heated saltwater pool. The gourmet kitchen is a chef’s dream, appointed with a Fulgor natural gas cooktop, integrated GE Monogram refrigeration, and a designer bar with Cambria quartz and a wine cooler. The primary wing offers a private sanctuary with motorized shades, custom-outfitted walk-in closets, and a spa-bath with illuminated Kohler cabinetry. From the custom linen window treatments to the EV charger, every detail of this professionally designed home has been elevated. Enjoy a short walk to clubhouse amenities in one of Sarasota’s premier golf communities.

    Zillow last checked:

    Listing updated:

    Listed by:

    Andrea Stultz 941-929-6529,

    ENGEL + VOELKERS SARASOTA 941-388-9800,

    Victoria Stultz 941-387-5676,

    ENGEL + VOELKERS SARASOTA

    Bought with:

    Molly Higdon, LLC, 3451768

    KW COASTAL LIVING III

    Laura Rode, 3307175

    KW COASTAL LIVING III

    Source: Stellar MLS,MLS#: A4681770MLS LogoOriginating MLS: Sarasota - Manatee

    Facts & features

    Interior

    Bedrooms & bathrooms
    • Bedrooms: 3
    • Bathrooms: 4
    • Full bathrooms: 3
    • 1/2 bathrooms: 1
    Primary bedroom
    • Features: Walk-In Closet(s)
    • Level: First
    • Area: 252 Square Feet
    • Dimensions: 18x14
    Bedroom 1
    • Features: En Suite Bathroom, Walk-In Closet(s)
    • Level: First
    • Area: 121 Square Feet
    • Dimensions: 11x11
    Bedroom 2
    • Features: En Suite Bathroom, Walk-In Closet(s)
    • Level: First
    • Area: 169 Square Feet
    • Dimensions: 13x13
    Balcony porch lanai
    • Level: First
    • Area: 2256 Square Feet
    • Dimensions: 48x47
    Bonus room
    • Features: No Closet
    • Level: First
    • Area: 180 Square Feet
    • Dimensions: 12x15
    Dining room
    • Level: First
    • Area: 168 Square Feet
    • Dimensions: 12x14
    Kitchen
    • Level: First
    • Area: 300 Square Feet
    • Dimensions: 15x20
    Laundry
    • Level: First
    • Area: 108 Square Feet
    • Dimensions: 12x9
    Living room
    • Level: First
    • Area: 420 Square Feet
    • Dimensions: 21x20
    Office
    • Level: First
    • Area: 132 Square Feet
    • Dimensions: 11x12
    Heating
    • Central
    Cooling
    • Central Air
    Appliances
    • Included: Bar Fridge, Oven, Convection Oven, Cooktop, Dishwasher, Disposal, Refrigerator, Wine Refrigerator
    • Laundry: Inside, Laundry Room
    Features
    • Built-in Features, Ceiling Fan(s), Crown Molding, High Ceilings, Open Floorplan, Solid Wood Cabinets, Split Bedroom, Stone Counters, Tray Ceiling(s), Walk-In Closet(s), Wet Bar
    • Flooring: Carpet, Luxury Vinyl, Tile
    • Doors: Outdoor Grill, Outdoor Kitchen, Outdoor Shower, Sliding Doors
    • Windows: Blinds, Window Treatments
    • Has fireplace: Yes
    • Fireplace features: Electric, Living Room
    Interior area
    • Total structure area: 4,629
    • Total interior livable area: 3,197 sqft

    Property

    Parking
    • Total spaces: 3
    • Parking features: Driveway
    • Attached garage spaces: 3
    • Has uncovered spaces: Yes
    • Details: Garage Dimensions: 33x21
    Features
    • Levels: One
    • Stories: 1
    • Patio & porch: Covered, Rear Porch, Screened
    • Exterior features: Fire Pit, Irrigation System, Lighting, Outdoor Grill, Outdoor Kitchen, Outdoor Shower, Sidewalk
    • Has private pool: Yes
    • Pool features: Gunite, Heated, In Ground, Other, Salt Water
    • Has spa: Yes
    • Spa features: Heated, In Ground
    • Has view: Yes
    • View description: Golf Course
    Lot
    • Size: 0.42 Acres
    • Features: Landscaped, On Golf Course, Sidewalk
    • Residential vegetation: Mature Landscaping, Trees/Landscaped
    Details
    • Parcel number: 0222030050
    • Zoning: OUE1
    • Special conditions: None

    Construction

    Type & style
    • Home type: SingleFamily
    • Architectural style: Coastal,Custom,Florida
    • Property subtype: Single Family Residence
    Materials
    • Block, Concrete, Stucco
    • Foundation: Slab
    • Roof: Tile
    Condition
    • New construction: No
    • Year built: 2023

    Utilities & green energy

    • Sewer: Public Sewer
    • Water: Public
    • Utilities for property: BB/HS Internet Available, Electricity Connected, Natural Gas Connected

    Community & HOA

    Community
    • Features: Clubhouse, Deed Restrictions, Gated Community - Guard, Golf Carts OK, Golf, Sidewalks, Tennis Court(s)
    • Pet fee: $0 monthly
    • Subdivision: FOUNDERS CLUB
    HOA
    • Has HOA: Yes
    • Amenities included: Basketball Court, Clubhouse, Fitness Center, Gated, Golf Course, Pool, Recreation Facilities, Tennis Court(s)
    • Services included: 24-Hour Guard, Community Pool
    • HOA fee: $499 monthly
    • HOA name: Charles Low
    Location
    • Region: Sarasota

    Financial & listing details

    • Price per square foot: $845/sqft
    • Tax assessed value: $1,658,900
    • Annual tax amount: $19,606
    • Date on market: 2/13/2026
    • Cumulative days on market: 79 days
    • Listing terms: Cash,Conventional,VA Loan
    • Ownership: Fee Simple
    • Total actual rent: 0
    • Electric utility on property: Yes
    • Road surface type: Paved

    Price history

    DateEventPrice
    6/26/2026Sold$2,700,000-3.6%$845/sqft
    Source: Stellar MLS #A4681770 Report a problem
    5/22/2026Pending sale$2,800,000$876/sqft
    Source: Engel & Volkers #A4681770 Report a problem
    5/21/2026Listed for sale$2,800,000$876/sqft
    Source: Engel & Volkers #A4681770 Report a problem
    5/3/2026Pending sale$2,800,000$876/sqft
    Source: Stellar MLS #A4681770 Report a problem
    4/4/2026Price change$2,800,000-3.4%$876/sqft
    Source: Stellar MLS #A4681770 Report a problem
    2/13/2026Listed for sale$2,900,000+917.5%$907/sqft
    Source: Stellar MLS #A4681770 Report a problem
    4/7/2021Sold$285,000$89/sqft
    Source: Public Record Report a problem

    Public tax history

    YearProperty taxesTax assessment
    2025$19,606 +14.6%$1,658,900 +28.1%
    2024$17,107 +244.1%$1,294,725 +348.4%
    2023$4,971 +60.6%$288,750 +10%
    2022$3,096 +54%$262,500 +62.5%
    2021$2,011 +2.1%$161,500 +4.5%
    2020$1,969 -5.5%$154,500 -6%
    2019$2,085 $164,400 -43.2%
    2018$2,085 -36.4%$289,400 +43.5%
    2017$3,277 +19.5%$201,630 +10%
    2016$2,742 $183,300 -10.5%
    2015$2,742 +4.8%$204,800 +23.2%
    2014$2,616 +13.9%$166,254
    2013$2,297 -12.4%$166,254 +10%
    2012$2,621 +41.4%$151,140 +10%
    2011$1,854 -45.8%$137,400 -44.7%
    2010$3,421 -38.8%$248,300 -25.3%
    2009$5,586 $332,300 -24.3%
    2008$5,586 -10.6%$438,800 -10.2%
    2007$6,250 $488,600 -1.8%
    2006-- $497,600 +561.7%
    2005-- $75,200
    Find assessor info on the county website

    Neighborhood: 34240

    Nearby schools

    GreatSchools rating
    Get a cash offer in 3 minutes
    Find out how much your home could sell for in as little as 3 minutes with a no-obligation cash offer.
    Estimated market value
    $2,699,500
    Get a cash offer in 3 minutes
    Find out how much your home could sell for in as little as 3 minutes with a no-obligation cash offer.
    Estimated market value
    $2,699,500