Skip main navigation
Sold for $2,850,000
  • $2,850,000

    8865 Colonels Ct, Sarasota, FL 34240

    3beds
    3,406sqft
    Single Family Residence
    Built in 2024
    0.46 Acres Lot
    $2,907,800 Zestimate®
    $837/sqft
    $7,265 Estimated rent

    Home value

    $2,907,800

    $2.65M - $3.17M

    $7,265/mo

    Zestimate® history
    Loading
    Loading...

    Owner options

    List your home for rent

    $7,265/mo

    Rent Zestimate®

    Find your next renter with Zillow Rental Manager. Plus, with online applications, you can quickly screen prospective tenants – for free.

    Learn more

    $7,265/mo

    Rent Zestimate®

    Refinance and save

    $18,762/mo

    Est. payment

    Refinancing to a lower rate could help reduce your monthly payments and save thousands over the life of the loan.

    See today's rates

    $18,762/mo

    Est. payment

    Explore your selling options

    Work with a Zillow partner agent

    Leverage their expertise and Zillow's premium Showcase listings to get your home seen by more buyers.

    Get started

    List with your own agent

    Get your home in front of millions of buyers by listing it on Zillow.

    Learn how to do it

    Sell it yourself

    Take full control of how buyers see your home on Zillow by listing For Sale by Owner (FSBO).

    List your home

    What's special

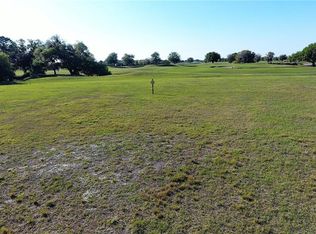

    Welcome to a masterpiece nestled within the private gates of the coveted Founders Club. Perfectly situated on a half acre homesite, this brand new, never lived in, London Bay home was just completed and no expense was spared. Boasting sights of the golf course fairway and private nature preserve, enjoy 800 yards of unobstructed golf course views encompassing the 10th, 13th and 14th holes. Fashioned after London Bay’s Pembrook model, this home has been lovingly designed into a unique one of a kind, work of art. As you enter, notice the upgraded additional two feet of ceiling height and the dramatic, sleek green veining marble by Porcelanosa adorning the Mooi fixture in the foyer. The great room has retractable, disappearing impact glass sliders that open up to the 1305 square foot lanai. The kitchen island was enlarged to accommodate two dishwashers and a trash compactor. The stainless Wolf appliances include a panel ready subzero refrigerator custom built and integrated to match the cabinetry. There is a practically situated built in wine fridge and a dedicated water line for the Keurig coffee system. The cabinetry was extended on both sides adding two pull out pantries. Silestone polished countertops adorn the kitchen. The green veining marble is also used in the equally dramatic kitchen backsplash. All spaces have high end ceiling fans, architectural ceiling details and light fixtures by Kuzco. Guests will love the gorgeous ensuite bedroom with custom walk-in closet. Maybe they’ll want to squeeze in a workout in the adjacent fitness room! Showcased on the other side of the home is the primary retreat with an enlarged master bath, custom built walk-in closets, oversized walk in shower, and two vanities with perfect lighting. The office has a built in, customized desk with a dedicated fax/printer/scanner drawer. The piece de resistance of this jewel however, is unerringly the outdoor space. The outdoor area was enlarged to over 1305 square feet. The panoramic screens allow for unobstructed 800+ yard views of the Robert Trent Jones Junior designed, 18 Hole Championship Golf Course. Enjoy the private nature preserve with deer stopping by to greet you good morning. The modern edge heated pool and spa are luxurious and spacious with multi colored ambient lighting. The home has sophisticated, modern tile flooring throughout, impact glass, upgraded speakers and surround sound. Located in the front of this half acre homesite is a serene lake, providing the ultimate privacy in the front as well as the back of the home. Founders Club is a private, 24 hour guard gated community with only 262 residences amongst 700 acres of peaceful serenity. Founders Club also offers tennis, basketball courts and a wonderful recreation center providing yoga and pilates classes. With a 24,000 square foot, Savannah like designed clubhouse and only 225 equity golf members, the Founders Golf Club is highly sought after and exclusive. If you can’t wait to join as a Golf Member, this home offers monetary and timing advantages with purchase. Another perk of being a Golf Member is the fitness center which provides golf specific training classes. This home is truly a must see. It will will not disappoint in the slightest…. Even amongst the most discerning of buyers.

    Zillow last checked:

    Listing updated:

    Listed by:

    Rebekah Boudrie 941-730-5674,

    BOUDRIE REAL ESTATE GROUP INC 941-730-5674

    Bought with:

    Rebekah Boudrie, 0681908

    BOUDRIE REAL ESTATE GROUP INC

    Source: Stellar MLS,MLS#: A4613723MLS LogoOriginating MLS: Sarasota - Manatee

    Facts & features

    Interior

    Bedrooms & bathrooms
    • Bedrooms: 3
    • Bathrooms: 3
    • Full bathrooms: 3
    Rooms
    • Room types: Bonus Room, Den/Library/Office, Great Room, Utility Room
    Primary bedroom
    • Features: Walk-In Closet(s)
    • Level: First
    • Dimensions: 17x15
    Bedroom 2
    • Features: Walk-In Closet(s)
    • Level: First
    • Dimensions: 14x15
    Bedroom 3
    • Features: Walk-In Closet(s)
    • Level: First
    • Dimensions: 13x12
    Balcony porch lanai
    • Level: First
    • Dimensions: 36x36
    Den
    • Level: First
    • Dimensions: 14x12
    Great room
    • Level: First
    • Dimensions: 24x21
    Gym
    • Level: First
    • Dimensions: 9x10
    Kitchen
    • Level: First
    • Dimensions: 16x15
    Heating
    • Central
    Cooling
    • Central Air
    Appliances
    • Included: Bar Fridge, Oven, Convection Oven, Cooktop, Dishwasher, Disposal, Dryer, Gas Water Heater, Microwave, Range, Range Hood, Refrigerator, Trash Compactor, Washer, Wine Refrigerator
    • Laundry: Inside, Laundry Room
    Features
    • Built-in Features, Ceiling Fan(s), Eating Space In Kitchen, High Ceilings, Open Floorplan, Primary Bedroom Main Floor, Smart Home, Solid Surface Counters, Split Bedroom, Stone Counters, Thermostat, Walk-In Closet(s)
    • Flooring: Tile
    • Doors: Outdoor Grill, Outdoor Kitchen, Sliding Doors
    • Windows: Storm Window(s), Window Treatments
    • Has fireplace: No
    • Furnished: Yes
    Interior area
    • Total structure area: 5,412
    • Total interior livable area: 3,406 sqft

    Property

    Parking
    • Total spaces: 2
    • Parking features: Garage - Attached
    • Attached garage spaces: 2
    • Details: Garage Dimensions: 31x22
    Features
    • Levels: One
    • Stories: 1
    • Exterior features: Irrigation System, Lighting, Outdoor Grill, Outdoor Kitchen, Private Mailbox, Sidewalk, Sprinkler Metered
    • Has private pool: Yes
    • Pool features: Heated, In Ground, Lighting, Screen Enclosure
    • Has spa: Yes
    • Spa features: Heated, In Ground
    • Has view: Yes
    • View description: Golf Course, Trees/Woods, Water
    • Water view: Water
    Lot
    • Size: 0.46 Acres
    Details
    • Parcel number: 0222030048
    • Zoning: RES
    • Special conditions: None

    Construction

    Type & style
    • Home type: SingleFamily
    • Architectural style: Contemporary
    • Property subtype: Single Family Residence
    Materials
    • Block
    • Foundation: Block
    • Roof: Tile
    Condition
    • Completed
    • New construction: Yes
    • Year built: 2024
    Details
    • Builder model: Pembrook
    • Builder name: London Bay

    Utilities & green energy

    • Sewer: Public Sewer
    • Water: Public
    • Utilities for property: BB/HS Internet Available, Cable Connected, Electricity Connected, Natural Gas Connected, Public, Sewer Connected, Sprinkler Meter, Sprinkler Recycled, Underground Utilities, Water Connected

    Community & HOA

    Community
    • Features: Association Recreation - Owned, Clubhouse, Deed Restrictions, Fitness Center, Gated Community - Guard, Golf Carts OK, Golf, Irrigation-Reclaimed Water, Playground, Restaurant, Sidewalks
    • Pet fee: $0 monthly
    • Subdivision: FOUNDERS CLUB
    HOA
    • Has HOA: Yes
    • Amenities included: Basketball Court, Gated, Playground, Recreation Facilities, Tennis Court(s)
    • Services included: 24-Hour Guard, Common Area Taxes, Reserve Fund, Manager, Private Road, Recreational Facilities
    • HOA fee: $443 monthly
    • HOA name: Icon Management/Delia Collins
    • HOA phone: 352-973-3600
    Location
    • Region: Sarasota

    Financial & listing details

    • Price per square foot: $837/sqft
    • Tax assessed value: $2,302,300
    • Annual tax amount: $4,555
    • Date on market: 7/30/2024
    • Listing terms: Cash,Conventional
    • Ownership: Fee Simple
    • Total actual rent: 0
    • Electric utility on property: Yes
    • Road surface type: Paved

    Price history

    DateEventPrice
    7/30/2024Sold$2,850,000+1155.5%$837/sqft
    Source: Stellar MLS #A4613723 Report a problem
    3/23/2021Sold$227,000+8.1%$67/sqft
    Source: Public Record Report a problem
    2/4/2021Pending sale$210,000$62/sqft
    Source: Stellar MLS #A4193353 Report a problem
    10/5/2020Price change$210,000+5%$62/sqft
    Source: THE FOUNDERS CLUB REALTY LLC #A4193353 Report a problem
    10/10/2019Listed for sale$200,000-16%$59/sqft
    Source: THE FOUNDERS CLUB REALTY LLC #A4193353 Report a problem
    4/19/2019Listing removed$238,000$70/sqft
    Source: LONDON BAY REALTY INC #A4193353 Report a problem
    8/24/2017Listed for sale$238,000$70/sqft
    Source: LONDON BAY REALTY INC #A4193353 Report a problem

    Public tax history

    YearProperty taxesTax assessment
    2025$27,465 +54.7%$2,302,300 +66.4%
    2024$17,759 +274.3%$1,383,274 +334.5%
    2023$4,745 +39.1%$318,340 +10%
    2022$3,411 +103.5%$289,400 +167.4%
    2021$1,676 +31.8%$108,240 +10%
    2020$1,271 -39.1%$98,400 -40.3%
    2019$2,089 $164,700 -41.3%
    2018$2,089 -32.8%$280,700 +52.8%
    2017$3,110 +44.9%$183,712 +5.7%
    2016$2,146 $173,800 +6.6%
    2015$2,146 +6.2%$163,000 +29.9%
    2014$2,021 +13.4%$125,477
    2013$1,783 -12.6%$125,477 +10%
    2012$2,040 +44.6%$114,070 +10%
    2011$1,411 -30.3%$103,700 -28.5%
    2010$2,023 -38.6%$145,100 -25.3%
    2009$3,296 $194,200 -24.3%
    2008$3,296 -10.5%$256,500 -10.2%
    2007$3,683 $285,500 -1.8%
    2006-- $290,800 +286.7%
    2005-- $75,200
    Find assessor info on the county website

    Neighborhood: 34240

    Nearby schools

    GreatSchools rating
    Get a cash offer in 3 minutes
    Find out how much your home could sell for in as little as 3 minutes with a no-obligation cash offer.
    Estimated market value
    $2,907,800
    Get a cash offer in 3 minutes
    Find out how much your home could sell for in as little as 3 minutes with a no-obligation cash offer.
    Estimated market value
    $2,907,800