
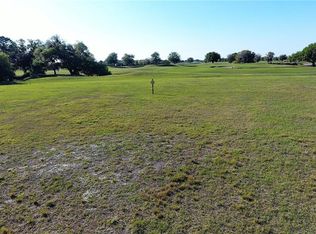
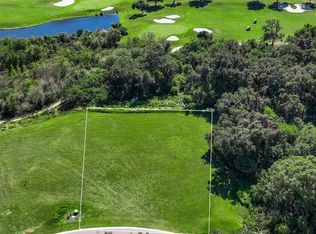
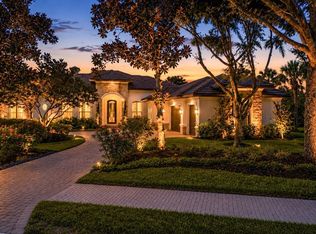
2023 Custom Build | 4 En-Suite Beds | Flex 3-Car Rear Garage | Lake & Oak Views | Heated Saltwater Pool l The architecture says it all! If you are searching for a home that is truly gracious and tranquil, this unique one-of-one custom retreat—completed in December 2023—is the one for you. Nestled in The Founders Club, one of Sarasota’s premier golf communities, this distinctive residence is framed by a serene lake and mature oaks, offering an immediate sense of calm from the moment you arrive. A peaceful front courtyard featuring a gentle fountain welcomes you inside, while a convenient side service porch provides easy routine access outdoors. The rare 3-car rear-entry garage design truly stands out in the neighborhood—it is incredibly functional for everyday unloading and lets the front curb appeal pop while keeping the street view clean. The painstakingly landscaped grounds showcase thoughtful greenery in every direction, drawing you into a home designed for effortless indoor-outdoor living with soaring ceilings, warm honey-toned floors, and massive walls of glass. The chef's kitchen serves as the heart of the home, featuring tile to the ceiling, an ergonomic French door wall oven, a sprawling island, two expansive pantries that conceal it all, and an enormous wall of glass that floods the space with light while framing an ancient oak outside. Designed with versatility in mind, this layout is perfect for flexible living arrangements, everyday routines, or hosting remote professionals. All four bedrooms feature en-suite baths, with guest quarters thoughtfully set apart to create private sanctuaries. Multiple flexible spaces provide ample room for dedicated home offices. For wellness or creative pursuits, the light-filled third garage bay is a climate-controlled flex space—featuring glass views of the pool, making it ideal for a private gym, art studio, or housing your luxury automobile. Outside, the screened lanai features covered living and dining areas, an outdoor kitchen, a dedicated pool bath, and views over a heated saltwater pool and spa. Beyond the screen, a generous lawn provides space to roam, gather, and play against a backdrop of grand oak canopies. Complete with commercial-grade Wi-Fi, incredible storage throughout, and a Flood Zone X location, this turnkey luxury property offers a rare combination of modern sophistication and natural beauty.
For sale
$3,000,000
8877 COLONELS COURT, SARASOTA, FL 34240
4beds
3,415sqft
Single Family Residence
Built in 2023
0.5 Acres Lot
$-- Zestimate®
$878/sqft
$499/mo HOA
What's special
- 6 days
- 609
- 42
Zillow last checked:
Listing updated:
Listed by:
Andrea Stultz 941-929-6529,
ENGEL + VOELKERS SARASOTA 941-388-9800,
Victoria Stultz 941-387-5676,
ENGEL + VOELKERS SARASOTA
Source: Stellar MLS,MLS#: A4705920 Originating MLS: Sarasota - Manatee
Originating MLS: Sarasota - Manatee
Facts & features
Interior
Bedrooms & bathrooms
- Bedrooms: 4
- Bathrooms: 5
- Full bathrooms: 4
- 1/2 bathrooms: 1
Primary bedroom
- Features: Walk-In Closet(s)
- Level: First
- Area: 252 Square Feet
- Dimensions: 14x18
Bedroom 1
- Features: Built-in Closet
- Level: First
- Area: 156 Square Feet
- Dimensions: 13x12
Bedroom 2
- Features: Walk-In Closet(s)
- Level: First
- Area: 180 Square Feet
- Dimensions: 15x12
Bedroom 3
- Features: Walk-In Closet(s)
- Level: First
- Area: 180 Square Feet
- Dimensions: 15x12
Den
- Level: First
- Area: 143 Square Feet
- Dimensions: 11x13
Great room
- Level: First
- Area: 380 Square Feet
- Dimensions: 20x19
Kitchen
- Level: First
- Area: 121 Square Feet
- Dimensions: 11x11
Heating
- Central, Natural Gas, Zoned
Cooling
- Central Air, Ductless, Zoned
Appliances
- Included: Oven, Convection Oven, Dishwasher, Disposal, Dryer, Gas Water Heater, Range Hood, Refrigerator, Tankless Water Heater, Washer, Wine Refrigerator
- Laundry: Inside
Features
- Built-in Features, Cathedral Ceiling(s), Eating Space In Kitchen, Kitchen/Family Room Combo, Smart Home, Split Bedroom, Thermostat, Walk-In Closet(s)
- Flooring: Ceramic Tile, Luxury Vinyl
- Doors: French Doors, Outdoor Kitchen
- Has fireplace: No
Interior area
- Total structure area: 5,220
- Total interior livable area: 3,415 sqft
Property
Parking
- Total spaces: 3
- Parking features: Garage - Attached
- Attached garage spaces: 3
Features
- Levels: One
- Stories: 1
- Patio & porch: Covered, Rear Porch, Screened
- Exterior features: Irrigation System, Outdoor Kitchen
- Has private pool: Yes
- Pool features: Gunite, Heated, In Ground, Salt Water, Screen Enclosure
- Has spa: Yes
- Spa features: Heated
Lot
- Size: 0.5 Acres
- Features: In County, Landscaped
- Residential vegetation: Mature Landscaping
Details
- Additional structures: Outdoor Kitchen
- Parcel number: 0222030046
- Zoning: OUE1
- Special conditions: None
Construction
Type & style
- Home type: SingleFamily
- Architectural style: Coastal,Custom,Florida
- Property subtype: Single Family Residence
Materials
- Block, Concrete, Stucco
- Foundation: Slab
- Roof: Tile
Condition
- New construction: No
- Year built: 2023
Details
- Builder name: Lee Wetherington
Utilities & green energy
- Sewer: Public Sewer
- Water: Public
- Utilities for property: Electricity Connected, Natural Gas Connected, Sewer Connected, Underground Utilities, Water Connected
Community & HOA
Community
- Features: Clubhouse, Deed Restrictions, Fitness Center, Gated Community - Guard, Golf Carts OK, Golf, Pool, Sidewalks, Tennis Court(s)
- Security: Gated Community, Security System, Smoke Detector(s)
- Pet fee: $0 monthly
- Subdivision: FOUNDERS CLUB
HOA
- Has HOA: Yes
- Amenities included: Basketball Court, Clubhouse, Fitness Center, Gated, Golf Course, Pool, Recreation Facilities, Tennis Court(s)
- Services included: 24-Hour Guard, Community Pool
- HOA fee: $499 monthly
- HOA name: First Service Residential /Charles Low
- HOA phone: 941-334-5960
Location
- Region: Sarasota
Financial & listing details
- Price per square foot: $878/sqft
- Tax assessed value: $1,725,300
- Annual tax amount: $20,431
- Date on market: 9/25/2026
- Listing terms: Cash,Conventional
- Ownership: Fee Simple
- Total actual rent: 0
- Electric utility on property: Yes
- Road surface type: Paved
Estimated market value
Not available
Estimated sales range
Not available
Not available
Price history
| Date | Event | Price |
|---|---|---|
| 9/25/2026 | Listed for sale | $3,000,000+916.9%$878/sqft |
Source:  Stellar MLS #A4705920 Report a problem Stellar MLS #A4705920 Report a problem | ||
| 6/14/2021 | Sold | $295,000+11.3%$86/sqft |
Source: Public Record Report a problem | ||
| 5/6/2021 | Pending sale | $265,000$78/sqft |
Source: Stellar MLS #A4498561 Report a problem | ||
| 4/22/2021 | Listed for sale | $265,000+17.8%$78/sqft |
Source: Stellar MLS #A4498561 Report a problem | ||
| 3/3/2021 | Listing removed | $225,000$66/sqft |
Source: Stellar MLS #A4109776 Report a problem | ||
| 3/1/2021 | Price change | $225,000+10.8%$66/sqft |
Source: Stellar MLS #A4109776 Report a problem | ||
| 2/16/2021 | Price change | $203,000+7.4%$59/sqft |
Source: Stellar MLS #A4109776 Report a problem | ||
| 2/7/2021 | Price change | $189,000+19.6%$55/sqft |
Source: Stellar MLS #A4109776 Report a problem | ||
| 10/5/2020 | Price change | $158,000+5.3%$46/sqft |
Source: THE FOUNDERS CLUB REALTY LLC #A4109776 Report a problem | ||
| 10/10/2019 | Listed for sale | $150,000-15.7%$44/sqft |
Source: THE FOUNDERS CLUB REALTY LLC #A4109776 Report a problem | ||
| 4/19/2019 | Listing removed | $178,000$52/sqft |
Source: LONDON BAY REALTY INC #A4109776 Report a problem | ||
| 5/5/2016 | Listed for sale | $178,000+78%$52/sqft |
Source: LONDON BAY REALTY INC #A4109776 Report a problem | ||
| 12/13/2013 | Listing removed | $100,000$29/sqft |
Source: LONDON BAY REALTY INC #A3939658 Report a problem | ||
| 12/24/2012 | Price change | $100,000-33.3%$29/sqft |
Source: LONDON BAY REALTY INC #A3939658 Report a problem | ||
| 6/3/2011 | Listed for sale | $150,000$44/sqft |
Source: LONDON BAY REALTY INC #A3939658 Report a problem | ||
Public tax history
| Year | Property taxes | Tax assessment |
|---|---|---|
| 2025 | $20,431 +11.9% | $1,725,300 +20.7% |
| 2024 | $18,252 +293.3% | $1,429,308 +356.2% |
| 2023 | $4,640 +38.2% | $313,280 +10% |
| 2022 | $3,357 +99.4% | $284,800 +150.6% |
| 2021 | $1,683 +26.4% | $113,630 +10% |
| 2020 | $1,332 -37.6% | $103,300 -38.7% |
| 2019 | $2,135 | $168,400 -41% |
| 2018 | $2,135 -28.7% | $285,200 +79.7% |
| 2017 | $2,992 +42.8% | $158,732 -11.3% |
| 2016 | $2,095 | $178,900 +4.6% |
| 2015 | $2,095 +5.9% | $171,000 +57.7% |
| 2014 | $1,979 +17.7% | $108,416 |
| 2013 | $1,682 -13.5% | $108,416 +10% |
| 2012 | $1,945 +58.7% | $98,560 +10% |
| 2011 | $1,225 -39.4% | $89,600 -38.2% |
| 2010 | $2,023 -38.6% | $145,100 -25.3% |
| 2009 | $3,296 | $194,200 -24.3% |
| 2008 | $3,296 -10.5% | $256,500 -10.2% |
| 2007 | $3,683 | $285,500 -1.8% |
| 2006 | -- | $290,800 +286.7% |
| 2005 | -- | $75,200 |
Find assessor info on the county website
Monthly payment
Est. payment
Payment breakdown
Explore the cost of this home by adjusting the details. Changes won't be saved.Climate risks
Neighborhood: 34240
Nearby schools
Schools provided by the listing agent
- Elementary: Tatum Ridge Elementary
- Middle: McIntosh Middle
- High: Booker High
Source: Stellar MLS. This data may not be complete. We recommend contacting the local school district to confirm school assignments for this home.

Similar homes
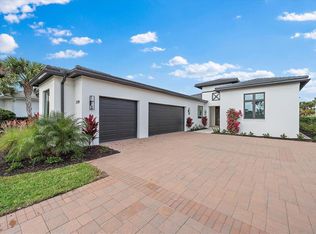
- $2,999,0003 bd5 ba3.3k sqft3739 CALEDONIA LANE, SARASOTA, FL 34240New Construction
 MLS ID #A4596324, Lisa Van Dien, THE FOUNDERS CLUB REALTY LLC. Stellar MLS
 - $3,249,0004 bd5 ba4.8k sqft9261 MCDANIEL LANE, SARASOTA, FL 34240For Sale
 MLS ID #A4697693, Renee Preininger, SARASOTA TRUST REALTY COMPANY. Stellar MLS
 - $2,329,9904 bd4 ba3.2k sqft3475 QUIVER COURT, SARASOTA, FL 34240New Construction
 Stellar MLS
 - $1,650,0004 bd5 ba3.6k sqft4588 MONDRIAN COURT, SARASOTA, FL 34240For Sale
 MLS ID #A4706898, David Mills, EXP REALTY LLC. Stellar MLS
 - $2,825,0004 bd3 ba3.4k sqft8214 PORTLIGHT COURT, LAKEWOOD RANCH, FL 34202For SaleMLS ID #A4705064, Stacy Haas, PL, MICHAEL SAUNDERS & COMPANY. Stellar MLS
- $2,895,0005 bd5 ba4.3k sqft3171 DICK WILSON DRIVE, SARASOTA, FL 34240For SaleMLS ID #A4681698, Aya Sewell, ESLINGER REALTY INC. Stellar MLS
- $3,037,9503 bd5 ba3.7k sqft148 BLUE MIST WAY, SARASOTA, FL 34240New ConstructionMLS ID #A4703099, Victoria White, STOCK REALTY LLC. Stellar MLS
- $2,595,0005 bd6 ba4.8k sqft2810 SARASOTA GOLF CLUB BOULEVARD, SARASOTA, FL 34240For SaleMLS ID #A4697611, Cari Ralph, CARMEL PROPERTIES. Stellar MLS
- $1,649,0003 bd3 ba3k sqft3527 QUIVER COURT, SARASOTA, FL 34240For SaleMLS ID #TB8540645, Adam Kimbrell, REK REALTY. Stellar MLS
- $1,649,9004 bd3 ba2.8k sqft8083 WATERBEND TRAIL, SARASOTA, FL 34240For SaleMLS ID #A4678845, Pierre Shaheen, COMPASS FLORIDA LLC. Stellar MLS
- $3,100,0003 bd4 ba3.4k sqft1095 BLUE SHELL LOOP, SARASOTA, FL 34240For SaleMLS ID #A4697771, Donna Soda, PLLC, DOUGLAS ELLIMAN. Stellar MLS
- $1,650,0004 bd4 ba3.9k sqft7767 ALISTER MACKENZIE DRIVE, SARASOTA, FL 34240For SaleMLS ID #A4701264, Alison Stottlemyer, COLDWELL BANKER REALTY. Stellar MLS
- $1,695,0004 bd4 ba3.6k sqft7732 DONALD ROSS ROAD W, SARASOTA, FL 34240For SaleMLS ID #A4692026, William Kelly, THE REAL ESTATE STORE. Stellar MLS
- $2,290,0005 bd6 ba4.4k sqft7997 GRANDE SHORES DRIVE, LAKEWOOD RANCH, FL 34240For SaleMLS ID #A4705704, Holly Pascarella, PA, COLDWELL BANKER REALTY. Stellar MLS
- $1,895,0003 bd4 ba2.8k sqft7789 MAINSAIL LANE, SARASOTA, FL 34240For SaleMLS ID #A4705479, Gloria Bracciano, DOUGLAS ELLIMAN. Stellar MLS
- $2,199,0003 bd3 ba3.4k sqft3467 COMPOUND COURT, SARASOTA, FL 34240For SaleMLS ID #A4695665, Renee Preininger, SARASOTA TRUST REALTY COMPANY. Stellar MLS
- $3,178,6553 bd4 ba3.6k sqft263 CRYSTAL WATERS DRIVE, SARASOTA, FL 34240New ConstructionMLS ID #A4696083, Katina Shanahan, COLDWELL BANKER REALTY. Stellar MLS
- $3,200,0003 bd4 ba4.8k sqft8435 LINDRICK LANE, BRADENTON, FL 34202For SaleMLS ID #A4704204, Katina Shanahan, COLDWELL BANKER REALTY. Stellar MLS
- $1,575,0005 bd3 ba3.9k sqft6950 EL DORADO DRIVE, SARASOTA, FL 34240For SaleMLS ID #A4701710, Toni Zarghami, KW COASTAL LIVING III. Stellar MLS
