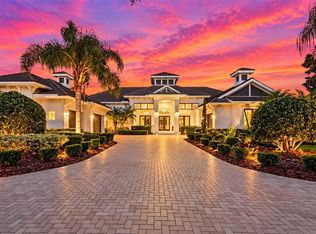
Built by Anchor Custom Builders and set on more than 1.2 acres within the gated and exclusive community of Concession, this remarkable custom residence is a true work of art. Its exceptional setting provides a dramatic backdrop of untouched preserve views. A courtyard-style arrival with two separate oversized two-car garages introduces a home distinguished by richly layered architectural character, with natural stone and Chicago brick accents, arched openings, solid wood doors, exposed beams and impressive volume ceilings. Constructed with hurricane-impact glass, the light-filled home encompasses nearly 5,000 square feet with three en suite bedrooms, an office, bonus room and private fitness room with commercial-grade rubber flooring. At the heart of the home, the expansive kitchen features dual islands, exceptional cabinetry and storage, and top-tier appliances, including a commercial-size Sub-Zero refrigerator. The adjoining dining room is surrounded by windows and features double glass doors that open directly to the expansive outdoor living area, creating a seamless connection for dining and entertaining. A walk-in pantry with an appliance counter and a separate, generously sized butler’s pantry provide outstanding functionality. The primary suite occupies the west wing and opens privately to the lanai, complemented by a dramatic bath with a garden tub and walk-in shower, plus two custom-designed dressing rooms. The east wing offers two spacious en suite guest rooms and the fitness room, creating privacy for owners and guests alike. Outdoors, the saltwater pool and spa are complemented by a generously sized covered living area with cypress wood ceilings, a fully equipped outdoor kitchen, a fireplace designed for gas or wood-burning use and convenient pool-bath access. At night, landscape lighting illuminates the property’s majestic oak trees, transforming the preserve into an enchanting Old Florida setting. Storage is exceptional throughout, including a 7-by-10-foot interior storage room, an 8-by-8-foot pool storage room, AV storage and a 12-by-14-foot air-conditioned “Florida basement” within the west garage. The east garage includes an oversized built-in workbench and additional storage. Further features include motorized shades, two tankless water heaters, whole-home water filtration and softening systems, and Florida Green certification. This extraordinary residence brings together craftsmanship, character, privacy and a spectacular natural setting in one of the area’s most distinguished communities. The Concession Golf Club, designed by Jack Nicklaus and Tony Jacklin, is ranked among Florida’s top golf courses; membership is optional, and dining-only membership is available.
For sale
$3,200,000
8435 LINDRICK LANE, BRADENTON, FL 34202
3beds
4,819sqft
Single Family Residence
Built in 2016
1.21 Acres Lot
$-- Zestimate®
$664/sqft
$837/mo HOA
What's special
Courtyard-style arrivalThree en suite bedroomsBonus roomDual islandsSaltwater pool and spaConstructed with hurricane-impact glassFully equipped outdoor kitchen
- 31 days
- 1,048
- 87
Likely to sell faster than
Zillow last checked:
Listing updated:
Listed by:
Katina Shanahan 941-702-0437,
COLDWELL BANKER REALTY 941-907-1033,
Tyler Shanahan 941-961-8205,
COLDWELL BANKER REALTY
Source: Stellar MLS,MLS#: A4704204 Originating MLS: Sarasota - Manatee
Facts & features
Interior
Bedrooms & bathrooms
- Bedrooms: 3
- Bathrooms: 4
- Full bathrooms: 3
- 1/2 bathrooms: 1
Primary bedroom
- Features: Walk-In Closet(s)
- Level: First
- Area: 294 Square Feet
- Dimensions: 21x14
Bedroom 2
- Features: Walk-In Closet(s)
- Level: First
- Area: 182 Square Feet
- Dimensions: 14x13
Bedroom 3
- Features: Walk-In Closet(s)
- Level: First
- Area: 182 Square Feet
- Dimensions: 14x13
Primary bathroom
- Features: Dual Sinks, En Suite Bathroom, Exhaust Fan, Makeup/Vanity Space, Multiple Shower Heads, Split Vanities, Tub with Separate Shower Stall, Water Closet/Priv Toilet
- Level: First
Bonus room
- Features: No Closet
- Level: First
- Area: 224 Square Feet
- Dimensions: 16x14
Dining room
- Level: First
- Area: 196 Square Feet
- Dimensions: 14x14
Gym
- Features: Built-in Closet
- Level: First
- Area: 169 Square Feet
- Dimensions: 13x13
Kitchen
- Features: Breakfast Bar, Exhaust Fan, Kitchen Island, Pantry
- Level: First
- Area: 255 Square Feet
- Dimensions: 17x15
Living room
- Level: First
- Area: 483 Square Feet
- Dimensions: 23x21
Heating
- Central
Cooling
- Central Air
Appliances
- Included: Bar Fridge, Oven, Cooktop, Dishwasher, Disposal, Dryer, Exhaust Fan, Microwave, Range, Range Hood, Refrigerator, Washer, Water Filtration System, Water Softener, Wine Refrigerator
- Laundry: Inside, Laundry Room
Features
- Built-in Features, Ceiling Fan(s), Coffered Ceiling(s), Crown Molding, Dry Bar, Eating Space In Kitchen, High Ceilings, Kitchen/Family Room Combo, Open Floorplan, Solid Wood Cabinets, Thermostat, Walk-In Closet(s)
- Flooring: Tile
- Doors: Outdoor Grill, Outdoor Kitchen, Sliding Doors
- Has fireplace: Yes
- Fireplace features: Gas
Interior area
- Total structure area: 7,516
- Total interior livable area: 4,819 sqft
Property
Parking
- Total spaces: 4
- Parking features: Driveway, Garage Faces Side, Oversized, Split Garage
- Attached garage spaces: 4
- Has uncovered spaces: Yes
Features
- Levels: One
- Stories: 1
- Exterior features: Garden, Irrigation System, Lighting, Outdoor Grill, Outdoor Kitchen, Private Mailbox, Private Yard, Sidewalk
- Has private pool: Yes
- Pool features: Gunite, Heated, In Ground, Lighting, Salt Water, Screen Enclosure
- Has spa: Yes
- Spa features: Heated, In Ground
Lot
- Size: 1.21 Acres
Details
- Parcel number: 331941259
- Zoning: PDR
- Special conditions: None
Construction
Type & style
- Home type: SingleFamily
- Property subtype: Single Family Residence
Materials
- Concrete, Stone, Stucco
- Foundation: Slab
- Roof: Tile
Condition
- New construction: No
- Year built: 2016
Utilities & green energy
- Sewer: Public Sewer
- Water: Public
- Utilities for property: BB/HS Internet Available, Cable Available, Electricity Connected, Phone Available, Public, Sewer Connected, Water Connected
Community & HOA
Community
- Features: Deed Restrictions, Gated Community - Guard, Golf, Restaurant, Sidewalks
- Pet fee: $0 monthly
- Subdivision: CONCESSION PH II BLK B & PH III
HOA
- Has HOA: Yes
- Amenities included: Gated
- Services included: 24-Hour Guard, Maintenance Grounds, Manager
- HOA fee: $837 monthly
- HOA name: The Signature Once
Location
- Region: Bradenton
Financial & listing details
- Price per square foot: $664/sqft
- Tax assessed value: $2,362,811
- Annual tax amount: $34,002
- Date on market: 9/18/2026
- Cumulative days on market: 31 days
- Ownership: Fee Simple
- Total actual rent: 0
- Electric utility on property: Yes
- Road surface type: Paved
Estimated market value
Not available
Estimated sales range
Not available
Not available
Price history
| Date | Event | Price |
|---|---|---|
| 9/18/2026 | Listed for sale | $3,200,000+16.4%$664/sqft |
Source:  Stellar MLS #A4704204 Report a problem | ||
| 6/7/2023 | Sold | $2,750,000-12%$571/sqft |
Source: Public Record Report a problem | ||
| 4/24/2023 | Pending sale | $3,125,000$648/sqft |
Source: Stellar MLS #A4539533 Report a problem | ||
| 4/12/2023 | Price change | $3,125,000-1.6%$648/sqft |
Source: Stellar MLS #A4539533 Report a problem | ||
| 2/3/2023 | Price change | $3,175,000-5.9%$659/sqft |
Source: Stellar MLS #A4539533 Report a problem | ||
| 9/22/2022 | Price change | $3,375,000-4.9%$700/sqft |
Source: Stellar MLS #A4539533 Report a problem | ||
| 8/10/2022 | Listed for sale | $3,550,000$737/sqft |
Source: Stellar MLS #A4539533 Report a problem | ||
| 8/3/2022 | Pending sale | $3,550,000$737/sqft |
Source: Stellar MLS #A4539533 Report a problem | ||
| 6/29/2022 | Listed for sale | $3,550,000+1450.2%$737/sqft |
Source: Stellar MLS #A4539533 Report a problem | ||
| 10/16/2014 | Sold | $229,000$48/sqft |
Source: Public Record Report a problem | ||
| 8/27/2014 | Listed for sale | $229,000$48/sqft |
Source: Keller Williams Sarasota Metro #M5901702 Report a problem | ||
Public tax history
| Year | Property taxes | Tax assessment |
|---|---|---|
| 2025 | $34,002 -3.5% | $2,362,811 -3.2% |
| 2024 | $35,219 +92.8% | $2,440,416 +93.7% |
| 2023 | $18,267 +2.5% | $1,260,143 +3% |
| 2022 | $17,820 -0.5% | $1,223,440 +3% |
| 2021 | $17,913 +0.6% | $1,187,806 +1.4% |
| 2020 | $17,801 -10.4% | $1,171,406 -9.3% |
| 2019 | $19,867 | $1,292,062 -2.1% |
| 2018 | $19,867 -6.1% | $1,319,144 +6.1% |
| 2017 | $21,159 +854.6% | $1,243,681 +418.2% |
| 2016 | $2,217 | $240,000 +33.3% |
| 2015 | $2,217 | $180,000 +9.1% |
| 2014 | $2,217 +28.3% | $165,000 +53.2% |
| 2013 | $1,727 +172611% | $107,675 |
| 2012 | $1 | $107,675 +2.1% |
| 2011 | $1 | $105,500 -37.9% |
| 2010 | -- | $170,000 -81.1% |
| 2009 | $14,451 +1.2% | $900,000 |
| 2008 | $14,275 -11.6% | $900,000 -10% |
| 2007 | $16,142 +828.5% | $1,000,000 +900% |
| 2006 | $1,738 | $100,000 |
Find assessor info on the county website
Monthly payment
Est. payment
Payment breakdown
Explore the cost of this home by adjusting the details. Changes won't be saved.Climate risks
Neighborhood: 34202
Nearby schools
Schools provided by the listing agent
- Elementary: Robert E Willis Elementary
- Middle: Dr Mona Jain Middle
- High: Lakewood Ranch High
Source: Stellar MLS. This data may not be complete. We recommend contacting the local school district to confirm school assignments for this home.

Similar homes
- $3,250,0003 bd4 ba4.4k sqft8009 BOUNTY LANE, BRADENTON, FL 34202For Sale
 MLS ID #A4709430, Chris Constantinou, PREMIER SOTHEBY'S INTERNATIONAL REALTY. Stellar MLS
- $3,300,0004 bd5 ba5.4k sqft8309 FARINGTON COURT, BRADENTON, FL 34202For Sale
 MLS ID #A4669461, Deborah Angelo O'Mara, MICHAEL SAUNDERS & COMPANY. Stellar MLS
- $2,695,0005 bd4 ba3.6k sqft7310 201ST STREET E, BRADENTON, FL 34202For Sale
 MLS ID #A4702863, Laura Rode, KW COASTAL LIVING III. Stellar MLS
- $3,950,0005 bd6 ba5.9k sqft19433 NEWLANE PLACE, BRADENTON, FL 34202For Sale
 MLS ID #A4692747, Sandi Dietrich, MICHAEL SAUNDERS & COMPANY. Stellar MLS
- $1,775,0003 bd4 ba4k sqft21724 DEER POINTE CROSSING, BRADENTON, FL 34202For SaleMLS ID #A4702308, Caroline Jones, KW SUNCOAST. Stellar MLS
- $2,249,0004 bd5 ba3.3k sqft16011 DAYSAILOR TRAIL, LAKEWOOD RANCH, FL 34202For SaleMLS ID #A4706413, Laura Stavola PLLC, PREMIER SOTHEBY'S INTERNATIONAL REALTY. Stellar MLS
- $2,000,0004 bd4 ba4k sqft20207 77TH AVENUE E, BRADENTON, FL 34202For SaleMLS ID #A4698566, Jose Ortega, KW SUNCOAST. Stellar MLS
- $2,195,0003 bd4 ba3.3k sqft8340 CATAMARAN CIRCLE, LAKEWOOD RANCH, FL 34202For SaleMLS ID #A4706053, Tina Ciaccio, P.A., MICHAEL SAUNDERS & COMPANY. Stellar MLS
- $3,300,0005 bd6 ba6.5k sqft7202 TEAL CREEK GLEN, LAKEWOOD RANCH, FL 34202For SaleMLS ID #A4692032, Matt Bohanon, HOUSE MATCH. Stellar MLS
- $2,344,9003 bd4 ba2.6k sqft8343 PAVIA WAY, LAKEWOOD RANCH, FL 34202For SaleMLS ID #A4709534, John Shanahan, COMPASS FLORIDA LLC. Stellar MLS
- $1,895,0003 bd3 ba2.4k sqft8242 PAVIA WAY, LAKEWOOD RANCH, FL 34202For SaleMLS ID #A4708371, Stacy Haas, PL, MICHAEL SAUNDERS & COMPANY. Stellar MLS
- $3,157,5004 bd4 ba4.2k sqft8015 VERNA BETHANY ROAD, MYAKKA CITY, FL 34251New ConstructionMLS ID #A4708237, Jeffrey Polster, PREFERRED SHORE LLC. Stellar MLS
- $2,200,0004 bd4 ba5.1k sqft19005 69TH AVENUE E, BRADENTON, FL 34211For SaleMLS ID #A4708052, Ronnie DeWitt, RONNIE DEWITT AND ASSOCIATES. Stellar MLS
- $1,895,0003 bd4 ba4.1k sqft7819 ROSEHALL COVE, LAKEWOOD RANCH, FL 34202For SaleMLS ID #A4707666, Cynthia Vazquez Lane, DALTON WADE INC. Stellar MLS
- $2,349,0004 bd4 ba3.3k sqft15114 LINN PARK TERRACE, LAKEWOOD RANCH, FL 34202For SaleMLS ID #A4700906, Darrin Campbell, PA, COMPASS FLORIDA LLC. Stellar MLS
- $3,249,0004 bd5 ba4.8k sqft9261 MCDANIEL LANE, SARASOTA, FL 34240For SaleMLS ID #A4697693, Renee Preininger, SARASOTA TRUST REALTY COMPANY. Stellar MLS
- $2,795,0004 bd5 ba4.2k sqft3737 FOUNDERS CLUB DRIVE, SARASOTA, FL 34240For SaleMLS ID #A4708005, Tricia Rudd, KELLER WILLIAMS ON THE WATER S. Stellar MLS
- $3,995,0004 bd4 ba4.3k sqft7257 GREYSTONE STREET, LAKEWOOD RANCH, FL 34202For SaleMLS ID #A4704465, Laura Stavola PLLC, PREMIER SOTHEBY'S INTERNATIONAL REALTY. Stellar MLS
- $1,749,0004 bd7 ba4.1k sqft8207 NEVIS RUN, LAKEWOOD RANCH, FL 34202For SaleMLS ID #A4708847, Donna Soda, PLLC, DOUGLAS ELLIMAN. Stellar MLS
