An exceptional opportunity awaits at 7819 Rosehall Cove, a distinguished John Cannon custom residence set within the coveted Ashland enclave of Lakewood Ranch Country Club. Thoughtfully designed for upscale Florida living, this impressive residence offers more than 4,000 square feet of beautifully proportioned living space with 3 bedrooms, 3 full and 1 half baths, a private den/office, expansive second-floor bonus room, and an extraordinary connection between the interior living spaces and the resort-style outdoor setting. A stately double-door entry opens to a dramatic foyer with soaring ceilings and an immediate sense of scale and refinement. The formal living and dining spaces provide an elegant setting for entertaining, enhanced by architectural details, art niches and abundant natural light. French doors frame views of the lanai, pool and tranquil lake beyond, creating a striking backdrop from the moment you enter. At the heart of the residence, the generously appointed kitchen combines timeless design with exceptional functionality. Custom wood cabinetry provides abundant storage, while a center island, Wolf cooktop and Monogram appliance suite—including built-in microwave, double ovens and warming drawer—create a kitchen equally suited to everyday living and memorable gatherings. A spacious pantry provides additional storage, while the adjacent casual dining and family areas create an inviting flow throughout the main living spaces. The private primary suite is designed as a true retreat, offering generous proportions, two large walk-in closets and a spacious en-suite bath with dual vanities, walk-in shower, jetted soaking tub and private water closet. A dedicated den/office positioned nearby provides a refined and versatile workspace separate from the home's principal entertaining areas. Designed to embrace Florida's celebrated indoor-outdoor lifestyle, multiple French doors open to the expansive screened lanai and heated pool. The outdoor kitchen is equipped with a Monogram gas grill, refrigerator and bar seating, creating an impressive setting for alfresco dining and entertaining. Beyond the lanai, serene lake views provide a beautiful natural backdrop and an inviting place to enjoy Southwest Florida evenings. The second-floor bonus room adds another dimension of flexibility, complete with a half bath and closet and offering substantial space for a media room, game room, studio or additional lounge. Located within the gated Lakewood Ranch Country Club community, this residence places an exceptional collection of lifestyle amenities within reach. Optional club memberships provide access to golf, racquet sports, fitness, aquatic and social offerings, subject to current club membership programs and availability. The location also offers convenient access to Lakewood Ranch Main Street, Waterside Place, University Town Center, dining, shopping and the many recreational and cultural destinations of the Sarasota–Bradenton area. With custom architecture, gracious interior spaces, impressive entertaining areas, a private pool and peaceful lake setting, 7819 Rosehall Cove presents a compelling opportunity to experience the refined Lakewood Ranch lifestyle in one of the community's established Country Club enclaves. Schedule your private showing and experience this distinctive residence firsthand.
For sale
$1,895,000
7819 ROSEHALL COVE, LAKEWOOD RANCH, FL 34202
3beds
4,178sqft
Single Family Residence
Built in 2004
0.5 Acres Lot
$1,776,900 Zestimate®
$454/sqft
$11/mo HOA
What's special
Private poolCenter islandAbundant natural lightExpansive second-floor bonus roomStately double-door entryPeaceful lake settingGenerously appointed kitchen
- 21 days
- 618
- 15
Likely to sell faster than
Zillow last checked:
Listing updated:
Listed by:
Cynthia Vazquez Lane 813-376-0783,
DALTON WADE INC 888-668-8283
Source: Stellar MLS,MLS#: A4707666 Originating MLS: Suncoast Tampa
Facts & features
Interior
Bedrooms & bathrooms
- Bedrooms: 3
- Bathrooms: 4
- Full bathrooms: 3
- 1/2 bathrooms: 1
Rooms
- Room types: Bonus Room, Den/Library/Office, Family Room, Dining Room, Living Room, Utility Room
Primary bedroom
- Features: Walk-In Closet(s)
- Level: First
- Area: 380 Square Feet
- Dimensions: 19x20
Bedroom 2
- Features: Walk-In Closet(s)
- Level: First
- Area: 156 Square Feet
- Dimensions: 13x12
Bedroom 3
- Features: Walk-In Closet(s)
- Level: First
- Area: 208 Square Feet
- Dimensions: 13x16
Kitchen
- Features: Pantry, No Closet
- Level: First
- Area: 378 Square Feet
- Dimensions: 18x21
Living room
- Features: No Closet
- Level: First
Heating
- Central, Electric, Zoned
Cooling
- Central Air, Zoned
Appliances
- Included: Oven, Cooktop, Dishwasher, Disposal, Electric Water Heater, Microwave, Range Hood, Refrigerator, Water Softener
- Laundry: Inside, Laundry Room
Features
- Central Vacuum, Eating Space In Kitchen, High Ceilings, Kitchen/Family Room Combo, Open Floorplan, Pest Guard System, Primary Bedroom Main Floor, Solid Surface Counters, Solid Wood Cabinets, Split Bedroom, Stone Counters, Thermostat, Tray Ceiling(s), Walk-In Closet(s)
- Flooring: Carpet, Ceramic Tile, Hardwood
- Doors: French Doors, Outdoor Grill, Outdoor Kitchen
- Windows: Window Treatments
- Has fireplace: No
- Common walls with other units/homes: Corner Unit
Interior area
- Total structure area: 4,222
- Total interior livable area: 4,178 sqft
Video & virtual tour
Property
Parking
- Total spaces: 3
- Parking features: Garage - Attached
- Attached garage spaces: 3
Features
- Levels: Two
- Stories: 2
- Patio & porch: Screened
- Exterior features: Garden, Irrigation System, Lighting, Outdoor Grill, Outdoor Kitchen, Rain Gutters, Sidewalk, Sprinkler Metered
- Has private pool: Yes
- Pool features: Auto Cleaner, Gunite, Lighting, Pool Alarm, Screen Enclosure
- Has spa: Yes
- Spa features: Heated, In Ground
Lot
- Size: 0.5 Acres
- Features: Corner Lot, Near Golf Course
Details
- Parcel number: 588483859
- Zoning: PDMU/W
- Special conditions: None
Construction
Type & style
- Home type: SingleFamily
- Architectural style: Mediterranean
- Property subtype: Single Family Residence
Materials
- Block
- Foundation: Slab
- Roof: Tile
Condition
- Completed
- New construction: No
- Year built: 2004
Utilities & green energy
- Sewer: Public Sewer
- Water: Public
- Utilities for property: BB/HS Internet Available, Cable Available, Electricity Connected, Fiber Optics, Public, Sewer Connected, Sprinkler Meter, Street Lights, Underground Utilities, Water Connected
Community & HOA
Community
- Features: Clubhouse, Deed Restrictions, Gated Community - Guard, Golf Carts OK, Golf, Restaurant
- Pet fee: $0 monthly
- Subdivision: LAKEWOOD RANCH COUNTRY CLUB VILLAGE L,M,N&O
HOA
- Has HOA: Yes
- Amenities included: Clubhouse, Fence Restrictions, Gated, Golf Course, Recreation Facilities, Vehicle Restrictions
- HOA fee: $11 monthly
- HOA name: Christine Wooford
- HOA phone: 941-907-0202
Location
- Region: Lakewood Ranch
Financial & listing details
- Price per square foot: $454/sqft
- Tax assessed value: $1,461,384
- Annual tax amount: $14,676
- Date on market: 9/28/2026
- Cumulative days on market: 22 days
- Listing terms: Cash,Conventional,VA Loan
- Ownership: Fee Simple
- Total actual rent: 0
- Electric utility on property: Yes
- Road surface type: Asphalt, Paved
Estimated market value
$1,776,900
$1.69M - $1.87M
$7,717/mo
Price history
| Date | Event | Price |
|---|---|---|
| 9/28/2026 | Listed for sale | $1,895,000+7.1%$454/sqft |
Source:  Stellar MLS #A4707666 Report a problem | ||
| 9/27/2024 | Listing removed | $1,770,000$424/sqft |
Source: Stellar MLS #A4577061 Report a problem | ||
| 8/14/2024 | Price change | $1,770,000-6.8%$424/sqft |
Source: Stellar MLS #A4577061 Report a problem | ||
| 5/29/2024 | Price change | $1,899,000-2.6%$455/sqft |
Source: Stellar MLS #A4577061 Report a problem | ||
| 5/3/2024 | Listed for sale | $1,950,000-2.5%$467/sqft |
Source: Stellar MLS #A4577061 Report a problem | ||
| 9/29/2023 | Listing removed | -- |
Source: Stellar MLS #A4577061 Report a problem | ||
| 7/21/2023 | Listed for sale | $2,000,000+1328.6%$479/sqft |
Source: Stellar MLS #A4577061 Report a problem | ||
| 10/1/2010 | Sold | $140,000-68.4%$34/sqft |
Source: Public Record Report a problem | ||
| 5/9/2006 | Sold | $443,600+119%$106/sqft |
Source: Public Record Report a problem | ||
| 6/22/2004 | Sold | $202,600+50.2%$48/sqft |
Source: Public Record Report a problem | ||
| 10/30/2002 | Sold | $134,900+13.4%$32/sqft |
Source: Public Record Report a problem | ||
| 4/9/2001 | Sold | $119,000-57%$28/sqft |
Source: Public Record Report a problem | ||
| 9/5/2000 | Sold | $276,500$66/sqft |
Source: Public Record Report a problem | ||
Public tax history
| Year | Property taxes | Tax assessment |
|---|---|---|
| 2025 | $14,677 +3% | $761,480 +2.9% |
| 2024 | $14,253 +2.9% | $740,019 +3% |
| 2023 | $13,851 +2.3% | $718,465 +3% |
| 2022 | $13,541 +0.1% | $697,539 +3% |
| 2021 | $13,530 +0.8% | $677,222 +1.4% |
| 2020 | $13,425 +1.5% | $667,872 +2.3% |
| 2019 | $13,227 | $652,856 +1.9% |
| 2018 | $13,227 +1.5% | $640,683 +2.1% |
| 2017 | $13,034 +5.9% | $627,505 +2.1% |
| 2016 | $12,307 | $614,598 +0.7% |
| 2015 | $12,307 | $610,326 +0.8% |
| 2014 | $12,307 +1.2% | $605,482 +1.5% |
| 2013 | $12,158 +1215680% | $596,534 +1.7% |
| 2012 | $1 | $586,562 +2.2% |
| 2011 | $1 | $573,830 -13.6% |
| 2010 | -- | $663,851 -18.3% |
| 2009 | $15,741 +13.7% | $812,239 -7.7% |
| 2008 | $13,843 -25% | $880,315 -23% |
| 2007 | $18,446 -3.2% | $1,142,723 +4.2% |
| 2006 | $19,063 +8.7% | $1,096,578 +12% |
| 2005 | $17,542 +775% | $978,734 +787.3% |
| 2004 | $2,005 +8% | $110,300 +5% |
| 2003 | $1,857 -0.5% | $105,000 |
| 2002 | $1,866 +787.9% | $105,000 +775% |
| 2001 | $210 | $12,000 |
Find assessor info on the county website
Monthly payment
Est. payment
Payment breakdown
Explore the cost of this home by adjusting the details. Changes won't be saved.Climate risks
Neighborhood: 34202
Nearby schools
Schools provided by the listing agent
- Elementary: Robert E Willis Elementary
- Middle: Nolan Middle
- High: Lakewood Ranch High
Source: Stellar MLS. This data may not be complete. We recommend contacting the local school district to confirm school assignments for this home.
- $1,092,4003 bd3 ba2.5k sqft7815 Rosehall Cv, Lakewood Ranch, FL 34202Off Market
- $1,508,6003 bd3 ba3.9k sqft7115 Ashland Gln, Lakewood Ranch, FL 34202Off Market
- $1,364,8003 bd3 ba3.4k sqft7112 Ashland Gln, Lakewood Ranch, FL 34202Off Market
- $1,300,9005 bd3 ba3.2k sqft7820 Rosehall Cv, Lakewood Ranch, FL 34202Off Market
Similar homes
- $2,249,0004 bd5 ba3.3k sqft16011 DAYSAILOR TRAIL, LAKEWOOD RANCH, FL 34202For Sale
 MLS ID #A4706413, Laura Stavola PLLC, PREMIER SOTHEBY'S INTERNATIONAL REALTY. Stellar MLS
- $1,895,0003 bd3 ba2.4k sqft8242 PAVIA WAY, LAKEWOOD RANCH, FL 34202For Sale
 MLS ID #A4708371, Stacy Haas, PL, MICHAEL SAUNDERS & COMPANY. Stellar MLS
- $1,349,0003 bd3 ba3.5k sqft7808 DERBY CT, LAKEWOOD RANCH, FL 34202For Sale
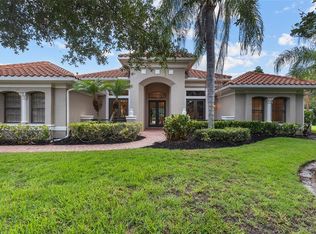 MLS ID #A4700428, Irina McKay, MCKAY MANAGEMENT & REALTY. Stellar MLS
- $1,525,0003 bd3 ba3.1k sqft7207 ASHLAND GLEN, LAKEWOOD RANCH, FL 34202For Sale
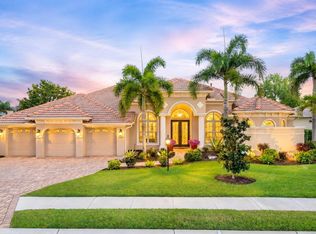 MLS ID #A4691813, Katina Shanahan, COLDWELL BANKER REALTY. Stellar MLS
- $1,870,0006 bd4 ba4.1k sqft6919 DOMINION LANE, LAKEWOOD RANCH, FL 34202For SaleMLS ID #A4696974, Kent Ellermets, ELLERMETS REALTY, INC. Stellar MLS
- $1,599,0004 bd3 ba3.9k sqft8122 LONE TREE GLEN, LAKEWOOD RANCH, FL 34202For SaleMLS ID #A4699545, Tina Ciaccio, P.A., MICHAEL SAUNDERS & COMPANY. Stellar MLS
- $2,195,0003 bd4 ba3.3k sqft8340 CATAMARAN CIRCLE, LAKEWOOD RANCH, FL 34202For SaleMLS ID #A4706053, Tina Ciaccio, P.A., MICHAEL SAUNDERS & COMPANY. Stellar MLS
- $1,799,0004 bd3 ba3.2k sqft16720 BERWICK TERRACE, LAKEWOOD RANCH, FL 34202For SaleMLS ID #A4707213, Holly Pascarella, PA, COLDWELL BANKER REALTY. Stellar MLS
- $1,649,0004 bd4 ba3.8k sqft8116 LONE TREE GLEN, LAKEWOOD RANCH, FL 34202For SaleMLS ID #A4663172, Nikki Taylor, DOUGLAS ELLIMAN. Stellar MLS
- $1,495,0003 bd3 ba2.5k sqft15721 CASTLE PARK TERRACE, LAKEWOOD RANCH, FL 34202For SaleMLS ID #A4708497, Donna Wrobel, BERKSHIRE HATHAWAY HOMESERVICE. Stellar MLS
- $1,435,0003 bd3 ba2.4k sqft7235 PRESTBURY CIRCLE, LAKEWOOD RANCH, FL 34202For SaleMLS ID #A4705731, Laura Stavola PLLC, PREMIER SOTHEBY'S INTERNATIONAL REALTY. Stellar MLS
- $1,195,0004 bd3 ba3k sqft13409 KILDARE PLACE, LAKEWOOD RANCH, FL 34202For SaleMLS ID #A4709744, Katina Shanahan, COLDWELL BANKER REALTY. Stellar MLS
- $1,525,0003 bd4 ba3.5k sqft6806 DOMINION LANE, LAKEWOOD RANCH, FL 34202For SaleMLS ID #A4700380, Pamela Modisett, MICHAEL SAUNDERS & COMPANY. Stellar MLS
- $975,0003 bd3 ba2.4k sqft7836 VALDERRAMA WAY, LAKEWOOD RANCH, FL 34202For SaleMLS ID #A4707924, Holly Pascarella, PA, COLDWELL BANKER REALTY. Stellar MLS
- $1,195,0002 bd3 ba2.9k sqft7047 VILAMOURA PLACE, LAKEWOOD RANCH, FL 34202For SaleMLS ID #A4706218, Kelly Dunlop, COLDWELL BANKER REALTY. Stellar MLS
- $2,349,0004 bd4 ba3.3k sqft15114 LINN PARK TERRACE, LAKEWOOD RANCH, FL 34202For SaleMLS ID #A4700906, Darrin Campbell, PA, COMPASS FLORIDA LLC. Stellar MLS
- $1,850,0003 bd4 ba2.8k sqft7789 MAINSAIL LANE, SARASOTA, FL 34240For SaleMLS ID #A4705479, Gloria Bracciano, DOUGLAS ELLIMAN. Stellar MLS
- $2,200,0003 bd4 ba3.2k sqft808 CROSSWIND AVENUE, SARASOTA, FL 34240For SaleMLS ID #A4706461, Toni Zarghami, KW COASTAL LIVING III. Stellar MLS
- $1,047,8003 bd3 ba2.4k sqft6827 GOSPORT COVE, BRADENTON, FL 34202For SaleMLS ID #A4709305, Tammy Barber, COLDWELL BANKER REALTY. Stellar MLS
- $1,195,0003 bd3 ba2.6k sqft13994 SIENA LOOP, LAKEWOOD RANCH, FL 34202For SaleMLS ID #A4704244, Katina Shanahan, COLDWELL BANKER REALTY. Stellar MLS
