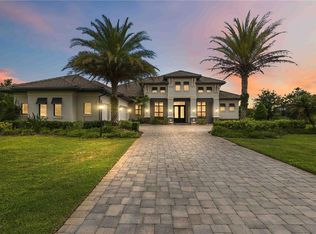
Under contract-accepting backup offers. Experience luxury Florida living in this exceptional Arthur Rutenberg residence located in the guard-gated community of The Concession. This stunning estate showcases elegant architectural details, expansive living spaces, refined finishes, and a seamless indoor-outdoor lifestyle. Enjoy a gourmet kitchen, spacious private retreats, and a spectacular outdoor oasis with a resort-style pool and beautifully designed entertaining areas. Ideally located in one of Lakewood Ranch’s most coveted communities, offering championship golf, world-class amenities, and an unmatched luxury lifestyle.
Under contract
$3,399,000
19436 NEWLANE PLACE, BRADENTON, FL 34202
4beds
5,566sqft
:
Get pre-qualified$23,383/mo
Single Family Residence
Built in 2014
0.7 Acres Lot
$3,325,400 Zestimate®
$611/sqft
$837/mo HOA
What's special
Resort-style poolRefined finishesSpacious private retreatsSpectacular outdoor oasisGourmet kitchenElegant architectural detailsExpansive living spaces
- 11 days |
- 328 |
- 5 |
Likely to sell faster than
Zillow last checked:
Listing updated:
Listed by:
Doneen Hoffman 703-472-5211,
PREFERRED SHORE LLC 941-999-1179,
Matthew Clayton 631-335-5325,
PREFERRED SHORE LLC
Source: Stellar MLS,MLS#: A4700107 Originating MLS: Sarasota - Manatee
Originating MLS: Sarasota - Manatee
Facts & features
Interior
Bedrooms & bathrooms
- Bedrooms: 4
- Bathrooms: 5
- Full bathrooms: 5
Primary bedroom
- Features: Walk-In Closet(s)
- Level: First
- Area: 345 Square Feet
- Dimensions: 15x23
Bedroom 1
- Features: Ceiling Fan(s), Walk-In Closet(s)
- Level: First
- Area: 228 Square Feet
- Dimensions: 12x19
Bedroom 2
- Features: Ceiling Fan(s), Walk-In Closet(s)
- Level: First
- Area: 240 Square Feet
- Dimensions: 15x16
Bedroom 3
- Features: En Suite Bathroom, Walk-In Closet(s)
- Level: First
- Area: 273 Square Feet
- Dimensions: 13x21
Primary bathroom
- Level: First
- Area: 224 Square Feet
- Dimensions: 14x16
Bonus room
- Features: No Closet
- Level: First
- Area: 696 Square Feet
- Dimensions: 24x29
Dining room
- Level: First
- Area: 378 Square Feet
- Dimensions: 18x21
Foyer
- Level: First
- Area: 294 Square Feet
- Dimensions: 14x21
Great room
- Level: First
- Area: 420 Square Feet
- Dimensions: 20x21
Kitchen
- Level: First
- Area: 340 Square Feet
- Dimensions: 17x20
Office
- Level: First
- Area: 273 Square Feet
- Dimensions: 13x21
Heating
- Heat Pump, Natural Gas
Cooling
- Central Air, Zoned
Appliances
- Included: Oven, Cooktop, Dishwasher, Disposal, Dryer, Microwave, Range Hood, Refrigerator, Washer
- Laundry: Inside
Features
- Ceiling Fan(s), High Ceilings, Primary Bedroom Main Floor, Smart Home, Solid Wood Cabinets, Split Bedroom, Thermostat, Walk-In Closet(s)
- Flooring: Carpet, Luxury Vinyl, Travertine, Hardwood
- Doors: Outdoor Kitchen, Sliding Doors
- Windows: Hurricane Shutters/Windows
- Has fireplace: No
Interior area
- Total structure area: 5,566
- Total interior livable area: 5,566 sqft
Property
Parking
- Total spaces: 3
- Parking features: Garage - Attached
- Attached garage spaces: 3
Features
- Levels: One
- Stories: 1
- Exterior features: Irrigation System, Lighting, Outdoor Kitchen, Sidewalk
- Has private pool: Yes
- Pool features: Heated, In Ground, Lap, Lighting, Salt Water
- Has spa: Yes
- Spa features: Heated, In Ground
- Has view: Yes
- View description: Pond
- Has water view: Yes
- Water view: Pond
Lot
- Size: 0.7 Acres
- Dimensions: 184 x
Details
- Parcel number: 331939209
- Zoning: PDR
- Special conditions: None
Construction
Type & style
- Home type: SingleFamily
- Property subtype: Single Family Residence
Materials
- Block
- Foundation: Slab
- Roof: Tile
Condition
- New construction: No
- Year built: 2014
Utilities & green energy
- Sewer: Public Sewer
- Water: Public
- Utilities for property: Cable Available, Electricity Connected, Natural Gas Connected, Sewer Connected, Street Lights, Water Connected
Community & HOA
Community
- Pet fee: $0 monthly
- Subdivision: CONCESSION PH II BLK B & PH III
HOA
- Has HOA: Yes
- HOA fee: $837 monthly
- HOA name: Lvelisse Diaz - Signature One
- HOA phone: 941-313-4530
Location
- Region: Bradenton
Financial & listing details
- Price per square foot: $611/sqft
- Tax assessed value: $2,642,006
- Annual tax amount: $34,435
- Date on market: 7/22/2026
- Cumulative days on market: 224 days
- Ownership: Fee Simple
- Total actual rent: 0
- Electric utility on property: Yes
- Road surface type: Paved
Estimated market value
$3,325,400
$3.16M - $3.49M
$8,158/mo
Price history
| Date | Event | Price |
|---|---|---|
| 7/24/2026 | Contingent | $3,399,000$611/sqft |
Source:  Stellar MLS #A4700107 Report a problem Stellar MLS #A4700107 Report a problem | ||
| 7/22/2026 | Listed for sale | $3,399,000$611/sqft |
Source: Stellar MLS #A4700107 Report a problem | ||
| 7/17/2026 | Listing removed | $3,399,000$611/sqft |
Source:  Douglas Elliman #A4672950 Report a problem Douglas Elliman #A4672950 Report a problem | ||
| 3/23/2026 | Price change | $3,399,000-8.1%$611/sqft |
Source: Stellar MLS #A4672950 Report a problem | ||
| 2/6/2026 | Price change | $3,699,000-6.4%$665/sqft |
Source: Stellar MLS #A4672950 Report a problem | ||
| 12/16/2025 | Listed for sale | $3,950,000+16.2%$710/sqft |
Source: Stellar MLS #A4672950 Report a problem | ||
| 12/29/2023 | Sold | $3,400,000-5.6%$611/sqft |
Source: Stellar MLS #A4590857 Report a problem | ||
| 12/13/2023 | Pending sale | $3,600,000$647/sqft |
Source: Stellar MLS #A4590857 Report a problem | ||
| 11/29/2023 | Listed for sale | $3,600,000$647/sqft |
Source: Stellar MLS #A4590857 Report a problem | ||
| 8/31/2023 | Listing removed | -- |
Source: Stellar MLS #A4549274 Report a problem | ||
| 1/13/2023 | Price change | $3,600,000-10%$647/sqft |
Source: Stellar MLS #A4549274 Report a problem | ||
| 10/10/2022 | Listed for sale | $3,999,000+1909.5%$718/sqft |
Source: Stellar MLS #A4549274 Report a problem | ||
| 5/24/2013 | Sold | $199,000$36/sqft |
Source: Public Record Report a problem | ||
Public tax history
| Year | Property taxes | Tax assessment |
|---|---|---|
| 2025 | $34,435 +2.5% | $2,432,555 +2.9% |
| 2024 | $33,580 -2.9% | $2,363,999 +2.7% |
| 2023 | $34,598 +11.2% | $2,302,555 +10% |
| 2022 | $31,115 +49.5% | $2,093,232 +51.8% |
| 2021 | $20,813 +0.6% | $1,379,061 +1.4% |
| 2020 | $20,684 -14.9% | $1,360,021 -13.9% |
| 2019 | $24,314 | $1,579,641 +1.9% |
| 2018 | $24,314 +0.6% | $1,550,187 +2.1% |
| 2017 | $24,180 +686.9% | $1,518,303 +2.1% |
| 2016 | $3,073 | $1,487,074 +0.7% |
| 2015 | $3,073 | $1,476,737 +800.4% |
| 2014 | $3,073 +132.9% | $164,000 +99.6% |
| 2013 | $1,320 +131860% | $82,150 |
| 2012 | $1 | $82,150 +2% |
| 2011 | $1 | $80,500 -48.1% |
| 2010 | -- | $155,000 -70% |
| 2009 | $8,313 +1.3% | $517,500 |
| 2008 | $8,208 -11.6% | $517,500 -10.1% |
| 2007 | $9,290 +434.4% | $575,500 +475.5% |
| 2006 | $1,738 | $100,000 |
Find assessor info on the county website
Monthly payment
Est. payment
Payment breakdown
Explore the cost of this home by adjusting the details. Changes won't be saved.Climate risks
Neighborhood: 34202
Nearby schools
GreatSchools rating
- 10/10Robert Willis Elementary SchoolGrades: PK-5Distance: 3.9 mi
- 7/10R. Dan Nolan Middle SchoolGrades: 6-8Distance: 4.5 mi
- 6/10Lakewood Ranch High SchoolGrades: PK,9-12Distance: 7.6 mi
Schools provided by the listing agent
- Elementary: Robert E Willis Elementary
- Middle: Nolan Middle
- High: Lakewood Ranch High
Source: Stellar MLS. This data may not be complete. We recommend contacting the local school district to confirm school assignments for this home.
- $2,309,0003 bd4 ba3.6k sqft19432 Newlane Pl, Bradenton, FL 34202Off Market
- $2,547,5003 bd3 ba3.8k sqft19440 Newlane Pl, Bradenton, FL 34202Off Market
- $4,200,0005 bd6 ba5.9k sqft19433 Newlane Pl, Bradenton, FL 34202For Sale

- $2,424,5003 bd4 ba4.2k sqft19439 Newlane Pl, Bradenton, FL 34202Off Market

- $2,122,3270.709 Acres19428 Newlane Pl, Bradenton, FL 34202Off Market
- $2,630,9003 bd4 ba4k sqft19444 Newlane Pl, Bradenton, FL 34202Off Market
- $2,106,5320.73 Acres19427 Newlane Pl, Bradenton, FL 34202Off Market
- $3,082,5004 bd4 ba4k sqft19443 Newlane Pl, Bradenton, FL 34202Sold
A local agent can set up tours, give advice and negotiate with sellers.
Similar homes
- $3,495,0004 bd5 ba5.4k sqft8309 FARINGTON COURT, BRADENTON, FL 34202For Sale

 MLS ID #A4669461, Deborah Angelo O'Mara, MICHAEL SAUNDERS & COMPANY. Stellar MLS
 - $2,700,0004 bd5 ba4.2k sqft8452 LINDRICK LANE, BRADENTON, FL 34202For Sale
 MLS ID #A4696365, Lyndsey Ashley, PLLC, KW COASTAL LIVING III. Stellar MLS
 - $4,200,0005 bd6 ba5.9k sqft19433 NEWLANE PLACE, BRADENTON, FL 34202For SaleMLS ID #A4692747, Sandi Dietrich, MICHAEL SAUNDERS & COMPANY. Stellar MLS
- $2,700,0004 bd5 ba4.9k sqft8305 FARINGTON COURT, BRADENTON, FL 34202For Sale
 MLS ID #A4664635, Candy Swick, CANDY SWICK & COMPANY. Stellar MLS
 - $2,399,0004 bd4 ba3.3k sqft15114 LINN PARK TERRACE, LAKEWOOD RANCH, FL 34202For SaleMLS ID #A4700906, Darrin Campbell, PA, COMPASS FLORIDA LLC. Stellar MLS
- $1,799,0003 bd3 ba2.9k sqft19452 BEACON PARK PLACE, LAKEWOOD RANCH, FL 34202For SaleMLS ID #A4695820, Donna Soda, PLLC, DOUGLAS ELLIMAN. Stellar MLS
- $3,300,0005 bd6 ba6.5k sqft7202 TEAL CREEK GLEN, LAKEWOOD RANCH, FL 34202For SaleMLS ID #A4692032, Matt Bohanon, HOUSE MATCH. Stellar MLS
- $2,000,0004 bd4 ba4k sqft20207 77TH AVENUE E, BRADENTON, FL 34202For SaleMLS ID #A4698566, Jose Ortega, KW SUNCOAST. Stellar MLS
- $3,990,0004 bd4 ba5k sqft8376 CATAMARAN CIRCLE, LAKEWOOD RANCH, FL 34202For SaleMLS ID #A4670623, Travis Matthews, PREFERRED SHORE LLC. Stellar MLS
- $1,949,0004 bd3 ba4.2k sqft22805 NIGHT HERON WAY, BRADENTON, FL 34202For SaleMLS ID #A4685448, Tory Uccello, Jr, BETTER HOMES AND GARDENS REAL ESTATE ATCHLEY PROPE. Stellar MLS
- $2,890,0005 bd5 ba5.6k sqft7004 PORTMARNOCK PLACE, BRADENTON, FL 34202For SaleMLS ID #A4693229, Stacy Grillo, PREFERRED SHORE LLC. Stellar MLS
- $3,400,0004 bd6 ba6.7k sqft1045 FOX CREEK DRIVE, SARASOTA, FL 34240For SaleMLS ID #A4694380, Judi Taulbee, FINE PROPERTIES. Stellar MLS
- $1,900,0004 bd4 ba3.6k sqft22580 MORNING GLORY CIRCLE, BRADENTON, FL 34202For SaleMLS ID #A4681803, Mark Lawrence, BETTER HOMES AND GARDENS REAL ESTATE ATCHLEY PROPE. Stellar MLS
- $3,249,0004 bd5 ba4.8k sqft9261 MCDANIEL LANE, SARASOTA, FL 34240For SaleMLS ID #A4697693, Renee Preininger, SARASOTA TRUST REALTY COMPANY. Stellar MLS
- $3,495,0005 bd6 ba6.8k sqft6702 CHANCERY PLACE, UNIVERSITY PARK, FL 34201For SaleMLS ID #A4682656, Sylvia Babineau, MY REALTY COMPANY. Stellar MLS
- $2,875,0004 bd7 ba5.5k sqft14115 11TH TERRACE NE, BRADENTON, FL 34212For SaleMLS ID #A4699519, Tracey Bodmer, THE BREEZE REALTY GROUP INC. Stellar MLS
- $2,199,0004 bd6 ba4.8k sqft17974 PALMISTE DRIVE, LAKEWOOD RANCH, FL 34202For SaleMLS ID #A4698117, Donna Soda, PLLC, DOUGLAS ELLIMAN. Stellar MLS
- $2,100,0005 bd4 ba3.7k sqft20011 65TH AVENUE E, BRADENTON, FL 34211For SaleMLS ID #A4698969, Ronnie DeWitt, RONNIE DEWITT AND ASSOCIATES. Stellar MLS
- $1,775,0004 bd5 ba3.5k sqft8448 CANE BAY COURT, LAKEWOOD RANCH, FL 34202For SaleMLS ID #A4697708, Christy Peterson, SERHANT. Stellar MLS
- $3,349,0003 bd4 ba3.4k sqft1095 BLUE SHELL LOOP, SARASOTA, FL 34240For SaleMLS ID #A4697771, Donna Soda, PLLC, DOUGLAS ELLIMAN. Stellar MLS
