Under contract-accepting backup offers. Under Construction. Receive up to $20,000 towards closing costs, up to $5,000 towards options and special interest rates with the use of our preferred lender - Now through Wednesday, September 30th. Welcome to Seaire, our newest single-family home community where luxurious living meets a vibrant coastal lifestyle. Situated in the center of Parrish, Florida, Seaire offers a blend of modern convenience, resort-style amenities, and a warm, welcoming neighborhood atmosphere. At the heart of Seaire lies a breathtaking 4.5-acre crystal-clear lagoon, the centerpiece for relaxation and recreation. Whether you’re seeking adventure or a serene escape, the lagoon offers something for everyone. Start your day with a kayak or paddleboard outing across shimmering waters. Cabana Cove, complete with a private bar, provides the ultimate laid-back retreat, while our swim-up lagoon bar lets you enjoy refreshing beverages without leaving the water. The entire family will love Gasparilla Island featuring a splash pad, water obstacle course, and superslide. Seaire is designed for year-round enjoyment with exclusive resident events, from fitness and wellness classes to seasonal holiday celebrations and live music performances.
Accepting backups
Price cut: $10K (9/9)
$380,990
8849 CLEAR VIEW STREET, PARRISH, FL 34219
5beds
2,447sqft
Single Family Residence
Built in 2026
4,880 Square Feet Lot
$379,900 Zestimate®
$156/sqft
$100/mo HOA
What's special
Swim-up lagoon bar
- 68 days
- 9
- 1
Zillow last checked:
Listing updated:
Listed by:
Sarah Scharlach 941-367-2571,
D.R. HORTON REALTY OF SARASOTA 941-256-7010
Source: Stellar MLS,MLS#: A4702782 Originating MLS: Sarasota - Manatee
Facts & features
Interior
Bedrooms & bathrooms
- Bedrooms: 5
- Bathrooms: 3
- Full bathrooms: 3
Rooms
- Room types: Great Room, Loft
Primary bedroom
- Features: Dual Sinks, En Suite Bathroom, Shower No Tub, Walk-In Closet(s)
- Level: Second
- Area: 130 Square Feet
- Dimensions: 13x10
Bedroom 2
- Features: Built-in Closet
- Level: Second
- Area: 121 Square Feet
- Dimensions: 11x11
Bedroom 3
- Features: Built-in Closet
- Level: Second
- Area: 117 Square Feet
- Dimensions: 13x9
Great room
- Level: First
- Area: 154 Square Feet
- Dimensions: 11x14
Kitchen
- Level: First
- Area: 216 Square Feet
- Dimensions: 18x12
Loft
- Level: Second
- Area: 154 Square Feet
- Dimensions: 14x11
Heating
- Central, Electric, Heat Pump
Cooling
- Central Air
Appliances
- Included: Dishwasher, Disposal, Dryer, Electric Water Heater, Microwave, Range, Refrigerator, Washer
- Laundry: Laundry Room
Features
- Kitchen/Family Room Combo, Open Floorplan, Smart Home, Solid Surface Counters, Thermostat, Walk-In Closet(s)
- Flooring: Carpet, Luxury Vinyl
- Doors: Sliding Doors
- Windows: Window Treatments, Hurricane Shutters
- Has fireplace: No
Interior area
- Total structure area: 2,882
- Total interior livable area: 2,447 sqft
Video & virtual tour
Property
Parking
- Total spaces: 2
- Parking features: Driveway, Garage Door Opener
- Attached garage spaces: 2
- Has uncovered spaces: Yes
- Details: Garage Dimensions: 20x19
Features
- Levels: Two
- Stories: 2
- Patio & porch: Patio
- Exterior features: Irrigation System
- Pool features: Other
- Has view: Yes
- View description: Water
- Water view: Water
Lot
- Size: 4,880 Square Feet
- Residential vegetation: Trees/Landscaped
Details
- Parcel number: 650994659
- Zoning: PD-R
- Special conditions: None
Construction
Type & style
- Home type: SingleFamily
- Property subtype: Single Family Residence
Materials
- Block, Stucco
- Foundation: Slab
- Roof: Shingle
Condition
- Under Construction
- New construction: Yes
- Year built: 2026
Details
- Builder model: Robie
- Builder name: DR Horton
- Warranty included: Yes
Utilities & green energy
- Sewer: Public Sewer
- Water: Public
- Utilities for property: Cable Available, Electricity Connected, Phone Available, Sewer Connected, Water Connected
Community & HOA
Community
- Features: Deed Restrictions, Playground, Pool
- Security: Smoke Detector(s)
- Pet fee: $0 monthly
- Subdivision: SEAIRE
HOA
- Has HOA: Yes
- Amenities included: Playground, Pool
- Services included: Community Pool, Internet, Maintenance Grounds, Pool Maintenance
- HOA fee: $100 monthly
- HOA name: Seaire Master Homeowners Association
- HOA phone: 813-565-4663
Location
- Region: Parrish
Financial & listing details
- Price per square foot: $156/sqft
- Tax assessed value: $17,371
- Annual tax amount: $264
- Date on market: 8/12/2026
- Cumulative days on market: 66 days
- Listing terms: Cash,Conventional,FHA,VA Loan
- Ownership: Fee Simple
- Total actual rent: 0
- Electric utility on property: Yes
- Road surface type: Paved
Estimated market value
$379,900
$361,000 - $399,000
$2,948/mo
Price history
| Date | Event | Price |
|---|---|---|
| 9/9/2026 | Price change | $380,990-2.6%$156/sqft |
Source:  DR Horton Report a problem | ||
| 8/12/2026 | Listed for sale | $390,990$160/sqft |
Source:  Stellar MLS #A4702782 Report a problem | ||
Public tax history
| Year | Property taxes | Tax assessment |
|---|---|---|
| 2025 | $264 | $17,371 |
Find assessor info on the county website
Monthly payment
Est. payment
Payment breakdown
Explore the cost of this home by adjusting the details. Changes won't be saved.Climate risks
Neighborhood: 34219
Nearby schools
Schools provided by the listing agent
- Elementary: Barbara A. Harvey Elementary
- Middle: Buffalo Creek Middle
- High: Parrish Community High
Source: Stellar MLS. This data may not be complete. We recommend contacting the local school district to confirm school assignments for this home.
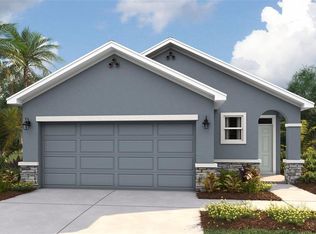
- $299,0003 bd2 ba1.5k sqft8829 Clear View St, Parrish, FL 34219Sold
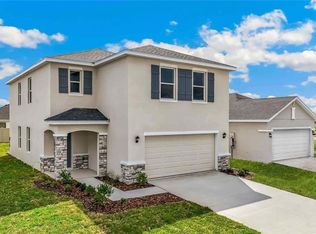
- $359,0004 bd3 ba2.2k sqft8833 Clear View St, Parrish, FL 34219New Construction
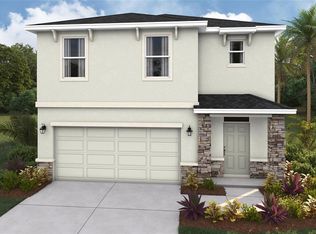
- $359,0004 bd3 ba2.2k sqft8845 Clear View St, Parrish, FL 34219New Construction
- $369,0005 bd3 ba2.4k sqft8837 Clear View St, Parrish, FL 34219New Construction
Similar homes
- $369,0005 bd3 ba2.4k sqft8837 CLEAR VIEW STREET, PARRISH, FL 34219New Construction
 Stellar MLS
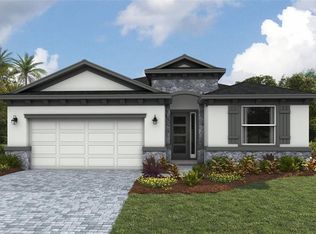
- $409,9904 bd3 ba2k sqft2028 VANDALIA PLACE, PARRISH, FL 34219New Construction
 Stellar MLS
- $369,9003 bd2 ba2k sqft6528 166TH PLACE E, PARRISH, FL 34219For Sale
 MLS ID #A4708027, Joe Murphy, COLDWELL BANKER REALTY. Stellar MLS
- $369,0005 bd2 ba1.7k sqft17959 WHEAT STACK COURT, PARRISH, FL 34219New Construction
 Stellar MLS
- $364,0005 bd2 ba1.7k sqft1142 BOURBON AVENUE, PARRISH, FL 34219New ConstructionStellar MLS
- $368,4694 bd3 ba2.2k sqft13113 BAYBERRY WAY, PARRISH, FL 34219New ConstructionStellar MLS
- $412,0004 bd2 ba2k sqft17282 SALTBUSH TRAIL, PARRISH, FL 34219New ConstructionStellar MLS
- $384,0005 bd3 ba2.4k sqft9944 MORNING MEADOWLARK TRAIL, PARRISH, FL 34219New ConstructionStellar MLS
- $412,9905 bd3 ba2.6k sqft11912 MOUNTAIN ISLAND TRAIL, PARRISH, FL 34219New ConstructionStellar MLS
- $398,9903 bd2 ba1.8k sqft17278 SALTBUSH TRAIL, PARRISH, FL 34219New ConstructionStellar MLS
- $439,0005 bd3 ba2.4k sqft17607 WHISKEY CREEK TRAIL, PARRISH, FL 34219New ConstructionStellar MLS
- $363,9903 bd2 ba1.6k sqft2013 VANDALIA PLACE, PARRISH, FL 34219New ConstructionStellar MLS
- $397,0003 bd2 ba1.8k sqft17291 SALTBUSH TRAIL, PARRISH, FL 34219New ConstructionStellar MLS
- $364,9903 bd2 ba1.6k sqft2009 VANDALIA PLACE, PARRISH, FL 34219New ConstructionStellar MLS
- $384,0004 bd3 ba2k sqft10734 RABBIT GROVE TRAIL, PARRISH, FL 34219New ConstructionStellar MLS
- $396,6405 bd3 ba2.6k sqft9877 TRELLIS VINE WAY, PARRISH, FL 34219New ConstructionStellar MLS
- $374,0005 bd3 ba2.4k sqft10632 HIDDEN BANKS GLEN, PARRISH, FL 34219New ConstructionStellar MLS
- $379,0004 bd3 ba2k sqft10645 FERN HOLLOW RUN, PARRISH, FL 34219New ConstructionStellar MLS
- $421,8005 bd3 ba2.6k sqft9885 TRELLIS VINE WAY, PARRISH, FL 34219New ConstructionStellar MLS
- $425,7484 bd3 ba2.2k sqft11403 LAKE LOUISA TERRACE, SARASOTA, FL 34241New ConstructionStellar MLS
