Skip main navigation
Sold for $594,680
  • $594,680

    885 Bear Lake Dr., Longs, SC 29568

    3beds
    2,435sqft
    Single Family Residence
    Built in 2025
    0.35 Acres Lot
    $592,000 Zestimate®
    $244/sqft
    $2,599 Estimated rent

    Home value

    $592,000

    $556,000 - $628,000

    $2,599/mo

    Zestimate® history
    Loading
    Loading...

    Owner options

    List your home for rent

    $2,599/mo

    Rent Zestimate®

    Find your next renter with Zillow Rental Manager. Plus, with online applications, you can quickly screen prospective tenants – for free.

    Learn more

    $2,599/mo

    Rent Zestimate®

    Refinance and save

    $3,384/mo

    Est. payment

    Refinancing to a lower rate could help reduce your monthly payments and save thousands over the life of the loan.

    See today's rates

    $3,384/mo

    Est. payment

    Explore your selling options

    Work with a Zillow partner agent

    Leverage their expertise and Zillow's premium Showcase listings to get your home seen by more buyers.

    Get started

    List with your own agent

    Get your home in front of millions of buyers by listing it on Zillow.

    Learn how to do it

    Sell it yourself

    Take full control of how buyers see your home on Zillow by listing For Sale by Owner (FSBO).

    List your home

    What's special

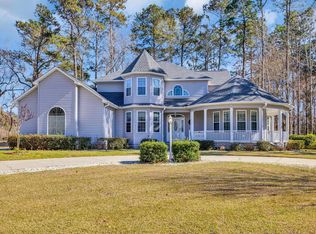
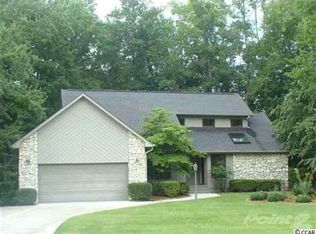
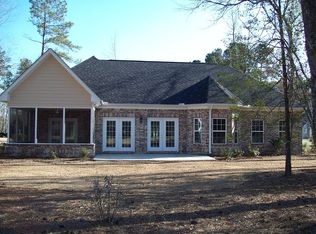
    Welcome to your ideal coastal retreat! This beautiful 1.5 story home is nestled in an exclusive golf community and directly overlooks the lush fairways of The Long Bay Club designed by Jack Nicholas himself. Whether you’re a golf enthusiast or simply love relaxing with a spectacular view, this home offers it all. The Fischer plan is a newly constructed masterpiece and sits on a spacious 1/3 acre lot, offering both luxury and convenience in one stunning package. Step inside to this immaculate 3 bedroom, 3 bathroom home and be greeted by modern elegance at every turn. The 10-foot ceilings and 8-foot doorways on the first floor create an open and airy atmosphere, complemented by an abundance of windows that flood the home with natural light. Stunning craftsman details within this home include crown molding, upgraded trim, fireplace with built in shelving and so much more! The heart of the home is the gourmet kitchen that is equipped with sleek quartz countertops, recessed LED and Pendant lighting, upgraded cabinetry and tile backsplash. Head to the owner's suite that features an elegant tray ceiling and bathroom offering a spacious tiled in shower and soaking tub. Retreat to the upstairs to discover a large bonus room with the versatility to be used for a media room, secondary living space or extra play area for the kids. Enjoy the peacefulness and tranquility of your spacious backyard while sitting on your rear screen covered porch taking it all in. Whether you're seeking relaxation or adventure, this neighborhood has it all. Hurry in to check out this home and turn that dream in to a reality!! ****Photos are are for marketing and representational purposes only.****

    Zillow last checked:

    Listing updated:

    Listed by:

    CORY Tolerton 843-267-7657,

    HQ Real Estate LLC

    Bought with:

    Alicia Holmquist, 125189

    Welcome Home Realty

    Source: CCAR,MLS#: 2504229MLS LogoOriginating MLS: Coastal Carolinas Association of Realtors

    Facts & features

    Interior

    Bedrooms & bathrooms
    • Bedrooms: 3
    • Bathrooms: 3
    • Full bathrooms: 3
    Rooms
    • Room types: Bonus Room, Den, Foyer, Screened Porch, Utility Room
    Primary bedroom
    • Features: Tray Ceiling(s), Ceiling Fan(s), Main Level Master, Walk-In Closet(s)
    Primary bathroom
    • Features: Bathtub, Dual Sinks, Separate Shower, Vanity
    Dining room
    • Features: Separate/Formal Dining Room
    Family room
    • Features: Ceiling Fan(s), Fireplace
    Kitchen
    • Features: Kitchen Exhaust Fan, Kitchen Island, Pantry, Stainless Steel Appliances, Solid Surface Counters
    Other
    • Features: Bedroom on Main Level, Entrance Foyer, Library, Utility Room
    Heating
    • Central, Electric
    Cooling
    • Central Air
    Appliances
    • Included: Dishwasher, Disposal, Microwave, Range, Range Hood
    • Laundry: Washer Hookup
    Features
    • Fireplace, Split Bedrooms, Bedroom on Main Level, Entrance Foyer, Kitchen Island, Stainless Steel Appliances, Solid Surface Counters
    • Flooring: Carpet, Luxury Vinyl, Luxury VinylPlank, Tile
    • Doors: Insulated Doors
    • Has fireplace: Yes
    Interior area
    • Total structure area: 3,260
    • Total interior livable area: 2,435 sqft

    Property

    Parking
    • Total spaces: 4
    • Parking features: Attached, Two Car Garage, Garage
    • Attached garage spaces: 2
    Features
    • Levels: One and One Half
    • Stories: 1.5
    • Patio & porch: Rear Porch, Front Porch, Patio, Porch, Screened
    • Exterior features: Porch, Patio
    • Has view: Yes
    • View description: Golf Course
    Lot
    • Size: 0.35 Acres
    • Features: Near Golf Course, Outside City Limits, On Golf Course, Rectangular, Rectangular Lot
    Details
    • Additional parcels included: ,
    • Parcel number: 25809010016
    • Zoning: SF 10
    • Special conditions: None

    Construction

    Type & style
    • Home type: SingleFamily
    • Architectural style: Traditional
    • Property subtype: Single Family Residence
    Materials
    • HardiPlank Type, Masonry
    • Foundation: Slab
    Condition
    • Never Occupied
    • New construction: Yes
    • Year built: 2025
    Details
    • Warranty included: Yes

    Utilities & green energy

    • Water: Public
    • Utilities for property: Cable Available, Electricity Available, Phone Available, Sewer Available, Underground Utilities, Water Available
    Green energy
    • Energy efficient items: Doors, Windows

    Community & HOA

    Community
    • Features: Clubhouse, Golf Carts OK, Recreation Area, Golf, Long Term Rental Allowed
    • Security: Smoke Detector(s)
    • Subdivision: Long Bay
    HOA
    • Has HOA: Yes
    • Amenities included: Clubhouse, Owner Allowed Golf Cart, Owner Allowed Motorcycle, Pet Restrictions
    • Services included: Association Management, Common Areas, Legal/Accounting, Trash
    • HOA fee: $38 monthly
    Location
    • Region: Longs

    Financial & listing details

    • Price per square foot: $244/sqft
    • Tax assessed value: $115,000
    • Annual tax amount: $1,406
    • Date on market: 2/19/2025
    • Listing terms: Cash,Conventional,FHA,VA Loan
    • Electric utility on property: Yes

    Price history

    DateEventPrice
    12/5/2025Sold$594,680-0.9%$244/sqft
    Source: CCAR #2504229 Report a problem
    4/28/2025Contingent$599,900$246/sqft
    Source: CCAR #2504229 Report a problem
    2/19/2025Listed for sale$599,900+614.2%$246/sqft
    Source: CCAR #2504229 Report a problem
    9/30/2024Sold$84,000-5.6%$34/sqft
    Source: CCAR #2412693 Report a problem
    7/26/2024Contingent$89,000$37/sqft
    Source: CCAR #2412693 Report a problem
    5/25/2024Listed for sale$89,000+78.4%$37/sqft
    Source: CCAR #2412693 Report a problem
    7/1/2022Sold$49,900-5.7%$20/sqft
    Source: CCAR #2204949 Report a problem
    6/13/2022Pending sale$52,900$22/sqft
    Source: CCAR #2204949 Report a problem
    3/10/2022Listed for sale$52,900+32.3%$22/sqft
    Source: CCAR #2204949 Report a problem
    5/19/1999Sold$40,000$16/sqft
    Source: Public Record Report a problem

    Public tax history

    YearProperty taxesTax assessment
    2025$1,406 +69%$115,000 +75.7%
    2024$832 +10.2%$65,441 +15%
    2023$755 +24%$56,905 +22.7%
    2022$609 $46,372
    2021$609 +5.2%--
    2020$579 --
    2019-- --
    2018$524 $2,420 -11%
    2017-- $2,720
    2016-- $2,720 -42.9%
    2015-- $4,761 +75%
    2014$522 $2,721
    2013-- --
    2012-- --
    2010-- $2,718 +48.5%
    2009-- $1,830
    2008-- $1,830
    2007-- $1,830 +50%
    2005-- $1,220
    2004$214 $1,220
    2003$214 $1,220
    2001-- --
    2000-- --
    Find assessor info on the county website

    Neighborhood: 29568

    Nearby schools

    GreatSchools rating
    Schools provided by the listing agent
    • Elementary: Daisy Elementary School
    • Middle: Loris Middle School
    • High: Loris High School

    Source: CCAR. This data may not be complete. We recommend contacting the local school district to confirm school assignments for this home.

    Get pre-qualified for a loan
    At Zillow Home Loans, we can pre-qualify you in as little as 5 minutes with no impact to your credit score.

    An equal housing lender. NMLS #10287.

    Sell for more on Zillow
    Get a Zillow Showcase℠ listing at no additional cost and you could sell for .
    $592,000
    2% more
    +$11,840
    With Zillow Showcase(estimated)
    $603,840