Gather your family & friends in this exquisite 2 story 4 bedroom 4.5 bath home on a .49 acre lot in the prestigious Long Bay Golf Club community. As you arrive at this magnificent home you take notice of the welcoming front porch and upon entering you observe the clean hardwood, tile, & carpet flooring, smooth flat ceilings, crown moulding, stately columns, plantation shutters, recessed lighting, a guest powder room, an inviting day parlor, and a graceful formal dining room. The distinctive sunlit two story grand living room features a ceiling fan, innovative built-ins, a cozy gas fireplace, and showcases French door access to the relaxing back porch with tranquil golf views of the 2nd fairway on the Long Bay Golf Course. Prepare a fresh meal in the gourmet kitchen that is equipped with a KitchenAid bushed nickel stainless steel appliance package with a gas stove, granite counter tops, cabinets topped with crown moulding & above cabinet lighting, an ideal built-in wine rack, a coffee/computer niche, a versatile & movable kitchen island, tile back splash, a distinctive pass through breakfast bar, and a sensational bumped out breakfast nook with access to the back porch. The adventure continues on the main level with the primary bedroom offering an elegant retreat area with an intimate gas fireplace, access to the back porch, private entry to the primary bath hosting dual stand alone vanities with one providing a make-up desk, a jetted tub, a water closet, a deluxe step-in shower, and a custom walk-in closet. Upstairs you will find a peaceful loft area, a bedroom with an en-suite full bath, two additional bedrooms, and a full guest bath. This stylish home is completed with a sensible laundry room, 3 HVAC systems all under 5 year old, new roof installed in 2024, built-in sound system, large walk up attic spaces, and a breezeway connecting to the two car attached side load garage with a memorable bonus room along with a full bath over the garage. This home affords you easy access to the beach and golfing along with all of the other activities and happenings in North Myrtle Beach & Myrtle Beach including fun eateries, award winning off-Broadway shows, public fishing piers, and intriguing shopping adventures along the Grand Strand. Conveniently located to your everyday needs, including grocery stores, banks, post offices, medical centers, doctors’ offices, and pharmacies. Check out our state of the art 3-D Virtual Tour.
Sold for $636,500
$636,500
914 Bear Lake Dr., Longs, SC 29568
4beds
3,902sqft
Single Family Residence
Built in 2000
0.58 Acres Lot
$641,600 Zestimate®
$163/sqft
$3,156 Estimated rent
Home value
$641,600
$597,000 - $687,000
$3,156/mo
Zestimate® history
Owner options
List your home for rent
$3,156/mo
Rent Zestimate®
Find your next renter with Zillow Rental Manager. Plus, with online applications, you can quickly screen prospective tenants – for free.
$3,156/mo
Rent Zestimate®
Refinance and save
$3,917/mo
Est. payment
Refinancing to a lower rate could help reduce your monthly payments and save thousands over the life of the loan.
$3,917/mo
Est. payment
Explore your selling options
Work with a Zillow partner agent
Leverage their expertise and Zillow's premium Showcase listings to get your home seen by more buyers.
Get startedList with your own agent
Get your home in front of millions of buyers by listing it on Zillow.
Learn how to do itSell it yourself
Take full control of how buyers see your home on Zillow by listing For Sale by Owner (FSBO).
List your homeWhat's special
Cozy gas fireplaceInviting day parlorPlantation shuttersPeaceful loft areaWelcoming front porchTranquil golf viewsGranite counter tops
Zillow last checked:
Listing updated:
Listed by:
The Greg Sisson Team 843-642-8585,
The Ocean Forest Company,
Greg Sisson 843-606-6281,
The Ocean Forest Company
Bought with:
Secure Home Finder Team
Realty ONE Group Dockside
Source: CCAR,MLS#: 2518750 Originating MLS: Coastal Carolinas Association of Realtors
Originating MLS: Coastal Carolinas Association of RealtorsFacts & features
Interior
Bedrooms & bathrooms
- Bedrooms: 4
- Bathrooms: 5
- Full bathrooms: 4
- 1/2 bathrooms: 1
Rooms
- Room types: Bonus Room, Foyer, Loft, Utility Room
Dining room
- Features: Separate/Formal Dining Room
Kitchen
- Features: Breakfast Bar, Breakfast Area, Kitchen Island, Stainless Steel Appliances, Solid Surface Counters
Living room
- Features: Ceiling Fan(s), Fireplace, Vaulted Ceiling(s)
Other
- Features: Bedroom on Main Level, Entrance Foyer, Loft, Utility Room
Heating
- Central
Cooling
- Central Air
Appliances
- Included: Double Oven, Dishwasher, Microwave, Range, Refrigerator
- Laundry: Washer Hookup
Features
- Fireplace, Breakfast Bar, Bedroom on Main Level, Breakfast Area, Entrance Foyer, Kitchen Island, Loft, Stainless Steel Appliances, Solid Surface Counters
- Flooring: Carpet, Tile, Wood
- Basement: Crawl Space
- Has fireplace: Yes
Interior area
- Total structure area: 4,582
- Total interior livable area: 3,902 sqft
Property
Parking
- Total spaces: 6
- Parking features: Attached, Garage, Two Car Garage
- Attached garage spaces: 2
Features
- Levels: Two
- Stories: 2
- Patio & porch: Rear Porch, Front Porch, Patio
- Exterior features: Porch, Patio
- Pool features: Community, Outdoor Pool
- Has view: Yes
- View description: Golf Course
Lot
- Size: 0.58 Acres
- Dimensions: 112 x 200 x 102 x 265
- Features: Near Golf Course, On Golf Course
Details
- Additional parcels included: ,
- Parcel number: 25712020010
- Zoning: SF10
- Special conditions: None
Construction
Type & style
- Home type: SingleFamily
- Architectural style: Traditional
- Property subtype: Single Family Residence
Materials
- Wood Frame
- Foundation: Crawlspace
Condition
- Resale
- Year built: 2000
Utilities & green energy
- Water: Public
- Utilities for property: Cable Available, Electricity Available, Phone Available, Sewer Available, Water Available
Community & HOA
Community
- Features: Clubhouse, Recreation Area, Golf, Pool
- Security: Smoke Detector(s)
- Subdivision: Long Bay
HOA
- Has HOA: Yes
- Amenities included: Clubhouse
- Services included: Association Management, Common Areas, Legal/Accounting, Pool(s), Recreation Facilities
- HOA fee: $39 monthly
Location
- Region: Longs
Financial & listing details
- Price per square foot: $163/sqft
- Tax assessed value: $500,880
- Annual tax amount: $1,742
- Date on market: 8/1/2025
- Listing terms: Cash,Conventional
- Electric utility on property: Yes
Price history
| Date | Event | Price |
|---|---|---|
| 9/19/2025 | Sold | $636,500-5.7%$163/sqft |
Source:  CCAR #2518750 Report a problem CCAR #2518750 Report a problem | ||
| 8/26/2025 | Contingent | $675,000$173/sqft |
Source: CCAR #2518750 Report a problem | ||
| 8/1/2025 | Listed for sale | $675,000$173/sqft |
Source: CCAR #2518750 Report a problem | ||
Public tax history
| Year | Property taxes | Tax assessment |
|---|---|---|
| 2025 | $1,742 | $500,880 |
| 2024 | $1,742 | $500,880 +7.8% |
| 2023 | -- | $464,460 |
| 2022 | $1,652 | $464,460 |
| 2021 | $1,652 -1.2% | -- |
| 2020 | $1,672 | -- |
| 2019 | -- | -- |
| 2018 | $1,579 | $17,010 -6.9% |
| 2017 | -- | $18,275 |
| 2016 | -- | $18,275 |
| 2015 | -- | $18,275 |
| 2014 | $1,579 | $18,275 |
| 2013 | -- | -- |
| 2012 | -- | -- |
| 2010 | -- | $17,064 +32.6% |
| 2009 | -- | $12,864 |
| 2008 | -- | $12,864 |
| 2007 | -- | $12,864 |
| 2005 | -- | $12,864 |
| 2004 | $2,261 +15.9% | $12,864 +15.9% |
| 2003 | $1,951 | $11,096 |
| 2002 | -- | -- |
| 2001 | -- | -- |
| 2000 | -- | -- |
Find assessor info on the county website
Neighborhood: 29568
Nearby homes
- $595,3005 bd3 ba2.4k sqft914 Cat Briar Ct, Longs, SC 29568Off Market
- $649,9003 bd3 ba2.1k sqft922 Bear Lake Dr, Longs, SC 29568New Construction

- $440,0003 bd3 ba2.4k sqft901 Bear Lake Dr, Longs, SC 29568Sold
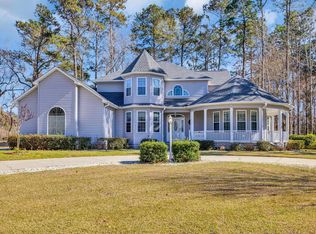
- $514,0003 bd2 ba2.7k sqft919 Cat Briar Ct, Longs, SC 29568Off Market
- $407,4003 bd2 ba2.4k sqft932 Bear Lake Dr, Longs, SC 29568Off Market
- $376,9003 bd3 ba2.9k sqft894 Bear Lake Dr, Longs, SC 29568Off Market
- $594,6803 bd3 ba2.4k sqft885 Bear Lake Dr, Longs, SC 29568Sold
- $368,2003 bd2 ba2k sqft944 Bear Lake Dr, Longs, SC 29568Off Market
Nearby schools
GreatSchools rating
- 4/10Daisy Elementary SchoolGrades: PK-5Distance: 7 mi
- 4/10Loris Middle SchoolGrades: 6-8Distance: 8 mi
- 4/10Loris High SchoolGrades: 9-12Distance: 8.9 mi
Schools provided by the listing agent
- Elementary: Daisy Elementary School
- Middle: Loris Middle School
- High: Loris High School
Source: CCAR. This data may not be complete. We recommend contacting the local school district to confirm school assignments for this home.
Sell for more on Zillow
Get a Zillow Showcase℠ listing at no additional cost and you could sell for .
$641,600
2% more
+$12,832
With Zillow Showcase(estimated)
$654,432
Sell for more on Zillow
Get a Zillow Showcase℠ listing at no additional cost and you could sell for .
$641,600
2% more
+$12,832
With Zillow Showcase(estimated)
$654,432
- South Carolina
- Horry County
- Longs
- 29568
- 914 Bear Lake Dr.
