Welcome to relaxed golf-course living in the prestigious Long Bay Golf Club community! Beautifully positioned along the 2nd fairway of the Jack Nicklaus-designed Long Bay Golf Course, this well-appointed 3-bedroom, 2 1/2 bathroom home offers a wonderful combination of space, character and comfort in Longs, SC, just a short drive from Little River, shopping, dining and the beaches of the Grand Strand. From the moment you step inside, custom details give this home a warm and inviting feel. Wood plank ceiling accents add distinctive character, while the electric fireplace creates a beautiful focal point in the main living area. The kitchen features granite countertops, custom cabinetry, a pantry and plenty of workspace for everyday living and entertaining. The spacious primary suite is a true retreat, highlighted by rustic wood ceiling beams and generous walk-in closet space. The primary bath features a tiled walk-in shower for a clean, spa-inspired finish. Storage is plentiful throughout the home, including an oversized tiled laundry room and a two-car garage with convenient attic storage access. One of the home's standout features is the outdoor living space. Step onto the back porch and enjoy peaceful views overlooking the 2nd fairway, creating the perfect setting for morning coffee, relaxing at the end of the day or entertaining family and friends.
Pending
$649,900
922 Bear Lake Dr., Longs, SC 29568
3beds
2,163sqft
Single Family Residence
Built in 2026
0.41 Acres Lot
$631,900 Zestimate®
$300/sqft
$34/mo HOA
What's special
Electric fireplaceWood plank ceiling accentsPlenty of workspaceRustic wood ceiling beamsCustom detailsOutdoor living spaceOversized tiled laundry room
- 45 days
- 195
- 10
Zillow last checked:
Listing updated:
Listed by:
Donna Benson-Todd Cell:843-267-0343,
CENTURY 21 Boling & Associates
Source: CCAR,MLS#: 2622424 Originating MLS: Coastal Carolinas Association of Realtors
Originating MLS: Coastal Carolinas Association of RealtorsFacts & features
Interior
Bedrooms & bathrooms
- Bedrooms: 3
- Bathrooms: 3
- Full bathrooms: 2
- 1/2 bathrooms: 1
Rooms
- Room types: Bathroom, Foyer, Utility Room
Heating
- Central, Electric
Cooling
- Central Air
Appliances
- Included: Dishwasher, Disposal, Microwave, Range
- Laundry: Washer Hookup
Features
- Bathtub, Tray Ceiling(s), Ceiling Fan(s), Dual Sinks, Fireplace, Garden Tub/Roman Tub, Linen Closet, Main Level Primary, Split Bedrooms, Separate Shower, Vanity, Walk-In Closet(s), Breakfast Bar, Bedroom on Main Level, Entrance Foyer, Stainless Steel Appliances, Solid Surface Counters
- Flooring: Luxury Vinyl, Luxury VinylPlank, Tile
- Has fireplace: Yes
Interior area
- Total structure area: 3,038
- Total interior livable area: 2,163 sqft
Property
Parking
- Total spaces: 6
- Parking features: Attached, Garage, Two Car Garage, Garage Door Opener
- Attached garage spaces: 2
Features
- Levels: One
- Stories: 1
- Patio & porch: Rear Porch, Patio
- Exterior features: Irrigation Sprinklers, Porch, Patio
- Pool features: Community, Outdoor Pool
Lot
- Size: 0.41 Acres
- Dimensions: 102 x 47 x 153 x 101 x 171
- Features: Outside City Limits, On Golf Course
Details
- Additional parcels included: ,
- Parcel number: 25712020009
- Zoning: RES
- Special conditions: None
Construction
Type & style
- Home type: SingleFamily
- Architectural style: Ranch
- Property subtype: Single Family Residence
Materials
- Brick, HardiPlank Type
- Foundation: Slab
Condition
- Under Construction
- New construction: Yes
- Year built: 2026
Details
- Warranty included: Yes
Utilities & green energy
- Water: Public
- Utilities for property: Cable Available, Electricity Available, Other, Phone Available, Sewer Available, Water Available
Community & HOA
Community
- Features: Clubhouse, Golf Carts OK, Recreation Area, Long Term Rental Allowed, Pool
- Security: Smoke Detector(s)
- Subdivision: Long Bay
HOA
- Has HOA: Yes
- Amenities included: Clubhouse, Owner Allowed Golf Cart, Owner Allowed Motorcycle, Pet Restrictions
- Services included: Association Management, Common Areas, Legal/Accounting
- HOA fee: $34 monthly
Location
- Region: Longs
Financial & listing details
- Price per square foot: $300/sqft
- Tax assessed value: $115,000
- Annual tax amount: $811
- Date on market: 9/10/2026
- Listing terms: Cash,Conventional,FHA,VA Loan
- Electric utility on property: Yes
Estimated market value
$631,900
$600,000 - $663,000
$2,374/mo
Price history
| Date | Event | Price |
|---|---|---|
| 10/23/2026 | Pending sale | $649,900$300/sqft |
Source:  CCAR #2622424 Report a problem CCAR #2622424 Report a problem | ||
| 9/10/2026 | Listed for sale | $649,900+598.8%$300/sqft |
Source: CCAR #2622424 Report a problem | ||
| 3/3/2026 | Sold | $93,000-6.9%$43/sqft |
Source: CCAR #2524173 Report a problem | ||
| 1/10/2026 | Contingent | $99,900$46/sqft |
Source: CCAR #2524173 Report a problem | ||
| 1/5/2026 | Price change | $99,900-2.1%$46/sqft |
Source: CCAR #2524173 Report a problem | ||
| 12/9/2025 | Price change | $102,000-6.4%$47/sqft |
Source: CCAR #2524173 Report a problem | ||
| 10/3/2025 | Listed for sale | $109,000+165.9%$50/sqft |
Source: CCAR #2524173 Report a problem | ||
| 11/30/2001 | Sold | $41,000$19/sqft |
Source: Public Record Report a problem | ||
Public tax history
| Year | Property taxes | Tax assessment |
|---|---|---|
| 2025 | $811 | $66,287 |
| 2024 | $811 +5.9% | $66,287 +15% |
| 2023 | $766 +1.6% | $57,641 |
| 2022 | $754 | $57,641 |
| 2021 | $754 +4.7% | -- |
| 2020 | $720 | -- |
| 2019 | -- | -- |
| 2018 | $650 | $3,010 -11% |
| 2017 | -- | $3,382 |
| 2016 | -- | $3,382 -42.9% |
| 2015 | -- | $5,919 +75% |
| 2014 | $650 | $3,383 |
| 2013 | -- | -- |
| 2012 | -- | -- |
| 2010 | -- | $3,384 +48.8% |
| 2009 | -- | $2,274 |
| 2008 | -- | $2,274 |
| 2007 | -- | $2,274 +50% |
| 2005 | -- | $1,516 |
| 2004 | $267 | $1,516 |
| 2003 | $267 | $1,516 |
| 2001 | -- | -- |
| 2000 | -- | -- |
Find assessor info on the county website
Monthly payment
Est. payment
Payment breakdown
Explore the cost of this home by adjusting the details. Changes won't be saved.Climate risks
Neighborhood: 29568
Nearby schools
Schools provided by the listing agent
- Elementary: Daisy Elementary School
- Middle: Loris Middle School
- High: Loris High School
Source: CCAR. This data may not be complete. We recommend contacting the local school district to confirm school assignments for this home.

Similar homes
- $374,9003 bd3 ba2k sqft3042 Honey Clover Ct., Longs, SC 29568For Sale

 MLS ID #2618355, Greg Harrelson Sales Team, Century 21 The Harrelson Group. CCAR
 - $399,0004 bd3 ba1.8k sqft562 Bucks Trail, Longs, SC 29568New Construction
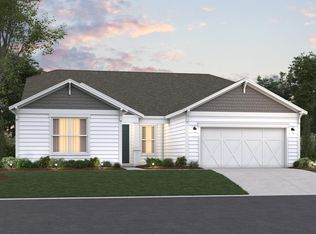
 MLS ID #2618207, Nicholas G Strumke, Century 21 Palms Realty. CCAR
 - $514,9003 bd3 ba2.1k sqft2644 Whitehorn Way, Longs, SC 29568New Construction
 CCAR
CCAR - $705,0003 bd3 ba2.2k sqft233 S Middleton Drive NW, Calabash, NC 28467For Sale
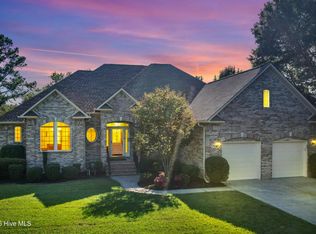
 MLS ID #100608174, Patricia M Earp, Realty ONE Group Dockside North. Hive MLS
 - $659,9974 bd4 ba2.9k sqft2364 Vera Way, Longs, SC 29568For SaleMLS ID #2621299, Henry M Crist, The Hoffman Group. CCAR
- $599,9003 bd3 ba2.5k sqft650 McCown Dr., Conway, SC 29526For SaleMLS ID #2624747, Brenda K Collier, Weichert Realtors Southern Coast. CCAR
- $654,9003 bd3 ba2.3k sqft1036 Mayfair Way SW #98, Sunset Beach, NC 28468New ConstructionHive MLS
- $649,9003 bd3 ba2.3k sqft1028 Crosby Circle SW #51, Sunset Beach, NC 28468New ConstructionHive MLS
- $508,0003 bd3 ba2.1k sqftTBD1 Marshfield Rd, Longs, SC 29568New ConstructionMLS ID #2529951, Jennifer A Segaar, Beazer Homes LLC. CCAR
- $449,0004 bd3 ba2.3k sqft214 Math Place Lot 07- Galen B, Longs, SC 29568For SaleMLS ID #2523436, Derek Heppe, Ace Realty, LLC. CCAR
- $625,0003 bd2 ba2.1k sqft444 Lake Shore Drive, Sunset Beach, NC 28468For SaleMLS ID #100583093, Tori M. Sellers, Intracoastal Realty Corporation. Hive MLS
- $650,0003 bd2 ba2.3k sqft1215 Trisail Ln, North Myrtle Beach, SC 29582For SaleMLS ID #2618338, Donna O Fortney, New Way Properties MB. CCAR
- $599,9003 bd3 ba3.2k sqft993 Middleton Drive NW, Calabash, NC 28467For SaleMLS ID #100553430, Ryan Powers, ASAP Realty. Hive MLS
- $650,0003 bd4 ba2.2k sqft7544 Haddington Place SW #10, Sunset Beach, NC 28468New ConstructionHive MLS
- $739,0004 bd3 ba2.2k sqft9454 Old Salem Way, Calabash, NC 28467New ConstructionMLS ID #2618725, Tatiana V Sheffer, RE/MAX Southern Shores. CCAR
- $529,0003 bd3 ba2.4k sqft254 Rivers Edge Dr., Conway, SC 29526For SaleMLS ID #2622670, The Mills Group Team, Century 21 Barefoot Realty. CCAR
- $660,0003 bd3 ba2.3k sqft7580 Wallace Place SW #42, Sunset Beach, NC 28468New ConstructionHive MLS
- $474,9004 bd3 ba2.5k sqft3073 Claredon St, Longs, SC 29568New ConstructionCCAR
- $749,9003 bd3 ba2.3k sqft1421 Crested Iris Way #Del Webb, North Myrtle Beach, North Myrtle Beach, SC 29582For SaleMLS ID #2625661, Janice B Heavner, CENTURY 21 Thomas. CCAR
- $647,1403 bd2 ba1.8k sqft1529 Crooked Hook Rd. Hepsworth 3 Car Floor Plan, North Myrtle Beach, SC 29582New ConstructionMLS ID #2614564, Archie Sanders, The Beverly Group. CCAR
