Skip main navigation
Sold for $440,000
  • $440,000

    901 Bear Lake Dr., Longs, SC 29568

    3beds
    2,403sqft
    Single Family Residence
    Built in 2000
    0.39 Acres Lot
    $435,600 Zestimate®
    $183/sqft
    $2,397 Estimated rent

    Home value

    $435,600

    $405,000 - $466,000

    $2,397/mo

    Zestimate® history
    Loading
    Loading...

    Owner options

    List your home for rent

    $2,397/mo

    Rent Zestimate®

    Find your next renter with Zillow Rental Manager. Plus, with online applications, you can quickly screen prospective tenants – for free.

    Learn more

    $2,397/mo

    Rent Zestimate®

    Refinance and save

    $2,538/mo

    Est. payment

    Refinancing to a lower rate could help reduce your monthly payments and save thousands over the life of the loan.

    See today's rates

    $2,538/mo

    Est. payment

    Explore your selling options

    Work with a Zillow partner agent

    Leverage their expertise and Zillow's premium Showcase listings to get your home seen by more buyers.

    Get started

    List with your own agent

    Get your home in front of millions of buyers by listing it on Zillow.

    Learn how to do it

    Sell it yourself

    Take full control of how buyers see your home on Zillow by listing For Sale by Owner (FSBO).

    List your home

    What's special

    Cozy propane fireplaceVictorian-style homeSpacious kitchenSunken family roomElegant living spaceCovered porchLarge sitting area
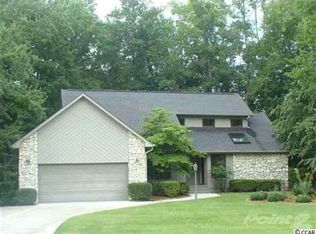
    This charming Victorian-style home is situated on the 17th green of the prestigious Jack Nicklaus designed Long Bay Golf Club. This custom built home, constructed in 2000, offers elegant living space on a generous .39 acre lot. Inside you will find an inviting layout with an abundance of natural light. The home offers both a formal living room and a formal dining room, ideal for entertaining, as well as a sunken family room with a ceiling fan and cozy propane fireplace. The spacious kitchen includes ample cabinetry with pull out shelving, a center island with a cook top and a breakfast nook that overlooks the lush backyard. The upstairs primary suite features a large sitting area, walk in closet, and an ensuite with a whirlpool tub, double vanities and a separate shower. Two additional bedrooms upstairs offer abundant closet space. One of the bedrooms has french doors that lead out to a deck overlooking the golf course. A dedicated home office is conveniently located on the main level and tucked away. The oversized three car garage is a car lover's dream. Outside, enjoy peaceful mornings on the covered porch or relax in the evening in the hot tub on the back deck. The stunning 14 x 19 screened in porch with vaulted ceiling and skylights is a great place to unwind. Located only minutes from North Myrtle Beach, with easy access to Hwy 31, this home offers the perfect blend of peaceful golf course living and coastal convenience.

    Zillow last checked:

    Listing updated:

    Listed by:

    Kris A Fuller 843-458-7086,

    INNOVATE Real Estate

    Bought with:

    Renee K Young, 100153

    Realty ONE Group DocksideNorth

    Source: CCAR,MLS#: 2508634MLS LogoOriginating MLS: Coastal Carolinas Association of Realtors

    Facts & features

    Interior

    Bedrooms & bathrooms
    • Bedrooms: 3
    • Bathrooms: 3
    • Full bathrooms: 2
    • 1/2 bathrooms: 1
    Primary bedroom
    • Level: Second
    Primary bedroom
    • Dimensions: 22 x 24'7"
    Bedroom 1
    • Level: Second
    Bedroom 1
    • Dimensions: 10'6" x 14'
    Bedroom 2
    • Level: Second
    Bedroom 2
    • Dimensions: 10' x 14'
    Dining room
    • Features: Separate/Formal Dining Room
    Dining room
    • Dimensions: 13'6" x 11
    Family room
    • Features: Ceiling Fan(s), Fireplace, Sunken Living Room
    Great room
    • Dimensions: 21'9" x 15
    Kitchen
    • Features: Breakfast Area, Kitchen Island, Pantry
    Kitchen
    • Dimensions: 10'7" x 16
    Living room
    • Features: Ceiling Fan(s)
    Living room
    • Dimensions: 15'8" x 17
    Other
    • Features: Entrance Foyer, Library, Utility Room
    Heating
    • Central, Electric
    Cooling
    • Central Air
    Appliances
    • Included: Cooktop, Dishwasher, Disposal, Microwave, Range
    • Laundry: Washer Hookup
    Features
    • Breakfast Area, Entrance Foyer, Kitchen Island
    • Flooring: Carpet, Tile, Wood
    • Basement: Crawl Space
    Interior area
    • Total structure area: 3,432
    • Total interior livable area: 2,403 sqft

    Property

    Parking
    • Total spaces: 10
    • Parking features: Attached, Three Car Garage, Garage, Garage Door Opener
    • Attached garage spaces: 3
    Features
    • Levels: Two
    • Stories: 2
    • Patio & porch: Deck, Front Porch, Porch, Screened
    • Exterior features: Deck, Hot Tub/Spa, Sprinkler/Irrigation
    • Has spa: Yes
    • Spa features: Hot Tub
    • Has view: Yes
    • View description: Golf Course, Lake
    • Has water view: Yes
    • Water view: Lake
    Lot
    • Size: 0.39 Acres
    • Features: Near Golf Course, Outside City Limits, On Golf Course, Other
    Details
    • Additional parcels included: ,
    • Parcel number: 25809010017
    • Zoning: Res
    • Special conditions: None

    Construction

    Type & style
    • Home type: SingleFamily
    • Architectural style: Other
    • Property subtype: Single Family Residence
    Materials
    • Foundation: Crawlspace
    Condition
    • Resale
    • Year built: 2000

    Utilities & green energy

    • Utilities for property: Cable Available, Electricity Available, Phone Available, Sewer Available

    Community & neighborhood

    Security
    • Security features: Smoke Detector(s)
    Community
    • Community features: Golf Carts OK, Golf, Long Term Rental Allowed
    Location
    • Region: Longs
    • Subdivision: Long Bay

    HOA & financial

    HOA
    • Has HOA: Yes
    • HOA fee: $39 monthly
    • Amenities included: Owner Allowed Golf Cart, Owner Allowed Motorcycle, Pet Restrictions
    • Services included: Common Areas, Legal/Accounting

    Other

    Other facts
    • Listing terms: Cash,Conventional,FHA,VA Loan

    Price history

    DateEventPrice
    9/16/2025Sold$440,000-3.3%$183/sqft
    Source: CCAR #2508634 Report a problem
    7/14/2025Contingent$455,000$189/sqft
    Source: CCAR #2508634 Report a problem
    4/6/2025Listed for sale$455,000+30%$189/sqft
    Source: CCAR #2508634 Report a problem
    1/12/2006Sold$350,000+646.3%$146/sqft
    Source: Public Record Report a problem
    1/29/1999Sold$46,900$20/sqft
    Source: Public Record Report a problem

    Public tax history

    YearProperty taxesTax assessment
    2025$1,373 $400,619
    2024$1,373 +4.1%$400,619 +9.8%
    2023$1,319 +3.5%$364,880
    2022$1,275 $364,880
    2021$1,275 +12.4%--
    2020$1,135 --
    2019-- --
    2018$1,106 $13,920
    2017-- $13,920
    2016-- $13,920
    2015-- $13,920
    2014-- $13,920
    2013-- --
    2012-- --
    2010-- $14,588 +32.5%
    2009-- $11,012
    2008-- $11,012 +3.9%
    2007-- $10,600
    2005-- $10,600
    2004$1,863 +16%$10,600 +16%
    2003$1,606 $9,136
    2002-- --
    2001-- --
    2000-- --

    Find assessor info on the county website

    Neighborhood: 29568

    Nearby schools

    GreatSchools rating
    Schools provided by the listing agent
    • Elementary: Daisy Elementary School
    • Middle: Loris Middle School
    • High: Loris High School

    Source: CCAR. This data may not be complete. We recommend contacting the local school district to confirm school assignments for this home.

    Get pre-qualified for a loan
    At Zillow Home Loans, we can pre-qualify you in as little as 5 minutes with no impact to your credit score.

    An equal housing lender. NMLS #10287.

    Sell for more on Zillow
    Get a Zillow Showcase℠ listing at no additional cost and you could sell for .
    $435,600
    2% more
    +$8,712
    With Zillow Showcase(estimated)
    $444,312