Brand new, energy-efficient home available by Sep 2026! An entertainer's dream, the open kitchen and living room provide the perfect gathering space for all occasions. Mix work and play between the in-home study and the adjacent spacious game room upstairs. Starting in the $300s, Estancia Ranch spans approximately 170 acres in Far North San Antonio. This community features exceptional amenities, including a community pool, covered pavilion, playground, and dog park. Conveniently located near Loop 1604 and US 281, residents enjoy easy access to shopping, dining, and entertainment. The community is served by the Comal Independent School District, making it a wonderful place. Each of our homes is built with innovative, energy-efficient features designed to help you enjoy more savings, better health, real comfort and peace of mind.
Pending
Price cut: $4K (7/23)
$449,990
885 BROKEN HOLW, San Antonio, TX 78260
5beds
2,884sqft
Single Family Residence
Built in 2026
5,227 Square Feet Lot
$447,600 Zestimate®
$156/sqft
$42/mo HOA
What's special
In-home studyCommunity poolDog parkCovered pavilion
- 34 days |
- 81 |
- 4 |
Likely to sell faster than
Zillow last checked:
Listing updated:
Listed by:
Patrick McGrath TREC #434432 (210) 610-3085,
Meritage Homes Realty
Source: LERA MLS,MLS#: 1999846
Facts & features
Interior
Bedrooms & bathrooms
- Bedrooms: 5
- Bathrooms: 5
- Full bathrooms: 4
- 1/2 bathrooms: 1
Primary bedroom
- Features: Ceiling Fan(s), Full Bath, Walk-In Closet(s)
- Area: 256
- Dimensions: 16 x 16
Bedroom 2
- Area: 120
- Dimensions: 12 x 10
Bedroom 3
- Area: 110
- Dimensions: 11 x 10
Bedroom 4
- Area: 143
- Dimensions: 13 x 11
Bedroom 5
- Area: 143
- Dimensions: 13 x 11
Primary bathroom
- Features: Double Vanity, Shower Only
- Area: 81
- Dimensions: 9 x 9
Dining room
- Area: 169
- Dimensions: 13 x 13
Family room
- Area: 288
- Dimensions: 18 x 16
Kitchen
- Area: 77
- Dimensions: 11 x 7
Office
- Area: 140
- Dimensions: 14 x 10
Heating
- Central, Electric
Cooling
- 13-15 SEER AX, Ceiling Fan(s), Central Air
Appliances
- Included: Dishwasher, Disposal, Electric Water Heater, Plumbed For Ice Maker, Microwave, Plumb for Water Softener, Self Cleaning Oven, Electric Cooktop, Range, Trash Compactor, Vented Exhaust Fan, Dehumidifier, ENERGY STAR Qualified Appliances, High Efficiency Water Heater
- Laundry: Main Level, Dryer Connection, Washer Hookup
Features
- Game Room, High Ceilings, High Speed Internet, Kitchen Island, Media Room, Open Floorplan, Separate Dining Room, Study/Library, Telephone, Two Eating Areas, Two Living Area, Utility Room Inside, Walk-In Closet(s), Pantry, Master Downstairs, Ceiling Fan(s), Solid Counter Tops, Programmable Thermostat
- Flooring: Carpet, Ceramic Tile, Vinyl
- Windows: Double Pane Windows, Low Emissivity Windows, Window Coverings
- Has basement: No
- Attic: Pull Down Storage
- Has fireplace: No
- Fireplace features: Not Applicable
Interior area
- Total interior livable area: 2,884 sqft
Property
Parking
- Total spaces: 2
- Parking features: Two Car Garage, Garage Door Opener
- Garage spaces: 2
Features
- Levels: Two
- Stories: 2
- Patio & porch: Covered
- Exterior features: Lighting, Sprinkler System
- Pool features: None, Community
- Fencing: Privacy
- Has view: Yes
- View description: County VIew
Lot
- Size: 5,227 Square Feet
- Features: Level, Curbs, Fire Hydrant w/in 500', Sidewalks, Streetlights
Details
- Parcel number: 048376301120
Construction
Type & style
- Home type: SingleFamily
- Architectural style: Contemporary
- Property subtype: Single Family Residence
Materials
- 1 Side Masonry, Fiber Cement, Stone, Foam Insulation
- Foundation: Slab
- Roof: Composition
Condition
- Under Construction,New Construction
- New construction: Yes
- Year built: 2026
Details
- Builder name: Meritage Homes
Utilities & green energy
- Electric: CPS, Smart Electric Meter
- Gas: CPS
- Sewer: SAWS
- Water: SAWS, Water System
- Utilities for property: Cable Available
Green energy
- Energy efficient items: Variable Speed HVAC
- Indoor air quality: Ventilation, Contaminant Control, Mechanical Fresh Air, Integrated Pest Management
- Water conservation: Water-Smart Landscaping, EF Irrigation Control, Low Flow Commode, Low-Flow Fixtures
Community & HOA
Community
- Features: Playground, Jogging Trails, BBQ/Grill, City Bus, Cluster Mail Box, School Bus
- Security: Carbon Monoxide Detector(s), Smoke Detector(s)
- Subdivision: Estancia Ranch
HOA
- Has HOA: Yes
- HOA fee: $500 annually
- HOA name: AMG
Location
- Region: San Antonio
Financial & listing details
- Price per square foot: $156/sqft
- Annual tax amount: $2
- Price range: $450K - $450K
- Date on market: 7/13/2026
- Cumulative days on market: 35 days
- Listing terms: Cash,Conventional,FHA,Other,TX Vet,USDA Loan,VA Loan
- Road surface type: Asphalt, Paved
Estimated market value
$447,600
$425,000 - $470,000
$3,457/mo
Price history
| Date | Event | Price |
|---|---|---|
| 8/4/2026 | Pending sale | $449,990$156/sqft |
Source:  LERA MLS #1999846 Report a problem LERA MLS #1999846 Report a problem | ||
| 7/23/2026 | Price change | $449,990-0.9%$156/sqft |
Source: LERA MLS #1999846 Report a problem | ||
| 7/13/2026 | Listed for sale | $453,990-5.8%$157/sqft |
Source: LERA MLS #1999846 Report a problem | ||
| 4/25/2026 | Listing removed | $481,750$167/sqft |
Source:  Meritage Homes Report a problem Meritage Homes Report a problem | ||
| 4/23/2026 | Listed for sale | $481,750$167/sqft |
Source: Meritage Homes Report a problem | ||
Public tax history
Tax history is unavailable.
Monthly payment
Est. payment
Payment breakdown
Explore the cost of this home by adjusting the details. Changes won't be saved.Climate risks
Neighborhood: 78260
Nearby schools
GreatSchools rating
- 9/10Kinder Ranch ElementaryGrades: PK-5Distance: 3.3 mi
- 10/10Pieper Ranch MiddleGrades: 6-8Distance: 2.6 mi
- 7/10Pieper High SchoolGrades: 9-12Distance: 2.5 mi
Schools provided by the listing agent
- Elementary: Kinder Ranch Elementary
- Middle: Pieper Ranch
- High: Pieper
- District: Comal
Source: LERA MLS. This data may not be complete. We recommend contacting the local school district to confirm school assignments for this home.
- $424,9904 bd3 ba2.3k sqft891 Broken Holw, San Antonio, TX 78260Pending

- $409,9904 bd3 ba2k sqft895 Broken Holw, San Antonio, TX 78260Pending

- $399,9903 bd2 ba1.9k sqft889 Broken Holw, San Antonio, TX 78260New Construction

- $389,9904 bd2 ba1.7k sqft899 Broken Holw, San Antonio, TX 78260Pending
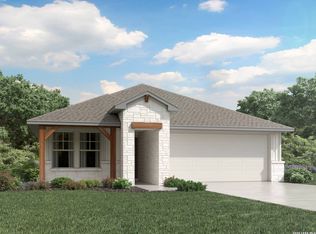
- $427,9904 bd3 ba2.3k sqft881 Broken Holw, San Antonio, TX 78260New Construction
- $--3 bd2 ba1.9k sqft29315 Lawless Blvd, San Antonio, TX 78260Sold
- $--4 bd3 ba2.3k sqft29311 Lawless Blvd, San Antonio, TX 78260Sold
- $359,5004 bd2 ba1.7k sqft29307 Lawless Blvd, San Antonio, TX 78260Off Market
A local agent can set up tours, give advice and negotiate with sellers.
Similar homes
- $427,9904 bd3 ba2.3k sqft881 Broken Hollow, San Antonio, TX 78260New Construction
 MLS ID #2004310, Patrick McGrath TREC #434432, Meritage Homes Realty. LERA MLS
 - from $455,9905 bd3 ba2.9k sqftThe Kessler (C454) Plan, Estancia Ranch - Classic Series, San Antonio, TX 78260New Construction
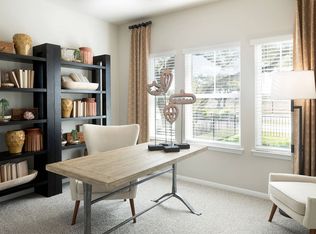 Meritage Homes
 - from $448,9904 bd3 ba2.8k sqftThe Evergreen (4011) Plan, Estancia Ranch - Classic Series, San Antonio, TX 78260New Construction
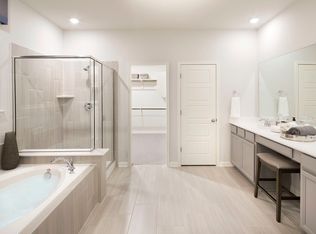 Meritage Homes
 - $399,9903 bd2 ba1.9k sqft889 Broken Hollow, San Antonio, TX 78260New ConstructionMLS ID #2004330, Patrick McGrath TREC #434432, Meritage Homes Realty. LERA MLS
- $384,9904 bd2 ba1.7k sqft891 Shatterhand Blvd, San Antonio, TX 78260New ConstructionLERA MLS
- $399,9903 bd2 ba1.9k sqft879 Shatterhand Blvd, San Antonio, TX 78260New ConstructionLERA MLS
- from $391,9903 bd2 ba1.7k sqftThe Oleander (C401) Plan, Estancia Ranch - Classic Series, San Antonio, TX 78260New ConstructionMeritage Homes
- $399,9005 bd3 ba2.5k sqft22431 Match Play, San Antonio, TX 78261For SaleMLS ID #2003037, Celeste Hayes TREC #610756, Keller Williams Boerne. LERA MLS
- $494,9904 bd3 ba2.2k sqft10503 Tiger Shark Avenue, Boerne, TX 78006New ConstructionMLS ID #2006411, Patrick McGrath TREC #434432, Meritage Homes Realty. LERA MLS
- from $456,9904 bd4 ba2.4k sqftPembrook Plan, Park Hill Commons, San Antonio, TX 78247New ConstructionScott Felder Homes
- from $437,9904 bd3 ba2k sqftUpton Plan, Park Hill Commons, San Antonio, TX 78247New ConstructionScott Felder Homes
- from $457,9904 bd3 ba2.7k sqftRainier Plan, Comanche Ridge, San Antonio, TX 78233New ConstructionBeazer Homes
- from $462,9904 bd4 ba2.6k sqftOxford Plan, Park Hill Commons, San Antonio, TX 78247New ConstructionScott Felder Homes
- from $479,9904 bd4 ba2.6k sqftQuinley Plan, Park Hill Commons, San Antonio, TX 78247New ConstructionScott Felder Homes
- from $444,9904 bd2 ba2.5k sqftCascade Plan, Comanche Ridge, San Antonio, TX 78233New ConstructionBeazer Homes
- from $448,9904 bd2 ba1.7k sqftLanport Plan, Windsong, Boerne, TX 78006New ConstructionScott Felder Homes
- $539,9904 bd4 ba3.2k sqft10427 Tiger Shark Ave, Boerne, TX 78006New ConstructionMLS ID #2002382, Patrick McGrath TREC #434432, Meritage Homes Realty. LERA MLS
- from $458,9904 bd3 ba2.4k sqftDavis Plan, Meyer Ranch 45's, New Braunfels, TX 78132New ConstructionChesmar Homes
- from $532,9904 bd3 ba2.2k sqftElgin Plan, Windsong, Boerne, TX 78006New ConstructionScott Felder Homes
- from $419,9904 bd3 ba2.2k sqftOleander Plan, Meyer Ranch - Premier, New Braunfels, TX 78132New ConstructionDRB Homes
