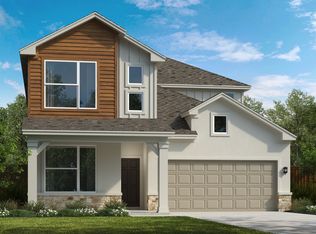
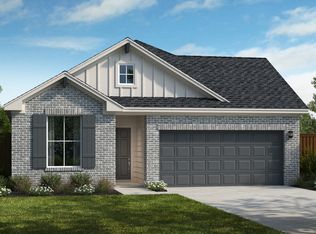
Brand new, energy-efficient home available by Oct 2026! Ditch the drive and work from home instead in the Holly's study. Across the foyer, another adaptable space makes a lovely dining room or fun play space. Huge walk-in closets throughout maximize storage. Starting in the $400s, Fox Falls features brick and stone elevations along its picturesque streets. This community boasts breathtaking Hill Country views and convenient access to I-10 and Loop 1604. Shopping, dining, and entertainment are just minutes away at Boerne Oaks and The Rim shopping centers. Residents enjoy the benefits of living within the highly regarded Boerne Independent School District, making Fox Falls an ideal place . Each of our homes is built with innovative, energy-efficient features designed to help you enjoy more savings, better health, real comfort and peace of mind.
New construction
$494,990
10503 Tiger Shark Avenue, Boerne, TX 78006
4beds
2,295sqft
:
Get pre-qualified$3,449/mo
Single Family Residence
Built in 2026
5,662 Square Feet Lot
$491,400 Zestimate®
$216/sqft
$42/mo HOA
What's special
Breathtaking hill country viewsBrick and stone elevationsPicturesque streets
- 2 days |
- 46 |
- 3 |
Likely to sell faster than
Zillow last checked:
Listing updated:
Listed by:
Patrick McGrath TREC #434432 (210) 610-3085,
Meritage Homes Realty
Source: LERA MLS,MLS#: 2006411
Facts & features
Interior
Bedrooms & bathrooms
- Bedrooms: 4
- Bathrooms: 3
- Full bathrooms: 3
Primary bedroom
- Features: Ceiling Fan(s), Full Bath, Walk-In Closet(s)
- Area: 252
- Dimensions: 18 x 14
Bedroom 2
- Area: 130
- Dimensions: 10 x 13
Bedroom 3
- Area: 130
- Dimensions: 10 x 13
Bedroom 4
- Area: 130
- Dimensions: 10 x 13
Primary bathroom
- Features: Tub/Shower Separate
- Area: 81
- Dimensions: 9 x 9
Dining room
- Area: 121
- Dimensions: 11 x 11
Family room
- Area: 285
- Dimensions: 15 x 19
Kitchen
- Area: 144
- Dimensions: 12 x 12
Heating
- Heat Pump, Electric
Cooling
- 13-15 SEER AX, Ceiling Fan(s), Central Air
Appliances
- Included: Built-In Oven, Cooktop, Dishwasher, Disposal, Electric Water Heater, Plumbed For Ice Maker, Microwave, Self Cleaning Oven, High Efficiency Water Heater
- Laundry: Main Level, Dryer Connection, Washer Hookup
Features
- All Bedrooms Downstairs, Eat-in Kitchen, High Speed Internet, Kitchen Island, One Living Area, Open Floorplan, Separate Dining Room, Two Eating Areas, Utility Room Inside, Walk-In Closet(s), Master Downstairs, Ceiling Fan(s)
- Flooring: Carpet, Ceramic Tile
- Windows: Low Emissivity Windows, Double Pane Windows
- Has basement: No
- Attic: Pull Down Storage
- Has fireplace: No
- Fireplace features: Not Applicable
Interior area
- Total interior livable area: 2,295 sqft
Property
Parking
- Total spaces: 2
- Parking features: Two Car Garage, Garage Door Opener
- Garage spaces: 2
Features
- Levels: One
- Stories: 1
- Patio & porch: Covered
- Exterior features: Sprinkler System
- Pool features: None
- Fencing: Privacy
- Has view: Yes
- View description: County VIew
Lot
- Size: 5,662 Square Feet
- Features: Level, Curbs, Fire Hydrant w/in 500', Sidewalks, Street Gutters, Streetlights
Construction
Type & style
- Home type: SingleFamily
- Property subtype: Single Family Residence
Materials
- 4 Sides Masonry, Brick, Fiber Cement, Stone, Foam Insulation
- Foundation: Slab
- Roof: Composition
Condition
- New Construction
- New construction: Yes
- Year built: 2026
Details
- Builder name: Meritage Homes
Utilities & green energy
- Electric: CPS
- Sewer: SAWS, Sewer System
- Water: SAWS
- Utilities for property: Cable Available
Green energy
- Indoor air quality: Mechanical Fresh Air, Integrated Pest Management
- Water conservation: EF Irrigation Control, Low Flow Commode, Low-Flow Fixtures
Community & HOA
Community
- Features: Other, Cluster Mail Box
- Security: Security System Owned, Smoke Detector(s)
- Subdivision: Fox Falls
HOA
- Has HOA: Yes
- HOA fee: $500 annually
- HOA name: FOX FALLS HOMEOWNERS ASSOCIATION
Location
- Region: Boerne
Financial & listing details
- Price per square foot: $216/sqft
- Annual tax amount: $1
- Price range: $495K - $495K
- Date on market: 8/6/2026
- Cumulative days on market: 4 days
- Listing terms: Cash,Conventional,FHA,TX Vet,VA Loan
- Road surface type: Paved
Estimated market value
$491,400
$467,000 - $516,000
$3,202/mo
Price history
| Date | Event | Price |
|---|---|---|
| 8/6/2026 | Listed for sale | $494,990-3.8%$216/sqft |
Source:  LERA MLS #2006411 Report a problem LERA MLS #2006411 Report a problem | ||
| 4/25/2026 | Listing removed | $514,415$224/sqft |
Source:  Meritage Homes Report a problem Meritage Homes Report a problem | ||
| 4/23/2026 | Listed for sale | $514,415$224/sqft |
Source: Meritage Homes Report a problem | ||
Public tax history
Tax history is unavailable.
Monthly payment
Est. payment
Payment breakdown
Explore the cost of this home by adjusting the details. Changes won't be saved.Climate risks
Neighborhood: 78006
Nearby schools
GreatSchools rating
- 9/10Rahe Bulverde Elementary SchoolGrades: PK-5Distance: 6.9 mi
- 9/10Spring Branch Middle SchoolGrades: 6-8Distance: 8.2 mi
- 8/10Smithson Valley High SchoolGrades: 9-12Distance: 12.8 mi
Schools provided by the listing agent
- Elementary: Kendall Elementary
- Middle: Boerne Middle S
- High: Boerne
- District: Boerne
Source: LERA MLS. This data may not be complete. We recommend contacting the local school district to confirm school assignments for this home.
- $--5 bd6 ba4.3k sqft28511 Lucille Pl, Boerne, TX 78006Sold
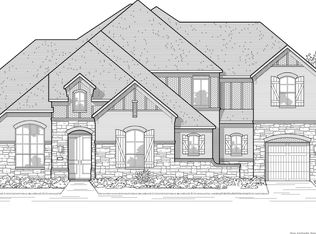
- $564,9993 bd3 ba2.4k sqft205 Vamanos, Boerne, TX 78006For Sale

- $--5 bd5 ba3k sqft456 Vamanos, Boerne, TX 78006Sold
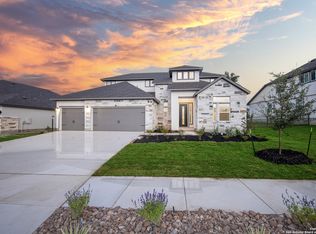
- $--4 bd3 ba2.2k sqft29202 Angelfish Blvd, Boerne, TX 78006Sold
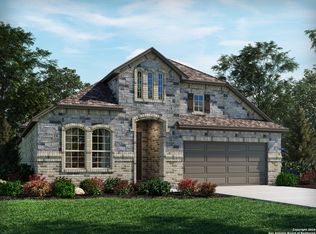
- $--4 bd3 ba2k sqft29207 Angelfish Blvd, Boerne, TX 78006Sold
- $--3 bd4 ba2.7k sqft139 Olmos Crk, Boerne, TX 78006Sold
- $--4 bd2 ba1.6k sqft430 Rustic Grv, Boerne, TX 78006Sold
- $--4 bd3 ba2.2k sqft229 Acorn Cir, Boerne, TX 78006Sold
- $--3 bd3 ba2.5k sqft433 Vamanos, Boerne, TX 78006Sold
A local agent can set up tours, give advice and negotiate with sellers.
A local lender can help you make sure your offer is ready when you are.
Similar homes
- $539,9904 bd4 ba3.2k sqft10427 Tiger Shark Ave, Boerne, TX 78006New Construction
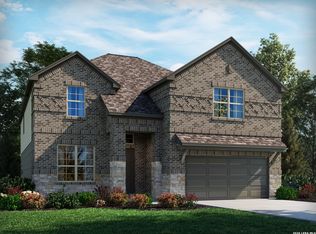
 MLS ID #2002382, Patrick McGrath TREC #434432, Meritage Homes Realty. LERA MLS
 - from $504,9904 bd4 ba2.6k sqftQuinley Plan, Windsong, Boerne, TX 78006New Construction
 Scott Felder Homes
 - from $472,9904 bd3 ba2k sqftUpton Plan, Windsong, Boerne, TX 78006New Construction
 Scott Felder Homes
 - from $593,9004 bd3 ba2.5k sqft2504W Plan, Esperanza 50', Boerne, TX 78006New Construction
 Perry Homes
 - $387,0004 bd3 ba2k sqft157 Winding Windmill, Boerne, TX 78006For SaleMLS ID #2007100, Elizabeth Rodriguez TREC #575168, Keller Williams City-View. LERA MLS
- from $560,9003 bd2 ba2.1k sqft2127W Plan, Esperanza 50', Boerne, TX 78006New ConstructionPerry Homes
- from $448,9904 bd2 ba1.7k sqftLanport Plan, Windsong, Boerne, TX 78006New ConstructionScott Felder Homes
- from $622,9904 bd3 ba2.8k sqftJester Plan, Esperanza, Boerne, TX 78006New ConstructionScott Felder Homes
- from $505,9004 bd3 ba1.9k sqft1942W Plan, Ventana 50', Fort Worth, TX 76126New ConstructionPerry Homes
- from $564,9904 bd3 ba2.8k sqftJester Plan, Windsong, Boerne, TX 78006New ConstructionScott Felder Homes
- from $499,9903 bd2 ba2.2k sqftThe Holly (4004) Plan, Fox Falls, Boerne, TX 78006New ConstructionMeritage Homes
- from $603,9004 bd3 ba2.5k sqft2513W Plan, Esperanza 50', Boerne, TX 78006New ConstructionPerry Homes
- $550,0004 bd3 ba2.9k sqft120 Escalera Cir, Boerne, TX 78006For SaleMLS ID #1949264, Lisa Sinn TREC #555396, Keller Williams Heritage. LERA MLS
- from $484,9904 bd3 ba2k sqftUpton Plan, Meyer Ranch, New Braunfels, TX 78132New ConstructionScott Felder Homes
- from $558,9004 bd3 ba2.5k sqft2513W Plan, Ventana 50', Fort Worth, TX 76126New ConstructionPerry Homes
- from $583,9904 bd3 ba2.2k sqftElgin Plan, Esperanza, Boerne, TX 78006New ConstructionScott Felder Homes
- $539,9004 bd4 ba2.5k sqft29719 Slate Crk, Boerne, TX 78015For SaleMLS ID #2004514, Christina Segovia TREC #804629, Premier Realty Group Platinum. LERA MLS
- from $513,9003 bd2 ba1.9k sqft1984W Plan, Ventana 50', Fort Worth, TX 76126New ConstructionPerry Homes
- from $545,9004 bd3 ba2.5k sqft2504W Plan, Ventana 50', Fort Worth, TX 76126New ConstructionPerry Homes
- $499,9903 bd2 ba2.2k sqft10419 TIGER SHARK AVE, Boerne, TX 78006New ConstructionLERA MLS
