Buyers, be prepared to fall in love! This beautiful ranch-style home offers the perfect blend of modern updates, spacious living, and unbeatable functionality. Step inside to find a bright, open-concept layout where the remodeled 2025 kitchen shines with new quartz countertops, new cabinetry, matching stainless steel appliances, a wine/beverage refrigerator, and a large island that flows seamlessly into the dining and family rooms. Family and friends can gather around the cozy wood-burning fireplace or step through the sliding doors to the covered back patio, that is perfect for entertaining. The main level also features 3 bedrooms and 2 bathrooms, including a spacious primary suite with a walk-in closet and 5-piece ensuite bath. New LVP flooring spans the kitchen, dining area, family room, and guest bath, while carpet provides comfort in the bedrooms. An abundance of natural light creates a warm and welcoming feel throughout. The basement has a finished laundry room that includes a newer utility sink, a nicely finished ¾ bathroom, and a huge storage/utility room with a new water heater. The unfinished portion of the basement is ready for your vision—add a 4th bedroom, office, home gym, media room, or rec space. Car enthusiasts and hobbyists will love the custom, hard-to-find 4-car garage and workshop! The oversized driveway has ample room to park an RV/Camper or boat. This home is set on a large lot that backs to a walking path and canal creating additional peace and privacy in the backyard. The Northwest Open Space, local trails, parks, restaurants, shops, and I-25 are all easily accessible. This home truly has it all—modern updates, endless functionality, and plenty of room to relax and enjoy pursuing your favorite hobbies. Don’t miss your chance to make it yours!
Sold for $605,000
$605,000
885 Claire Lane, Northglenn, CO 80234
3beds
2,902sqft
Single Family Residence
Built in 1976
0.37 Acres Lot
$594,200 Zestimate®
$208/sqft
$3,564 Estimated rent
Home value
$594,200
$553,000 - $636,000
$3,564/mo
Zestimate® history
Owner options
List your home for rent
$3,564/mo
Rent Zestimate®
Find your next renter with Zillow Rental Manager. Plus, with online applications, you can quickly screen prospective tenants – for free.
$3,564/mo
Rent Zestimate®
Refinance and save
$2,875/mo
Est. payment
Refinancing to a lower rate could help reduce your monthly payments and save thousands over the life of the loan.
$2,875/mo
Est. payment
Explore your selling options
Work with a Zillow partner agent
Leverage their expertise and Zillow's premium Showcase listings to get your home seen by more buyers.
Get startedList with your own agent
Get your home in front of millions of buyers by listing it on Zillow.
Learn how to do itSell it yourself
Take full control of how buyers see your home on Zillow by listing For Sale by Owner (FSBO).
List your homeWhat's special
Zillow last checked:
Listing updated:
Listed by:
Sarah Prystupa 303-489-9677 sarah@sarahprystupa.com,
RE/MAX Alliance
Bought with:
Rich Dolph, 100067436
Compass - Denver
Source: REcolorado as distributed by MLS GRID,MLS#: 7533163
Facts & features
Interior
Bedrooms & bathrooms
- Bedrooms: 3
- Bathrooms: 3
- Full bathrooms: 2
- 3/4 bathrooms: 1
- Main level bathrooms: 2
- Main level bedrooms: 3
Bedroom
- Description: Generously Sized Room With Lots Of Natural Light
- Level: Main
Bedroom
- Description: Good Sized Secondary Room With Great Natural Light
- Level: Main
Bathroom
- Description: New Lvp Flooring, Updated Vanity W/ Double Sinks
- Level: Main
Bathroom
- Description: Nice Neutral Colors And Updated
- Level: Basement
Other
- Description: Light And Bright, Walk-In Closet, 5 Piece Ensuite Bath
- Level: Main
Other
- Description: Nice Neutral Updates, Beautiful Tile In Shower W/ Bench
- Level: Main
Bonus room
- Description: Unfinished Bonus Room-Possible 4th Bedroom, Media/Movie Room, Office, Workout Space
- Level: Basement
Family room
- Description: Open Concept Layout, Flowing Into Kitchen And Dining Area, Wood Burning Fireplace
- Level: Main
Kitchen
- Description: Recently Remodeled, New Quartz Countertops, New Cabinets, Updated Lighting, Modern Sink, Ss Appliances, Lots Of Counter Space, Wine Fridge
- Level: Main
Laundry
- Description: Finished Laundry Room With Utility Sink
- Level: Basement
Living room
- Description: Great Natural Light From Large Front Window
- Level: Main
Utility room
- Description: Huge Utility Room With Tons Of Storage And New Water Heater
- Level: Basement
Heating
- Forced Air, Natural Gas
Cooling
- Central Air
Appliances
- Included: Dishwasher, Disposal, Dryer, Microwave, Range, Refrigerator, Washer
Features
- Eat-in Kitchen, Five Piece Bath, Open Floorplan, Pantry, Primary Suite, Quartz Counters, Radon Mitigation System, Walk-In Closet(s)
- Flooring: Carpet, Tile, Vinyl
- Windows: Double Pane Windows
- Basement: Finished,Interior Entry,Sump Pump,Unfinished
- Number of fireplaces: 1
- Fireplace features: Family Room, Wood Burning
- Common walls with other units/homes: No Common Walls
Interior area
- Total structure area: 2,902
- Total interior livable area: 2,902 sqft
- Finished area above ground: 1,826
- Finished area below ground: 250
Property
Parking
- Total spaces: 4
- Parking features: Concrete, Dry Walled, Exterior Access Door, Heated Garage, Oversized
- Attached garage spaces: 4
Features
- Levels: One
- Stories: 1
- Entry location: Ground
- Patio & porch: Covered, Front Porch, Patio
- Exterior features: Garden, Private Yard
- Fencing: Full
Lot
- Size: 0.37 Acres
- Features: Greenbelt, Landscaped, Level, Sprinklers In Front, Sprinklers In Rear
Details
- Parcel number: R0034912
- Special conditions: Standard
Construction
Type & style
- Home type: SingleFamily
- Property subtype: Single Family Residence
Materials
- Brick, Frame, Metal Siding
- Roof: Composition
Condition
- Updated/Remodeled
- Year built: 1976
Utilities & green energy
- Sewer: Public Sewer
- Water: Public
- Utilities for property: Cable Available, Electricity Connected, Natural Gas Connected
Community & HOA
Community
- Subdivision: Northglenn
HOA
- Has HOA: No
Location
- Region: Northglenn
Financial & listing details
- Price per square foot: $208/sqft
- Tax assessed value: $550,000
- Annual tax amount: $4,411
- Date on market: 8/22/2025
- Listing terms: Cash,Conventional,FHA,VA Loan
- Exclusions: Seller's Personal Property Including All Potted Plants On Front Porch And Back Patio, And The Tv And Tv Mount, And Staging Items.
- Ownership: Individual
- Electric utility on property: Yes
- Road surface type: Paved
Price history
| Date | Event | Price |
|---|---|---|
| 10/10/2025 | Sold | $605,000-2.3%$208/sqft |
Source:  REcolorado as distributed by MLS GRID #7533163 Report a problem REcolorado as distributed by MLS GRID #7533163 Report a problem | ||
| 9/2/2025 | Pending sale | $619,000$213/sqft |
Source: REcolorado as distributed by MLS GRID #7533163 Report a problem | ||
| 8/22/2025 | Listed for sale | $619,000+65.1%$213/sqft |
Source: REcolorado as distributed by MLS GRID #7533163 Report a problem | ||
| 9/8/2017 | Sold | $375,000+2.8%$129/sqft |
Source: Public Record Report a problem | ||
| 7/20/2017 | Listed for sale | $364,900+21.6%$126/sqft |
Source: REALTY PROFESSIONALS LLC #9931019 Report a problem | ||
| 1/10/2016 | Listing removed | $1,995$1/sqft |
Source: Alpha Dimension Properties Inc Report a problem | ||
| 1/6/2016 | Price change | $1,995-9.3%$1/sqft |
Source: Alpha Dimension Properties Inc Report a problem | ||
| 10/3/2015 | Listed for rent | $2,200+4.8%$1/sqft |
Source: Alpha Dimension Properties Inc Report a problem | ||
| 6/11/2015 | Listing removed | $2,100$1/sqft |
Source: Alpha Dimension Properties Inc Report a problem | ||
| 6/5/2015 | Price change | $2,100-8.7%$1/sqft |
Source: Alpha Dimension Properties Inc Report a problem | ||
| 4/13/2015 | Listed for rent | $2,300$1/sqft |
Source: Alpha Dimension Properties Inc Report a problem | ||
| 7/31/2006 | Sold | $300,000+62.2%$103/sqft |
Source: Public Record Report a problem | ||
| 6/2/1999 | Sold | $185,000$64/sqft |
Source: Public Record Report a problem | ||
Public tax history
| Year | Property taxes | Tax assessment |
|---|---|---|
| 2025 | $4,411 +0.9% | $34,380 -15.4% |
| 2024 | $4,370 +17.4% | $40,660 |
| 2023 | $3,724 -3.1% | $40,660 +37.9% |
| 2022 | $3,843 | $29,490 -2.8% |
| 2021 | -- | $30,330 +3.3% |
| 2020 | $3,734 | $29,360 -0.2% |
| 2019 | $3,734 +30.3% | $29,420 +34.6% |
| 2018 | $2,866 | $21,850 |
| 2017 | $2,866 | $21,850 -2.9% |
| 2016 | -- | $22,500 |
| 2015 | $2,782 | $22,500 +27.3% |
| 2014 | -- | $17,680 |
| 2013 | -- | $17,680 -8.1% |
| 2012 | -- | $19,230 |
| 2011 | -- | $19,230 +0.2% |
| 2010 | -- | $19,200 |
| 2009 | -- | $19,200 -7.8% |
| 2008 | -- | $20,820 |
| 2007 | -- | $20,820 +2% |
| 2006 | -- | $20,420 |
| 2005 | -- | $20,420 +1.1% |
| 2004 | -- | $20,190 |
| 2003 | $2,056 +1.7% | $20,190 +9.7% |
| 2002 | $2,021 +11% | $18,410 +16.7% |
| 2001 | $1,821 | $15,770 |
| 2000 | -- | $15,770 |
Find assessor info on the county website
Neighborhood: 80234
Nearby homes
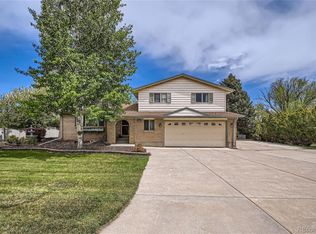
- $607,0004 bd3 ba1.8k sqft905 Claire Ln, Northglenn, CO 80234Sold
- $533,3004 bd3 ba1.5k sqft900 Claire Ln, Northglenn, CO 80234Off Market
- $520,9004 bd2 ba2.2k sqft930 Claire Ln, Northglenn, CO 80234Off Market
- $375,0002 bd2 ba1.5k sqft11035 Huron St UNIT 807, Northglenn, CO 80234Sold

- $365,0002 bd2 ba1.5k sqft11041 Huron St UNIT 707, Northglenn, CO 80234Sold
- $486,7004 bd2 ba1.8k sqft945 Claire Ln, Northglenn, CO 80234Off Market
- $369,0002 bd2 ba1.5k sqft11035 Huron St UNIT 806, Northglenn, CO 80234Sold
- $571,1004 bd3 ba2.8k sqft10999 Roseanna Dr, Northglenn, CO 80234Off Market
Nearby schools
GreatSchools rating
- 4/10Westview Elementary SchoolGrades: PK-5Distance: 0.6 mi
- 5/10Silver Hills Middle SchoolGrades: 6-8Distance: 1.8 mi
- 4/10Northglenn High SchoolGrades: 9-12Distance: 1.2 mi
Schools provided by the listing agent
- Elementary: Westview
- Middle: Silver Hills
- High: Northglenn
- District: Adams 12 5 Star Schl
Source: REcolorado as distributed by MLS GRID. This data may not be complete. We recommend contacting the local school district to confirm school assignments for this home.
Get a cash offer in 3 minutes
Find out how much your home could sell for in as little as 3 minutes with a no-obligation cash offer.
Estimated market value
$594,200
Get a cash offer in 3 minutes
Find out how much your home could sell for in as little as 3 minutes with a no-obligation cash offer.
Estimated market value
$594,200
- Colorado
- Adams County
- Northglenn
- 80234
- 885 Claire Lane
Nearby cities
Nearby zip codes
Other Northglenn Topics
