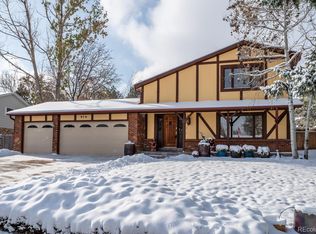
Exciting living inside and out! Loved, remodeled and thoughtfully maintained and updated 4-5 bedroom, 3 bath 4 level with flexible floorplan; finished basement; 2-car garage plus detached 1-2 car garage with studio for painting or gardening, workshop area, RV parking (RV receptacle) 220/50 amp; 7 -car off street parking, 1/3+ acres backing to canal. Unbelievable covered deck with bench seating, huge patio areas, 2 sheds, great entertaining yard; brick wrap; secluded yet convenient, your little slice of heaven and something for everyone; everyone will want to gather at your home; garden parties; graduation parties, family reunions... all perfect here; slab granite, Pergo flooring, fireplace, remodeled kitchen and baths; so many extras, suburbia at its best!
Sold for $607,000
$607,000
905 Claire Lane, Northglenn, CO 80234
4beds
1,856sqft
Single Family Residence
Built in 1976
0.34 Acres Lot
$577,100 Zestimate®
$327/sqft
$3,003 Estimated rent
Home value
$577,100
$548,000 - $606,000
$3,003/mo
Zestimate® history
Owner options
List your home for rent
$3,003/mo
Rent Zestimate®
Find your next renter with Zillow Rental Manager. Plus, with online applications, you can quickly screen prospective tenants – for free.
$3,003/mo
Rent Zestimate®
Refinance and save
$2,885/mo
Est. payment
Refinancing to a lower rate could help reduce your monthly payments and save thousands over the life of the loan.
$2,885/mo
Est. payment
Explore your selling options
Work with a Zillow partner agent
Leverage their expertise and Zillow's premium Showcase listings to get your home seen by more buyers.
Get startedList with your own agent
Get your home in front of millions of buyers by listing it on Zillow.
Learn how to do itSell it yourself
Take full control of how buyers see your home on Zillow by listing For Sale by Owner (FSBO).
List your homeWhat's special
Zillow last checked:
Listing updated:
Listed by:
Ed Getsch 303-944-2001 getschgroup@getschgroup.com,
RE/MAX Alliance
Bought with:
Randy Reed, 100083496
HomeSmart Realty
Source: REcolorado as distributed by MLS GRID,MLS#: 7063336
Facts & features
Interior
Bedrooms & bathrooms
- Bedrooms: 4
- Bathrooms: 3
- Full bathrooms: 1
- 3/4 bathrooms: 2
- Main level bathrooms: 1
Bedroom
- Description: Pergo, Abundance Of Closets And Organizers
- Level: Upper
- Area: 165 Square Feet
- Dimensions: 15 x 11
Bedroom
- Description: Pergo Floor, Ceiling Fan
- Level: Upper
- Area: 121 Square Feet
- Dimensions: 11 x 11
Bedroom
- Description: Pergo Flooring, Ceiling Fan
- Level: Upper
- Area: 100 Square Feet
- Dimensions: 10 x 10
Bedroom
- Description: Carpet, Egress Window
- Level: Basement
- Area: 120 Square Feet
- Dimensions: 10 x 12
Bathroom
- Description: Remodeled, Custom Tile Work, Glass Block, Double Sinks
- Level: Upper
- Area: 48 Square Feet
- Dimensions: 6 x 8
Bathroom
- Description: Remodeled, Copper Sinks
- Level: Upper
- Area: 40 Square Feet
- Dimensions: 5 x 8
Bathroom
- Description: Remodeled; Decorative Accents, Nice Tile Work, Lower Level
- Level: Main
Bonus room
- Description: Could Be Hobby Room, Game Room, Exercise Area Or Bedroom With Egress Windows
- Level: Basement
- Area: 242 Square Feet
- Dimensions: 11 x 22
Dining room
- Description: Pergo Floor, Deck Access
- Level: Main
- Area: 80 Square Feet
- Dimensions: 8 x 10
Family room
- Description: Pergo Flooring, Wood Burning Fireplace, Built-Ins, Lower Level
- Level: Main
- Area: 240 Square Feet
- Dimensions: 10 x 24
Kitchen
- Description: Remodeled, Slab Granite, Ss Appliances, Great Cabinets
- Level: Main
- Area: 150 Square Feet
- Dimensions: 10 x 15
Laundry
- Description: Washer, Dryer, Storage, Lower Level
- Level: Main
Living room
- Description: "outlast" Pergo
- Level: Main
- Area: 312 Square Feet
- Dimensions: 12 x 26
Utility room
- Description: Storage / Mechanical Room - Wood Shelves
- Level: Basement
Heating
- Forced Air, Natural Gas
Cooling
- Attic Fan, Central Air
Appliances
- Included: Convection Oven, Dishwasher, Disposal, Double Oven, Dryer, Gas Water Heater, Microwave, Oven, Range, Range Hood, Refrigerator, Self Cleaning Oven, Washer
- Laundry: In Unit
Features
- Built-in Features, Ceiling Fan(s), Entrance Foyer, Granite Counters, High Speed Internet, Laminate Counters, Open Floorplan, Primary Suite, Smart Thermostat, Smoke Free
- Flooring: Carpet, Laminate, Tile, Vinyl
- Windows: Double Pane Windows, Window Coverings
- Basement: Finished
- Number of fireplaces: 1
- Fireplace features: Family Room
Interior area
- Total structure area: 1,856
- Total interior livable area: 1,856 sqft
- Finished area above ground: 1,428
- Finished area below ground: 428
Property
Parking
- Total spaces: 12
- Parking features: Concrete, Dry Walled, Exterior Access Door, Heated Garage, Insulated Garage, Lighted, Oversized, Storage
- Attached garage spaces: 4
- Details: Off Street Spaces: 7, RV Spaces: 1
Accessibility
- Accessibility features: Accessible Approach with Ramp
Features
- Levels: Three Or More
- Entry location: Exterior Access
- Patio & porch: Deck, Front Porch, Patio
- Exterior features: Private Yard
- Fencing: Full
- Waterfront features: Stream
Lot
- Size: 0.34 Acres
- Features: Landscaped, Many Trees, Near Public Transit, Sloped, Sprinklers In Front, Sprinklers In Rear
Details
- Parcel number: 171909101006
- Zoning: RES
- Special conditions: Standard
Construction
Type & style
- Home type: SingleFamily
- Architectural style: Contemporary
- Property subtype: Single Family Residence
Materials
- Brick, Wood Siding
- Foundation: Concrete Perimeter, Slab
- Roof: Composition
Condition
- Updated/Remodeled
- Year built: 1976
Details
- Warranty included: Yes
Utilities & green energy
- Electric: 220 Volts, 220 Volts in Garage
- Sewer: Public Sewer
- Water: Public
- Utilities for property: Electricity Connected, Internet Access (Wired), Natural Gas Connected
Community & HOA
Community
- Security: Carbon Monoxide Detector(s), Smoke Detector(s)
- Subdivision: Park Vistas
HOA
- Has HOA: No
Location
- Region: Northglenn
Financial & listing details
- Price per square foot: $327/sqft
- Tax assessed value: $551,000
- Annual tax amount: $2,561
- Date on market: 5/16/2024
- Listing terms: Cash,Conventional
- Exclusions: Interior Family Room Round Mirror And Personal Property, Exterior Detached Garage Work Bench (On Wheels), Garage Tool Box (On Wheels).
- Ownership: Individual
- Electric utility on property: Yes
- Road surface type: Paved
Price history
| Date | Event | Price |
|---|---|---|
| 6/14/2024 | Sold | $607,000+1.7%$327/sqft |
Source:  REcolorado as distributed by MLS GRID #7063336 Report a problem REcolorado as distributed by MLS GRID #7063336 Report a problem | ||
| 5/21/2024 | Pending sale | $597,000$322/sqft |
Source: REcolorado as distributed by MLS GRID #7063336 Report a problem | ||
| 5/16/2024 | Listed for sale | $597,000$322/sqft |
Source: REcolorado as distributed by MLS GRID #7063336 Report a problem | ||
Public tax history
| Year | Property taxes | Tax assessment |
|---|---|---|
| 2025 | $2,585 +0.9% | $34,440 +7.2% |
| 2024 | $2,561 +9.3% | $32,140 |
| 2023 | $2,343 -3.1% | $32,140 +26% |
| 2022 | $2,418 | $25,500 -2.8% |
| 2021 | -- | $26,230 +6.9% |
| 2020 | $2,207 | $24,530 -0.2% |
| 2019 | $2,207 +42.5% | $24,590 +29.4% |
| 2018 | $1,548 | $19,000 |
| 2017 | $1,548 | $19,000 +7.5% |
| 2016 | -- | $17,670 +81.8% |
| 2015 | $1,201 | $9,720 +31.7% |
| 2014 | -- | $7,380 |
| 2013 | -- | $7,380 -50.3% |
| 2012 | -- | $14,840 |
| 2011 | -- | $14,840 +1.7% |
| 2010 | -- | $14,590 |
| 2009 | -- | $14,590 -9.2% |
| 2008 | -- | $16,070 |
| 2007 | -- | $16,070 -2.4% |
| 2006 | -- | $16,470 |
| 2005 | -- | $16,470 +7.1% |
| 2004 | -- | $15,380 |
| 2003 | $1,618 +1.7% | $15,380 +6.1% |
| 2002 | $1,591 +6.3% | $14,490 +11.8% |
| 2001 | $1,497 | $12,960 |
| 2000 | -- | $12,960 |
Find assessor info on the county website
Neighborhood: 80234
Nearby homes
- $486,7004 bd2 ba1.8k sqft945 Claire Ln, Northglenn, CO 80234Off Market
- $605,0003 bd3 ba2.9k sqft885 Claire Ln, Northglenn, CO 80234Sold

- $520,9004 bd2 ba2.2k sqft930 Claire Ln, Northglenn, CO 80234Off Market
- $615,6006 bd4 ba3k sqft970 Claire Ln, Northglenn, CO 80234Off Market
- $533,3004 bd3 ba1.5k sqft900 Claire Ln, Northglenn, CO 80234Off Market
- $522,5003 bd2 ba3k sqft975 Claire Ln, Northglenn, CO 80234Off Market
- $365,0002 bd2 ba1.5k sqft11041 Huron St UNIT 707, Northglenn, CO 80234Sold
- $455,0004 bd3 ba2.2k sqft11041 Huron St UNIT 701, Northglenn, CO 80234Sold
Nearby schools
GreatSchools rating
- 4/10Westview Elementary SchoolGrades: PK-5Distance: 0.5 mi
- 5/10Silver Hills Middle SchoolGrades: 6-8Distance: 1.8 mi
- 4/10Northglenn High SchoolGrades: 9-12Distance: 1.2 mi
Schools provided by the listing agent
- Elementary: Westview
- Middle: Silver Hills
- High: Northglenn
- District: Adams 12 5 Star Schl
Source: REcolorado as distributed by MLS GRID. This data may not be complete. We recommend contacting the local school district to confirm school assignments for this home.
Get a cash offer in 3 minutes
Find out how much your home could sell for in as little as 3 minutes with a no-obligation cash offer.
Estimated market value
$577,100
Get a cash offer in 3 minutes
Find out how much your home could sell for in as little as 3 minutes with a no-obligation cash offer.
Estimated market value
$577,100
- Colorado
- Adams County
- Northglenn
- 80234
- 905 Claire Lane
Nearby cities
Nearby zip codes
Other Northglenn Topics
