Privacy, versatility, and nearly 10 acres of opportunity await at 885 Peach Creek Road. Whether you're looking for a horse property, workshop, room for recreational vehicles, or simply a peaceful place to call home, this unique Rosanky property offers the flexibility to fit a variety of lifestyles.Constructed of naturally pest-resistant cedar, the 2 bedroom home is filled with rustic character featuring an open floor plan, beamed ceilings, warm wood accents, and a welcoming covered front porch overlooking the property.The improvements extend well beyond the home. A spacious two-bay metal shop provides ample room for equipment, projects, vehicles, or hobbies, while a separate metal garage includes a finished studio apartment offering flexible space for guests, a private office, or creative pursuits.The property is cross-fenced with water available to the fenced areas, making it well suited for horses or other livestock. Additional features include RV parking, a customized conex container for tack and equipment storage, and a private shooting range with an earthen backstop for recreational target practice.
Mature trees, open pasture, and wooded areas create a beautiful balance of privacy and usable land, allowing plenty of room to work, play, and enjoy the outdoors. Conveniently located with easy access to Bastrop, Smithville, and surrounding communities, this exceptional property offers the space, functionality, and country lifestyle that's becoming increasingly difficult to find.
Schedule your private showing today and experience everything this remarkable property has to offer.
Active
$549,500
885 Peach Creek Rd, Rosanky, TX 78953
2beds
975sqft
Single Family Residence
Built in 2015
9.9 Acres Lot
$523,000 Zestimate®
$564/sqft
$-- HOA
What's special
Separate metal garageRv parkingOpen floor planWooded areasOpen pastureSpacious two-bay metal shopBeamed ceilings
- 57 days
- 178
- 9
Zillow last checked:
Listing updated:
Listed by:
Dawn L. Stroud 3182721204,
Amazing Realty LLC
Source: Central Texas MLS,MLS#: 622758 Originating MLS: Williamson County Association of REALTORS
Originating MLS: Williamson County Association of REALTORSFacts & features
Interior
Bedrooms & bathrooms
- Bedrooms: 2
- Bathrooms: 2
- Full bathrooms: 2
Primary bedroom
- Level: Main
Heating
- Central, Electric
Cooling
- Central Air, Electric
Appliances
- Included: Dishwasher, Electric Range, Refrigerator, Some Electric Appliances, Cooktop, Range
- Laundry: In Garage
Features
- All Bedrooms Down, Beamed Ceilings, Cedar Closet(s), Ceiling Fan(s), Open Floorplan, Shower Only, Separate Shower, Tub Shower, Walk-In Closet(s), Breakfast Bar, Kitchen/Dining Combo
- Flooring: Wood
- Attic: None
- Has fireplace: Yes
- Fireplace features: Wood Burning Stove
Interior area
- Total interior livable area: 975 sqft
Video & virtual tour
Property
Parking
- Total spaces: 1
- Parking features: Circular Driveway, Door-Multi, Detached, Garage, Oversized, RV Access/Parking
- Garage spaces: 1
- Has uncovered spaces: Yes
Features
- Levels: One
- Stories: 1
- Patio & porch: Covered, Porch
- Exterior features: Porch
- Pool features: None
- Fencing: Cross Fenced
- View description: None
- Body of water: None
Lot
- Size: 9.9 Acres
- Residential vegetation: Partially Wooded
Details
- Additional structures: Garage Apartment, Outbuilding
- Parcel number: 52034
- Horses can be raised: Yes
Construction
Type & style
- Home type: SingleFamily
- Architectural style: Log Home
- Property subtype: Single Family Residence
Materials
- Log, Log Siding, Wood Siding
- Foundation: Pillar/Post/Pier
- Roof: Metal
Condition
- Resale
- Year built: 2015
Utilities & green energy
- Sewer: Septic Tank
- Utilities for property: Electricity Available
Community & HOA
Community
- Features: None
- Subdivision: Johnson, Isabella
HOA
- Has HOA: No
Location
- Region: Rosanky
Financial & listing details
- Price per square foot: $564/sqft
- Tax assessed value: $605,643
- Annual tax amount: $7,234
- Date on market: 8/14/2026
- Cumulative days on market: 58 days
- Listing agreement: Exclusive Right To Sell
- Listing terms: Cash,Conventional,FHA,Texas Vet,USDA Loan,VA Loan
- Electric utility on property: Yes
- Road surface type: Asphalt
Estimated market value
$523,000
$497,000 - $549,000
$1,460/mo
Price history
| Date | Event | Price |
|---|---|---|
| 8/15/2026 | Listed for sale | $549,500+3.7%$564/sqft |
Source:  Central Texas MLS #622758 Report a problem Central Texas MLS #622758 Report a problem | ||
| 4/20/2022 | Sold | -- |
Source: Central Texas MLS #457345 Report a problem | ||
| 3/14/2022 | Pending sale | $530,000$544/sqft |
Source:  RE/MAX International #457345 Report a problem RE/MAX International #457345 Report a problem | ||
| 3/14/2022 | Contingent | $530,000$544/sqft |
Source:  Unlock MLS #7547766 Report a problem Unlock MLS #7547766 Report a problem | ||
| 2/19/2022 | Price change | $530,000-5.4%$544/sqft |
Source: Central Texas MLS #457345 Report a problem | ||
| 11/18/2021 | Listed for sale | $560,000+86.7%$574/sqft |
Source: Unlock MLS #7547766 Report a problem | ||
| 7/24/2020 | Sold | -- |
Source: Agent Provided Report a problem | ||
| 6/23/2020 | Pending sale | $299,900$308/sqft |
Source: Twelve Rivers Realty #6000635 Report a problem | ||
| 6/3/2020 | Price change | $299,900-7.7%$308/sqft |
Source: Twelve Rivers Realty #6000635 Report a problem | ||
| 5/21/2020 | Price change | $325,000-2.8%$333/sqft |
Source: Twelve Rivers Realty #6000635 Report a problem | ||
| 3/21/2020 | Listed for sale | $334,500+21.7%$343/sqft |
Source: Twelve Rivers Realty #6000635 Report a problem | ||
| 2/17/2017 | Sold | -- |
Source: Agent Provided Report a problem | ||
| 1/10/2017 | Pending sale | $274,900$282/sqft |
Source: RE/MAX Bastrop Area #5071343 Report a problem | ||
| 1/9/2017 | Listed for sale | $274,900$282/sqft |
Source: RE/MAX Bastrop Area #5071343 Report a problem | ||
| 1/8/2017 | Pending sale | $274,900$282/sqft |
Source: RE/MAX Bastrop Area #5071343 Report a problem | ||
| 12/22/2016 | Listed for sale | $274,900$282/sqft |
Source: RE/MAX Bastrop Area #5071343 Report a problem | ||
| 3/28/2011 | Sold | -- |
Source: Public Record Report a problem | ||
Public tax history
| Year | Property taxes | Tax assessment |
|---|---|---|
| 2025 | $7,234 +17.1% | $549,863 +1.4% |
| 2024 | $6,177 +1% | $542,485 +27.3% |
| 2023 | $6,115 +23.1% | $426,093 +25% |
| 2022 | $4,967 -2.1% | $340,807 +15.5% |
| 2021 | $5,073 -10.3% | $295,000 -2.9% |
| 2020 | $5,652 +17.2% | $303,676 +21% |
| 2018 | $4,825 | $250,972 +0.4% |
| 2017 | $4,825 +135.2% | $250,057 +108.2% |
| 2016 | $2,052 +1.1% | $120,128 |
| 2015 | $2,029 | $120,128 +24.8% |
| 2014 | $2,029 | $96,227 +39.9% |
| 2013 | -- | $68,784 |
Find assessor info on the county website
Monthly payment
Est. payment
Payment breakdown
Explore the cost of this home by adjusting the details. Changes won't be saved.Climate risks
Neighborhood: 78953
Nearby schools
Schools provided by the listing agent
- Elementary: Smithville Elementary
- Middle: Smithville Junior High School
- High: Smithville High School
- District: Smithville
Source: Central Texas MLS. This data may not be complete. We recommend contacting the local school district to confirm school assignments for this home.
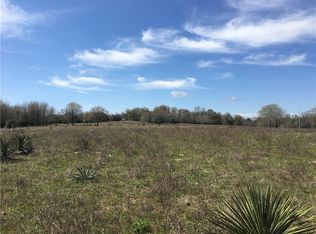
Similar homes
- $450,0002 bd2 ba1.1k sqft2990 S 304th Hwy, Rosanky, TX 78953Active
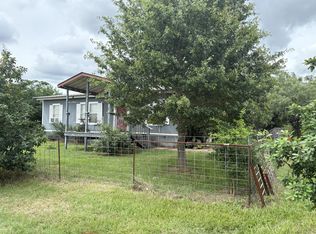
 MLS ID #2579727, Randy McDonald, Stanberry REALTORS. Unlock MLS
 - $--3 bd2 ba1.4k sqft136 Lockwood Rd, Red Rock, TX 78662Auction
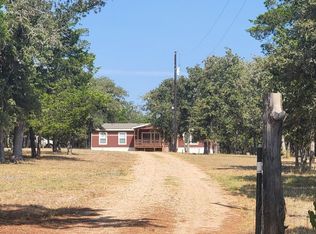 ServiceLink Auction
 - $575,0003 bd1 ba1.1k sqft344 & 343 Bateman Rd, Red Rock, TX 78662Active
 MLS ID #4318595, Caroline Kiefer, Pinnacle Realty Advisors. Unlock MLS
 - $399,0002 bd1 ba1.4k sqft5100 Wood Duck Dr, Waelder, TX 78959For Sale
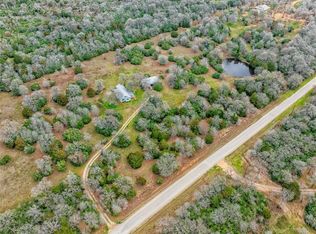 MLS ID #97258060, George Clarke, Bubela Real Estate. HAR
 - $559,9993 bd2 ba1.2k sqft1385 Pettytown Rd, Dale, TX 78616ActiveMLS ID #6176360, Brittany Escamilla, Land Up Realty & Investments. Unlock MLS
- $475,0002 bd1 ba640 sqft1820 Old Smithville, Flatonia, TX 78941ActiveMLS ID #3247365, Peter Corbett, Grand Land Realty, LLC. Unlock MLS
- $439,0002 bd2 ba1.1k sqft608 Whistleville Rd, Flatonia, TX 78941ActiveMLS ID #6872520, Stephanie Sharp, Keller Williams Realty. Unlock MLS
- $695,0001 bd2 ba808 sqft323 County Road 446, Gonzales, TX 78629ActiveMLS ID #2161182, Dawn Smith, Realty Solutions. Unlock MLS
- $335,0002 bd2 ba1.1k sqft172 Pine Canyon Dr, Smithville, TX 78957ActiveMLS ID #2245003, Jack McLemore, Listing Results, LLC. Unlock MLS
- $669,0002 bd2 ba1.3k sqft145 Stolle Ln, Flatonia, TX 78941ActiveMLS ID #9052497, Kevin White, Keller Williams Realty. Unlock MLS
- $699,0001 bd2 ba1.3k sqft169 Ann Powell Rd, Smithville, TX 78957ActiveMLS ID #3921685, Cederick Harris, eXp Realty, LLC. Unlock MLS
- $395,0003 bd2 ba1.3k sqft4495 Taylorsville Rd, Red Rock, TX 78662ActiveMLS ID #6069385, Dawn Reynolds, RE/MAX Bastrop Area. Unlock MLS
- $425,0003 bd2 ba1.2k sqft1401 Hill St, Bastrop, TX 78602ActiveMLS ID #6003397, Dawn Kana, Kana Real Estate. Unlock MLS
- $350,0003 bd2 ba1.1k sqft(Undisclosed Address), Lockhart, TX 78644ActiveMLS ID #5950569, Victoria Martinez, JBGoodwin REALTORS NW. Unlock MLS
- $285,0002 bd2 ba960 sqft119 Turkey Run, Cedar Creek, TX 78612ActiveMLS ID #8862651, Marissa Aleman, eXp Realty, LLC. Unlock MLS
- $399,0001 bd1 ba1.2k sqft441 Molasses Rd, Dale, TX 78616ActiveMLS ID #6607876, Pam Cantwell, Texas C3 Realty, LLC. Unlock MLS
- $289,0003 bd2 ba1.3k sqft548 Casen St, Dale, TX 78616ActiveMLS ID #8612889, Nathaniel Martinez, Keller Williams Realty. Unlock MLS
