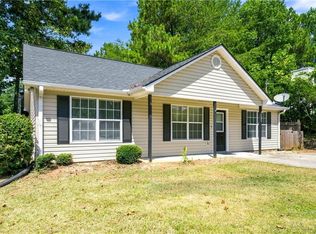
A great place to call home! This Charming Cape Cod/Craftsman style home has a fantastic location with Lake Lanier just across the way and within 5 minutes of a boat ramp. Main level features durable vinyl plank flooring throughout, open floor plan with views of kitchen (granite countertops, tile backsplash, stainless steel appliances), living room and dining room, master suite with tile shower and soaking tub, laundry and a half bath. Upstairs there's 2 bedrooms and 1 bath as well as plenty of attic storage. Additional features: covered front porch for that early morning coffee or those afternoon sunsets, concrete back patio and a level driveway.
Listings identified with the FMLS IDX logo come from FMLS and are held by brokerage firms other than the owner of this website. The listing brokerage is identified in any listing details. Information is deemed reliable but is not guaranteed. 2026 First Multiple Listing Service, Inc.
House for rent
Singlefamily
Available now
Cats, dogs OK
Air conditioner, central air, electric
In unit laundry
Open parking parking
Forced air
What's special
- 28 days |
- -- |
- -- |
Zillow last checked:
Listing updated:
Travel times

Let’s turn your rent into credit progress
Build credit history with every on-time payment and get credit for the payment you’re already making.
Facts & features
Interior
Bedrooms & bathrooms
- Bedrooms: 3
- Bathrooms: 2
- Full bathrooms: 2
Rooms
- Room types: Game Room
Heating
- Forced Air
Cooling
- Air Conditioner, Central Air, Electric
Appliances
- Included: Dishwasher, Dryer, Washer
- Laundry: In Unit, Laundry Room, Main Level
Features
- Entrance Foyer, Walk-In Closet(s)
- Flooring: Carpet, Hardwood
- Has fireplace: Yes
Interior area
- Total interior livable area: 1,556 sqft
Video & virtual tour
Property
Parking
- Parking features: Driveway, Open
- Has uncovered spaces: Yes
- Details: Contact manager
Features
- Stories: 2
- Exterior features: Entrance Foyer
- Pool features: Contact manager
- Has view: Yes
- View description: Rural
Lot
- Features: Level, Wooded
Details
- Parcel number: 297219
Construction
Type & style
- Home type: SingleFamily
- Architectural style: Craftsman
- Property subtype: SingleFamily
Materials
- Roof: Composition
Condition
- Year built: 2018
Community & HOA
Community
- Features: Lake
Location
- Region: Gainesville
Financial & listing details
- Lease term: 12 Months
Nearby apartments for rent
Price history
| Date | Event | Price |
|---|---|---|
| 9/15/2026 | Listing removed | $364,900$235/sqft |
Source:  FMLS GA #7822239 Report a problem FMLS GA #7822239 Report a problem | ||
| 9/12/2026 | Listed for rent | $2,000+33.3%$1/sqft |
Source: FMLS GA #7834695 Report a problem | ||
| 9/2/2026 | Price change | $364,900-3.9%$235/sqft |
Source: FMLS GA #7822239 Report a problem | ||
| 8/17/2026 | Listed for sale | $379,900+71.1%$244/sqft |
Source: FMLS GA #7822239 Report a problem | ||
| 1/9/2021 | Listing removed | -- |
Source:  FMLS GA Report a problem FMLS GA Report a problem | ||
| 12/29/2020 | Price change | $1,500-6.3%$1/sqft |
Source: Landmark Realty Associates, Inc. #6804913 Report a problem | ||
| 11/5/2020 | Listed for rent | $1,600$1/sqft |
Source: Landmark Realty Associates, Inc. #6804913 Report a problem | ||
| 9/10/2018 | Sold | $222,000+865.2%$143/sqft |
Source: FMLS GA #6052826 Report a problem | ||
| 10/30/2017 | Sold | $23,000+85.5%$15/sqft |
Source: Public Record Report a problem | ||
| 8/16/2017 | Sold | $12,400$8/sqft |
Source: Public Record Report a problem | ||