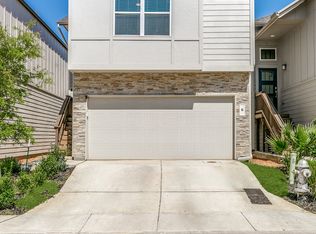
Price improvement + powerful buyer incentives-up to $5,550 toward closing costs or rate buy-down PLUS a 1% lender credit-making this private end-unit home in the Medical Center more affordable than ever. Rare opportunity to own a single-family detached condo tucked at the end of the street with no neighbors to one side and peaceful greenbelt views behind-offering privacy that's hard to find in this price point. Inside, tall ceilings and abundant natural light create a bright, airy feel, complemented by modern finishes and thoughtfully designed storage spaces that make everyday living easy and efficient. The low-maintenance lifestyle is a standout feature, with a turfed backyard and a larger end-unit front yard-giving you outdoor space to enjoy without the upkeep. Located in the heart of the Medical Center with quick access to major hospitals, universities, and corporate employers, this home is ideal for busy professionals, medical staff, or anyone looking for a convenient lock-and-leave home in a prime location.
Sold
Price Unknown
8851 OAKLAND RD #24, San Antonio, TX 78240
3beds
1,692sqft
Condo
Built in 2021
-- sqft lot
$359,400 Zestimate®
$--/sqft
$2,203 Estimated rent
Home value
$359,400
$338,000 - $381,000
$2,203/mo
Zestimate® history
Owner options
List your home for rent
$2,203/mo
Rent Zestimate®
Find your next renter with Zillow Rental Manager. Plus, with online applications, you can quickly screen prospective tenants – for free.
$2,203/mo
Rent Zestimate®
Refinance and save
$100/mo
Est. payment
Refinancing to a lower rate could help reduce your monthly payments and save thousands over the life of the loan.
$100/mo
Est. payment
Explore your selling options
Work with a Zillow partner agent
Leverage their expertise and Zillow's premium Showcase listings to get your home seen by more buyers.
Get startedList with your own agent
Get your home in front of millions of buyers by listing it on Zillow.
Learn how to do itSell it yourself
Take full control of how buyers see your home on Zillow by listing For Sale by Owner (FSBO).
List your homeWhat's special
Quiet gated communityVersatile loftClean architectural linesGas appliancesFresh updated finishesThree spacious bedroomsSleek countertops
Zillow last checked:
Listing updated:
Listed by:
Meredith Cruz TREC #647677 (210) 238-6931,
Keller Williams Heritage
Source: LERA MLS,MLS#: 1933398
Facts & features
Interior
Bedrooms & bathrooms
- Bedrooms: 3
- Bathrooms: 3
- Full bathrooms: 2
- 1/2 bathrooms: 1
Primary bedroom
- Features: Walk-In Closet(s), Full Bath
- Level: Upper
- Area: 255
- Dimensions: 15 x 17
Bedroom 2
- Area: 121
- Dimensions: 11 x 11
Bedroom 3
- Area: 140
- Dimensions: 10 x 14
Primary bathroom
- Features: Shower Only, Separate Vanity
- Area: 99
- Dimensions: 11 x 9
Dining room
- Area: 99
- Dimensions: 9 x 11
Kitchen
- Area: 126
- Dimensions: 9 x 14
Living room
- Area: 221
- Dimensions: 13 x 17
Heating
- Central, Electric
Cooling
- Central Air
Appliances
- Included: Range, Gas Cooktop, Refrigerator, Disposal, Plumb for Water Softener
- Laundry: Upper Level, Laundry Room, Washer Hookup, Dryer Connection
Features
- Two Living Area, Living/Dining Combo, Eat-in Kitchen, Kitchen Island, Breakfast Bar, Pantry, Game Room, Loft, Utility Area Inside, All Bedrooms Upstairs, High Ceilings, Open Floorplan, Walk-In Closet(s), Ceiling Fan(s), High Speed Internet, 2nd Floor Utility Room
- Flooring: Carpet, Ceramic Tile
- Windows: Window Coverings, Double Pane Windows
- Has basement: No
- Number of fireplaces: 1
- Fireplace features: One, Living Room, Decorative
- Common walls with other units/homes: No One Below
Interior area
- Total interior livable area: 1,692 sqft
Property
Parking
- Total spaces: 4
- Parking features: Two Car Garage, Attached, Garage Door Opener, Two Car Open Space, Pad Only (Off Street)
- Attached garage spaces: 2
Features
- Levels: Two
- Stories: 2
- Patio & porch: Patio, Covered
- Exterior features: Rain Gutters
- Fencing: Privacy
Details
- Parcel number: 146891000240
Construction
Type & style
- Home type: Condo
Materials
- Stone Veneer
- Foundation: Slab
- Roof: Composition
Condition
- New construction: No
- Year built: 2021
Details
- Builder name: CHESMAR
Utilities & green energy
- Water: City Garbage Service, City Water
- Utilities for property: Cable Available, City Garbage Service
Community & HOA
Community
- Features: None
- Security: Smoke Detector(s), Security System Owned, Prewired, Controlled Access, Pre-Wired
- Subdivision: Villamanta Condominiums
HOA
- Has HOA: Yes
- Services included: Common Maintenance
- HOA fee: $100 monthly
- HOA name: VILLAMONTA HOA
Location
- Region: San Antonio
Financial & listing details
- Tax assessed value: $372,450
- Annual tax amount: $8,529
- Date on market: 1/12/2026
- Cumulative days on market: 84 days
- Listing terms: Conventional,FHA,VA Loan
Price history
| Date | Event | Price |
|---|---|---|
| 4/20/2026 | Sold | -- |
Source:  LERA MLS #1933398 Report a problem LERA MLS #1933398 Report a problem | ||
| 4/6/2026 | Pending sale | $370,000$219/sqft |
Source: LERA MLS #1933398 Report a problem | ||
| 3/29/2026 | Contingent | $370,000$219/sqft |
Source: LERA MLS #1933398 Report a problem | ||
| 3/12/2026 | Price change | $370,000-0.8%$219/sqft |
Source: LERA MLS #1933398 Report a problem | ||
| 2/6/2026 | Price change | $373,000-0.1%$220/sqft |
Source: LERA MLS #1933398 Report a problem | ||
| 1/16/2026 | Price change | $373,500-1.7%$221/sqft |
Source: LERA MLS #1933398 Report a problem | ||
| 12/11/2025 | Listed for sale | $380,000-1.3%$225/sqft |
Source: LERA MLS #1927775 Report a problem | ||
| 12/6/2025 | Listing removed | $385,000$228/sqft |
Source: LERA MLS #1896729 Report a problem | ||
| 8/29/2025 | Listed for sale | $385,000$228/sqft |
Source: LERA MLS #1896729 Report a problem | ||
Public tax history
| Year | Property taxes | Tax assessment |
|---|---|---|
| 2025 | $6,279 -2.8% | $372,450 +2.9% |
| 2024 | $6,462 -0.9% | $361,930 +1.5% |
| 2023 | $6,519 | $356,660 |
Find assessor info on the county website
Neighborhood: 78240
Nearby homes
- $4,419,6003 bd3 ba1.6k sqft8851 Oakland Rd, San Antonio, TX 78240Off Market
- $335,8003 bd2 ba1.6k sqft8851 Oakland Rd BUILDING 4, San Antonio, TX 78240Off Market
- $337,1003 bd2 ba1.6k sqft8851 Oakland Rd BUILDING 5, San Antonio, TX 78240Off Market
- $340,9003 bd2 ba1.6k sqft8851 Oakland Rd BUILDING 7, San Antonio, TX 78240Off Market
- $389,9003 bd3 ba1.6k sqft8851 Oakland Rd BUILDING 9, San Antonio, TX 78240Pending
- $358,7003 bd2 ba1.6k sqft8851 Oakland Rd BUILDING 10, San Antonio, TX 78240Off Market
- $358,5003 bd3 ba1.6k sqft8851 Oakland Rd BUILDING 11, San Antonio, TX 78240Off Market
- $--3 bd3 ba1.6k sqft8851 Oakland Rd BUILDING 12, San Antonio, TX 78240Sold
- $337,1003 bd2 ba1.6k sqft8851 Oakland Rd BUILDING 13, San Antonio, TX 78240Off Market
Nearby schools
GreatSchools rating
- 3/10Rhodes Elementary SchoolGrades: PK-5Distance: 1 mi
- 4/10Rudder Middle SchoolGrades: 6-8Distance: 1.6 mi
- 5/10Marshall High SchoolGrades: 9-12Distance: 1.6 mi
Schools provided by the listing agent
- Elementary: Rhodes
- Middle: Rudder
- High: Marshall
- District: Northside
Source: LERA MLS. This data may not be complete. We recommend contacting the local school district to confirm school assignments for this home.
Get a cash offer in 3 minutes
Find out how much your home could sell for in as little as 3 minutes with a no-obligation cash offer.
Estimated market value
$359,400
Get a cash offer in 3 minutes
Find out how much your home could sell for in as little as 3 minutes with a no-obligation cash offer.
Estimated market value
$359,400
- Texas
- Bexar County
- San Antonio
- 78240
- 8851 OAKLAND RD Unit 24
Nearby cities
Nearby neighborhoods
Nearby zip codes
Other San Antonio Topics
