**OPEN HOUSE, 5/18/2024 12 PM - 2 PM ** Indulge in contemporary elegance with this charming 3-bedroom, 2.5-bathroom single-family home nestled within the prestigious gated Villamanta community. Strategically situated near the intersection of Huebner and Babcock Roads, this residence offers unrivaled convenience to the Medical Center, UTSA, USAA and beyond. Step into a luxurious haven that seamlessly combines opulence with practicality. The impeccably maintained interior exudes a welcoming ambiance, adorned with sophisticated finishes throughout. The living area features a cozy fireplace, creating a perfect gathering space that flows effortlessly into the kitchen and dining areas. Here, granite countertops, an island with bar seating, walk-in pantry and GE appliances await the culinary enthusiast. Upstairs, you'll find the utility room, enhancing the home's functional appeal and a versatile loft area, presenting an ideal setting for a home office or additional living space. The primary bedroom beckons with a serene retreat highlighted by a stylish barn sliding door leading to the en-suite bathroom. Each bedroom is generously sized with a walk-in closet, promising comfort and relaxation. Revel in modern living with the added convenience of a whole home water softener, an under-sink drinking-water filtration system, and ballistic security film on all first-floor windows, underscoring a commitment to safety and privacy. Beyond the interiors, discover a quaint covered patio-a lush grassy backyard inviting outdoor relaxation and entertainment. This exceptional property offers a rare opportunity to embrace luxury living in a prime location. Enjoy effortless access to shopping, dining, and amenities, ensuring an unparalleled lifestyle of comfort and convenience. Don't miss your chance to make this meticulously upgraded residence your own. Schedule a showing today to experience the epitome of modern living.
Sold
Price Unknown
8851 Oakland Rd Unit 26, San Antonio, TX 78240
3beds
1,692sqft
Single Family Residence
Built in 2022
3,092 Square Feet Lot
$350,300 Zestimate®
$--/sqft
$2,049 Estimated rent
Home value
$350,300
$333,000 - $368,000
$2,049/mo
Zestimate® history
Owner options
List your home for rent
$2,049/mo
Rent Zestimate®
Find your next renter with Zillow Rental Manager. Plus, with online applications, you can quickly screen prospective tenants – for free.
$2,049/mo
Rent Zestimate®
Refinance and save
$100/mo
Est. payment
Refinancing to a lower rate could help reduce your monthly payments and save thousands over the life of the loan.
$100/mo
Est. payment
Explore your selling options
Work with a Zillow partner agent
Leverage their expertise and Zillow's premium Showcase listings to get your home seen by more buyers.
Get startedList with your own agent
Get your home in front of millions of buyers by listing it on Zillow.
Learn how to do itSell it yourself
Take full control of how buyers see your home on Zillow by listing For Sale by Owner (FSBO).
List your homeWhat's special
Zillow last checked:
Listing updated:
Listed by:
Melisa Fitchett TREC #703328 (210) 931-5631,
Coldwell Banker D'Ann Harper
Source: LERA MLS,MLS#: 1773647
Facts & features
Interior
Bedrooms & bathrooms
- Bedrooms: 3
- Bathrooms: 3
- Full bathrooms: 2
- 1/2 bathrooms: 1
Primary bedroom
- Features: Split, Walk-In Closet(s), Ceiling Fan(s), Full Bath
- Level: Upper
- Area: 192
- Dimensions: 16 x 12
Bedroom 2
- Area: 121
- Dimensions: 11 x 11
Bedroom 3
- Area: 154
- Dimensions: 11 x 14
Primary bathroom
- Features: Shower Only, Separate Vanity
- Area: 60
- Dimensions: 10 x 6
Dining room
- Area: 88
- Dimensions: 8 x 11
Kitchen
- Area: 96
- Dimensions: 8 x 12
Living room
- Area: 238
- Dimensions: 14 x 17
Heating
- Central, Electric
Cooling
- 16+ SEER AC, Ceiling Fan(s), Central Air, Attic Fan
Appliances
- Included: Washer, Dryer, Microwave, Range, Refrigerator, Disposal, Dishwasher, Plumbed For Ice Maker, Water Softener Owned, Plumb for Water Softener, ENERGY STAR Qualified Appliances, High Efficiency Water Heater
- Laundry: Upper Level, Washer Hookup, Dryer Connection
Features
- One Living Area, Separate Dining Room, Eat-in Kitchen, Kitchen Island, Pantry, Loft, Utility Room Inside, All Bedrooms Upstairs, High Ceilings, Open Floorplan, High Speed Internet, Walk-In Closet(s), Ceiling Fan(s), Chandelier, Solid Counter Tops, 2nd Floor Utility Room, Custom Cabinets, Programmable Thermostat
- Flooring: Carpet, Vinyl
- Windows: Double Pane Windows, Low Emissivity Windows, Window Coverings
- Has basement: No
- Attic: Pull Down Storage
- Number of fireplaces: 1
- Fireplace features: One, Living Room, Glass Doors
Interior area
- Total structure area: 1,692
- Total interior livable area: 1,692 sqft
Property
Parking
- Total spaces: 2
- Parking features: Two Car Garage, Attached, Garage Door Opener
- Attached garage spaces: 2
Features
- Levels: Two
- Stories: 2
- Patio & porch: Patio, Covered
- Exterior features: Sprinkler System
- Pool features: None
- Fencing: Privacy
Lot
- Size: 3,092 Square Feet
- Features: Corner Lot, Curbs, Street Gutters, Sidewalks, Streetlights
Details
- Parcel number: 146891000260
Construction
Type & style
- Home type: SingleFamily
- Property subtype: Single Family Residence
Materials
- 3 Sides Masonry, Radiant Barrier
- Foundation: Slab
- Roof: Composition
Condition
- Pre-Owned
- New construction: No
- Year built: 2022
Details
- Builder name: Chesmar
Utilities & green energy
- Electric: CPS Energy
- Gas: CPS Energy
- Sewer: SAWS, Sewer System
- Water: SAWS, Water System
- Utilities for property: City Garbage service
Green energy
- Green verification: HERS Index Score
Community & HOA
Community
- Features: City Bus, Cluster Mail Box
- Security: Smoke Detector(s), Security System Owned, Controlled Access
- Subdivision: Villamanta Condominiums
HOA
- Has HOA: Yes
- HOA fee: $100 monthly
- HOA name: VILLAMANTA HOA
Location
- Region: San Antonio
Financial & listing details
- Tax assessed value: $372,450
- Annual tax amount: $8,386
- Date on market: 9/11/2025
- Cumulative days on market: 15 days
- Listing terms: Conventional,FHA,VA Loan,Cash,Relocation Property
- Road surface type: Paved
Price history
| Date | Event | Price |
|---|---|---|
| 6/21/2024 | Sold | -- |
Source:  LERA MLS #1773647 Report a problem LERA MLS #1773647 Report a problem | ||
| 5/24/2024 | Pending sale | $395,000$233/sqft |
Source: LERA MLS #1773647 Report a problem | ||
| 5/21/2024 | Contingent | $395,000$233/sqft |
Source: LERA MLS #1773647 Report a problem | ||
| 5/18/2024 | Price change | $395,000-1.3%$233/sqft |
Source: LERA MLS #1773647 Report a problem | ||
| 5/9/2024 | Listed for sale | $400,000+11.1%$236/sqft |
Source: LERA MLS #1773647 Report a problem | ||
| 4/26/2023 | Listing removed | -- |
Source:  Chesmar Homes San Antonio Report a problem Chesmar Homes San Antonio Report a problem | ||
| 1/28/2023 | Listed for sale | $360,000$213/sqft |
Source: Chesmar Homes San Antonio Report a problem | ||
Public tax history
| Year | Property taxes | Tax assessment |
|---|---|---|
| 2025 | $8,530 +5.6% | $372,450 +5.6% |
| 2024 | $8,078 +19.6% | $352,800 +20% |
| 2023 | $6,752 | $294,000 |
Find assessor info on the county website
Neighborhood: 78240
Nearby homes
- $4,419,6003 bd3 ba1.6k sqft8851 Oakland Rd, San Antonio, TX 78240Off Market
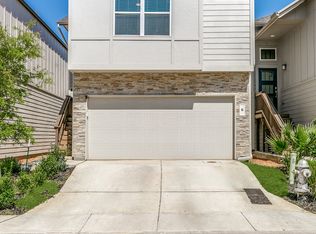
- $322,3003 bd2 ba1.6k sqft8851 Oakland Rd BUILDING 4, San Antonio, TX 78240Off Market
- $328,5003 bd2 ba1.6k sqft8851 Oakland Rd BUILDING 5, San Antonio, TX 78240Off Market
- $332,1003 bd2 ba1.6k sqft8851 Oakland Rd BUILDING 7, San Antonio, TX 78240Off Market
- $389,9003 bd3 ba1.6k sqft8851 Oakland Rd BUILDING 9, San Antonio, TX 78240Pending
- $363,6003 bd2 ba1.6k sqft8851 Oakland Rd BUILDING 10, San Antonio, TX 78240Off Market
- $350,5003 bd3 ba1.6k sqft8851 Oakland Rd BUILDING 11, San Antonio, TX 78240Off Market
- $--3 bd3 ba1.6k sqft8851 Oakland Rd BUILDING 12, San Antonio, TX 78240Sold
- $328,8003 bd2 ba1.6k sqft8851 Oakland Rd BUILDING 13, San Antonio, TX 78240Off Market
Nearby schools
GreatSchools rating
- 3/10Rhodes Elementary SchoolGrades: PK-5Distance: 1 mi
- 4/10Rudder Middle SchoolGrades: 6-8Distance: 1.6 mi
- 5/10Marshall High SchoolGrades: 9-12Distance: 1.6 mi
Schools provided by the listing agent
- Elementary: Rhodes
- Middle: Rudder
- High: Marshall
- District: Northside
Source: LERA MLS. This data may not be complete. We recommend contacting the local school district to confirm school assignments for this home.
Get a cash offer in 3 minutes
Find out how much your home could sell for in as little as 3 minutes with a no-obligation cash offer.
Estimated market value
$350,300
Get a cash offer in 3 minutes
Find out how much your home could sell for in as little as 3 minutes with a no-obligation cash offer.
Estimated market value
$350,300
- Texas
- Bexar County
- San Antonio
- 78240
- 8851 Oakland Rd Unit 26
Nearby cities
Nearby neighborhoods
Nearby zip codes
Other San Antonio Topics
