Skip main navigation
Off market
  • $347,500

    8851 Oakland Rd Building 47, San Antonio, TX 78240

    3beds
    1,658sqft
    Apartment
    Built in ----
    -- sqft lot
    $347,500 Zestimate®
    $210/sqft
    $2,231 Estimated rent

    Home value

    $347,500

    $320,000 - $375,000

    $2,231/mo

    Zestimate® history
    Loading
    Loading...

    Owner options

    List your home for rent

    $2,231/mo

    Rent Zestimate®

    Find your next renter with Zillow Rental Manager. Plus, with online applications, you can quickly screen prospective tenants – for free.

    Learn more

    $2,231/mo

    Rent Zestimate®

    Refinance and save

    $2,387/mo

    Est. payment

    Refinancing to a lower rate could help reduce your monthly payments and save thousands over the life of the loan.

    See today's rates

    $2,387/mo

    Est. payment

    Explore your selling options

    Work with a Zillow partner agent

    Leverage their expertise and Zillow's premium Showcase listings to get your home seen by more buyers.

    Get started

    List with your own agent

    Get your home in front of millions of buyers by listing it on Zillow.

    Learn how to do it

    Sell it yourself

    Take full control of how buyers see your home on Zillow by listing For Sale by Owner (FSBO).

    List your home

    What's special

    Two-car attached garageModern gated enclavePrivate master suiteEat-in kitchenLuxurious walk-in closetSoaring ceilingsUpscale stainless-steel appliances

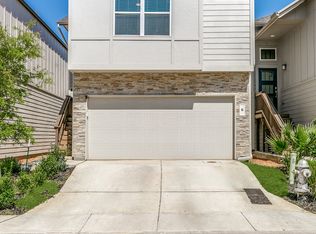
    Welcome HOME! Nestled in a modern, gated enclave at the heart of Villamanta Condominiums (built in 2023), this stunning 3-bed, 2.5-bath townhome spans a generous 1,654 sq ft across two elegant levels. Step through the gate into a home that speaks of comfort and community, with beds, living room furniture, and dining, the sunlight dances across sleek countertops and evening gatherings spill between the game room and kitchen. Here, every corner is built for living beautifully today and for years to come. Grand Family Room: A spacious Texas-sized living area with soaring ceilings, flowing seamlessly into an eat-in kitchen ideal for gatherings or peaceful evenings. Gourmet Kitchen: Upscale stainless-steel appliances, thoughtful cabinetry, and open sight lines to the living room the perfect setting for both casual lunches and culinary pursuits. Private Master Suite: Located on the second floor, complete with separate his her vanities, luxurious walk-in closet, and a sleek walk-in shower a serene retreat at day's end. Flexible Layout: Two secondary bedrooms, a full bath, and a versatile game room (office/game/media) upstairs offer adaptable living for families, professionals, or dreamers. Two-Car Attached Garage: Ample storage and convenience, with direct home access. Renter is responsible for all utilities (Water through SAWS, Electric through CPS, Cable as desired, Internet accessible too). Lease term flexible, preferably 6 months and beyond. Standard 1 year desired.

    This property is not currently displayed as for sale or rent on Zillow. This may be different from what's on other websites or public sources.
    Zillow last checked:

    Listing updated:

    Source: Zillow Rentals

    Facts & features

    Interior

    Bedrooms & bathrooms
    • Bedrooms: 3
    • Bathrooms: 3
    • Full bathrooms: 2
    • 1/2 bathrooms: 1
    Heating
    • Forced Air
    Cooling
    • Central Air
    Appliances
    • Included: Dishwasher, Dryer, Freezer, Microwave, Oven, Refrigerator, Washer
    • Laundry: In Unit
    Features
    • Walk In Closet
    • Flooring: Carpet, Hardwood, Tile
    • Furnished: Yes
    Interior area
    • Total interior livable area: 1,658 sqft

    Property

    Parking
    • Parking features: Attached
    • Has attached garage: Yes
    • Details: Contact manager
    Features
    • Exterior features: Cable not included in rent, Electric Vehicle Charging Station, Electricity not included in rent, Heating system: Forced Air, Internet not included in rent, No Utilities included in rent, Walk In Closet, Water not included in rent
    Details
    • Parcel number: 1375948

    Construction

    Type & style
    • Home type: Apartment
    • Property subtype: Apartment

    Community & HOA

    Community
    • Deposit fee: $2,200
    Location
    • Region: San Antonio

    Financial & listing details

    • Price per square foot: $210/sqft
    • Tax assessed value: $369,580
    • Annual tax amount: $6,220
    • Date on market: 12/28/2025
    • Lease term: 1 Year

    Price history

    DateEventPrice
    3/27/2026Listing removed$2,200$1/sqft
    Source: Zillow Rentals Report a problem
    8/18/2025Price change$2,200-8.3%$1/sqft
    Source: Zillow Rentals Report a problem
    8/11/2025Price change$2,400-7.7%$1/sqft
    Source: Zillow Rentals Report a problem
    8/4/2025Price change$2,600-5.5%$2/sqft
    Source: Zillow Rentals Report a problem
    7/23/2025Listed for rent$2,750$2/sqft
    Source: Zillow Rentals Report a problem

    Public tax history

    YearProperty taxesTax assessment
    2025$6,220 +1.1%$369,580 +6.2%
    2024$6,153 +737.2%$348,130 +987.9%
    2023$735 $32,000
    Find assessor info on the county website

    Neighborhood: 78240

    Nearby schools

    GreatSchools rating
    Get a cash offer in 3 minutes
    Find out how much your home could sell for in as little as 3 minutes with a no-obligation cash offer.
    Estimated market value
    $347,500
    Get a cash offer in 3 minutes
    Find out how much your home could sell for in as little as 3 minutes with a no-obligation cash offer.
    Estimated market value
    $347,500