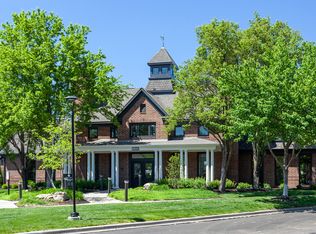
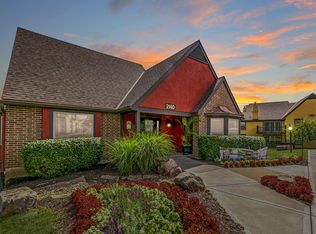

Do not miss this beautifully updated 2 bedroom, 2 bathroom condominium located in the desirable Orchards Condominium community in Overland Park and the Shawnee Mission schoold district. Offering approximately 1,376 square feet of thoughtfully designed living space, this condo home features soaring vaulted ceilings, abundant natural light, modern finishes, and a comfortable layout that's perfect for relaxing or entertaining.

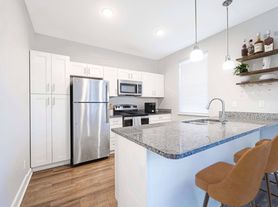
The spacious living room welcomes you with dramatic vaulted ceilings, oversized windows, and a beautiful stone gas fireplace that creates a warm focal point. The updated kitchen features quartz countertops, new stainless steel appliances, ample cabinet space, and convenient access to the dining area. The primary suite offers vaulted ceilings, a walk-in closet, a private balcony, and a spacious ensuite bathroom complete with a relaxing jacuzzi tub and stand up shower. A second bedroom and full bathroom provide additional flexibility for a variety of living arrangements

Outdoor living is just as enjoyable with two private balconies, including one directly off the primary bedroom. Residents also enjoy access to the community seasonal swimming pool, clubhouse, beautifully maintained grounds, and immediate access to the Indian Creek Trail for walking, running, and cycling. A covered carport dedicated space and additional guest parking provide convenient parking options.
Conveniently located near shopping, dining, parks, major highways, and within the Shawnee Mission School District, this home offers both comfort and convenience in one exceptional location.
Interior Features
-2 Bedrooms
-2 Full Bathrooms
-Approximately 1,376 sq. ft.
-Vaulted ceilings
-Large windows with abundant natural light
-Stone gas fireplace
-Quartz kitchen countertops
-New stainless steel appliances: Refrigerator, Range/Oven, Microwave
-Garbage disposal
-Full-size washer and dryer included
-Large walk-in closet in primary
-Jacuzzi bathtub in primary bathroom
-Two private balconies
-Central air conditioning
-Forced-air gas heat
Community Features
-Community swimming pool
-Clubhouse
-Beautifully maintained HOA community
-Indian Creek Trail access just steps away
-Assigned covered carport (#70)
-Additional guest parking available
Home Essentials
-Rent: $1995/month
-Security deposit: equal to one months rent
-Available Now
-Minimum 1-year lease
-2-year lease encouraged
-Shawnee Mission School District
Utilities
-HOA Pays:
Water
Sewer
Trash
-Resident Pays:
Electric
Gas
Internet
Pet Policy
-One pet permitted per HOA regulations
-Cats welcome
-Small dogs welcome (25 pounds or less)
-Breed restrictions may apply
-$300 non-refundable pet fee
-$25 monthly pet rent
Fees & Requirements
-$49 application fee per adult
-Renter's insurance required
-No smoking or vaping permitted inside the property
HOA rules and regulations apply
Additional Property Information
Appliances shown in marketing photos may not represent the appliances currently provided. Applicants should verify included appliances prior to lease execution.
Fireplace may be decorative only and may not be approved for resident use.
Equal Housing Opportunity
We are committed to the principles of Equal Housing Opportunity. All applicants will receive equal consideration without regard to race, color, religion, sex, disability, familial status, national origin, or any other characteristic protected by applicable federal, state, or local law.
Apartment for rent
$1,995/moFees may apply
8861 W 106th Ter, Overland Park, KS 66212
2beds
1,376sqft
Price may not include required fees and charges. Learn more|
Apartment
Available now
Cats, small dogs OK
What's special
Community seasonal swimming poolBeautiful stone gas fireplacePrimary suiteStand up showerBeautifully maintained groundsCovered carport dedicated spaceQuartz countertops
- 4 days |
- -- |
- -- |
Zillow last checked:
Listing updated:
Travel times

Let’s turn your rent into credit progress
Build credit history with every on-time payment and get credit for the payment you’re already making.
Facts & features
Interior
Bedrooms & bathrooms
- Bedrooms: 2
- Bathrooms: 2
- Full bathrooms: 2
Features
- Range/Oven, Walk In Closet
Interior area
- Total interior livable area: 1,376 sqft
Property
Parking
- Details: Contact manager
Details
- Parcel number: NP861000B8U064
Construction
Type & style
- Home type: Apartment
- Property subtype: Apartment
Utilities & green energy
- Utilities for property: Garbage, Water
Building
Management
- Pets allowed: Yes
Community & HOA
Location
- Region: Overland Park
Financial & listing details
- Lease term: Contact For Details
Nearby apartments for rent

Price history
| Date | Event | Price |
|---|---|---|
| 7/28/2026 | Listed for rent | $1,995$1/sqft |
Source: Zillow Rentals Report a problem | ||
| 6/1/2026 | Sold | -- |
Source:  Heartland MLS as distributed by MLS GRID #2617265 Report a problem Heartland MLS as distributed by MLS GRID #2617265 Report a problem | ||
| 5/14/2026 | Pending sale | $165,000$120/sqft |
Source: Heartland MLS as distributed by MLS GRID #2617265 Report a problem | ||
| 5/11/2026 | Listed for sale | $165,000$120/sqft |
Source: Heartland MLS as distributed by MLS GRID #2617265 Report a problem | ||
| 12/16/2011 | Sold | -- |
Source: Agent Provided Report a problem | ||
Neighborhood: Wycliff
Nearby schools
GreatSchools rating
- 7/10Brookridge Elementary SchoolGrades: PK-6Distance: 1.1 mi
- 8/10Indian Woods Middle SchoolGrades: 7-8Distance: 2.2 mi
- 8/10Shawnee Mission South High SchoolGrades: 9-12Distance: 1.9 mi