New Construction – Ready Now! Built by America’s Most Trusted Homebuilder. Welcome to the Farnese at 887 Arbor Green Trail in Esplanade at Center Lake Ranch! This thoughtfully designed home blends open living with private retreats. The designer kitchen makes meal prep a joy with an expansive island and views of the great room and casual dining area. A separate dining room adds space for special gatherings, while the lanai invites you to unwind and enjoy Florida’s stunning sunsets. The primary suite offers a spacious bedroom with a bay window, dual sinks, a large shower, and an oversized walk-in closet. A secondary bedroom with private bath sits near the laundry room, and an additional bedroom suite with walk-in closet and full bath is located at the front of the home. Additional Highlights Include: Tray ceiling at dining room/great room/primary suite/foyer, bedroom 3 with bath 3 in place of flex, gourmet kitchen, 8' interior doors, and outdoor kitchen rough-in. MLS#O6341009 - Experience resort-style living in St. Cloud, Florida, at Esplanade within the gated Center Lake Ranch community. With homes offering stunning nature and pond views, every detail is designed for peace and relaxation. Enjoy wellness-focused amenities like a pool, spa, fitness center, and movement studio. Stay active with pickleball, bocce, or strolls through the Bark Park, while concierge services and community events keep life exciting. With planned trails, parks, and an 11-acre Central Park, Esplanade offers a serene, nature-filled lifestyle with easy access to major roads.
Sold for $500,000
$500,000
887 Arbor Green Trl, Saint Cloud, FL 34771
3beds
2,100sqft
Single Family Residence
Built in 2026
7,400 Square Feet Lot
$498,700 Zestimate®
$238/sqft
$2,448 Estimated rent
Home value
$498,700
$459,000 - $539,000
$2,448/mo
Zestimate® history
Owner options
List your home for rent
$2,448/mo
Rent Zestimate®
Find your next renter with Zillow Rental Manager. Plus, with online applications, you can quickly screen prospective tenants – for free.
$2,448/mo
Rent Zestimate®
Refinance and save
$3,716/mo
Est. payment
Refinancing to a lower rate could help reduce your monthly payments and save thousands over the life of the loan.
$3,716/mo
Est. payment
Explore your selling options
Work with a Zillow partner agent
Leverage their expertise and Zillow's premium Showcase listings to get your home seen by more buyers.
Get startedList with your own agent
Get your home in front of millions of buyers by listing it on Zillow.
Learn how to do itSell it yourself
Take full control of how buyers see your home on Zillow by listing For Sale by Owner (FSBO).
List your homeWhat's special
Expansive islandGourmet kitchenDesigner kitchenSeparate dining roomLarge showerDual sinksOversized walk-in closet
Zillow last checked:
Listing updated:
Listed by:
Michelle Campbell 407-756-5025,
TAYLOR MORRISON REALTY OF FLORIDA INC 407-756-5025
Bought with:
Jennifer August-Ruiz, 3289635
JASON MITCHELL REAL ESTATE FLO
Source: Stellar MLS,MLS#: O6341009 Originating MLS: Orlando Regional
Originating MLS: Orlando Regional
Facts & features
Interior
Bedrooms & bathrooms
- Bedrooms: 3
- Bathrooms: 4
- Full bathrooms: 3
- 1/2 bathrooms: 1
Rooms
- Room types: Den/Library/Office, Utility Room
Primary bedroom
- Features: Shower No Tub, Walk-In Closet(s)
- Level: First
Bedroom 2
- Features: Built-in Closet
- Level: First
Bedroom 3
- Features: Built-in Closet
- Level: First
Dinette
- Level: First
Dining room
- Level: First
Great room
- Level: First
Kitchen
- Level: First
Living room
- Level: First
Utility room
- Level: First
Heating
- Central
Cooling
- Central Air
Appliances
- Included: Oven, Dishwasher, Disposal, Exhaust Fan, Gas Water Heater, Microwave, Range, Tankless Water Heater
- Laundry: Inside
Features
- Open Floorplan, Split Bedroom, Tray Ceiling(s), Walk-In Closet(s)
- Flooring: Tile
- Doors: Sliding Doors
- Has fireplace: No
Interior area
- Total structure area: 2,889
- Total interior livable area: 2,100 sqft
Property
Parking
- Total spaces: 2
- Parking features: Driveway, Garage Door Opener, Ground Level, Tandem
- Attached garage spaces: 2
- Has uncovered spaces: Yes
Features
- Levels: One
- Stories: 1
- Exterior features: Irrigation System
- Has view: Yes
- View description: Water, Lake
- Has water view: Yes
- Water view: Water,Lake
Lot
- Size: 7,400 Square Feet
Details
- Parcel number: 282531094400010070
- Zoning: RES
- Special conditions: None
Construction
Type & style
- Home type: SingleFamily
- Architectural style: Traditional
- Property subtype: Single Family Residence
Materials
- Block, Concrete
- Foundation: Slab
- Roof: Shingle
Condition
- Completed
- New construction: Yes
- Year built: 2026
Details
- Builder model: FARNESE
- Builder name: Taylor Morrison
- Warranty included: Yes
Utilities & green energy
- Sewer: Public Sewer
- Water: Public
- Utilities for property: BB/HS Internet Available, Cable Connected, Electricity Connected, Fiber Optics, Fire Hydrant, Natural Gas Connected, Phone Available, Public, Sewer Connected, Sprinkler Recycled, Street Lights, Underground Utilities, Water Connected
Community & HOA
Community
- Features: Clubhouse, Community Mailbox, Dog Park, Fitness Center, Gated Community - No Guard, Golf Carts OK, Irrigation-Reclaimed Water, Park, Playground, Pool, Sidewalks
- Security: Gated Community
- Pet fee: $0 monthly
- Subdivision: ESPLANADE AT CENTER LAKE RANCH
HOA
- Has HOA: Yes
- Amenities included: Clubhouse, Fitness Center, Gated, Park, Pickleball Court(s), Playground, Pool
- Services included: Community Pool, Reserve Fund, Maintenance Grounds, Pool Maintenance
- HOA fee: $410 monthly
- HOA name: Center Lake Ranch Property Owners Association, Inc
- HOA phone: 407-629-0077
Location
- Region: Saint Cloud
Financial & listing details
- Price per square foot: $238/sqft
- Tax assessed value: $60,000
- Annual tax amount: $3,671
- Date on market: 9/3/2025
- Cumulative days on market: 256 days
- Listing terms: Cash,Conventional,FHA,VA Loan
- Ownership: Fee Simple
- Total actual rent: 0
- Electric utility on property: Yes
- Road surface type: Paved
Price history
| Date | Event | Price |
|---|---|---|
| 6/17/2026 | Sold | $500,000$238/sqft |
Source:  Stellar MLS #O6341009 Report a problem Stellar MLS #O6341009 Report a problem | ||
| 5/18/2026 | Pending sale | $500,000$238/sqft |
Source: Stellar MLS #O6341009 Report a problem | ||
| 4/30/2026 | Price change | $500,000-5.7%$238/sqft |
Source: Stellar MLS #O6341009 Report a problem | ||
| 2/6/2026 | Price change | $530,000-3.6%$252/sqft |
Source: Stellar MLS #O6341009 Report a problem | ||
| 11/15/2025 | Price change | $550,000-4.8%$262/sqft |
Source: Stellar MLS #O6341009 Report a problem | ||
| 9/3/2025 | Listed for sale | $577,859$275/sqft |
Source: Stellar MLS #O6341009 Report a problem | ||
Public tax history
| Year | Property taxes | Tax assessment |
|---|---|---|
| 2025 | $3,671 +4014.5% | $60,000 +1100% |
| 2024 | $89 | $5,000 |
Find assessor info on the county website
Neighborhood: 34771
Nearby homes
- $480,0003 bd2 ba1.8k sqft881 Arbor Green Trail St, Cloud, FL 34771New Construction
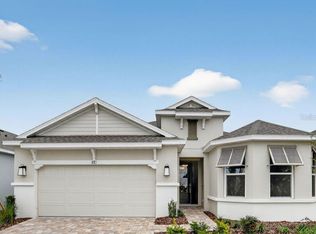
- $525,0003 bd3 ba2.2k sqft893 Arbor Green Trl, Saint Cloud, FL 34771Sold
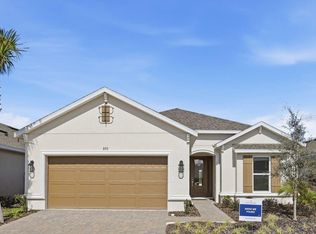
- $630,000-- bd-- ba-- sqft875 Arbor Green Trl, Saint Cloud, FL 34771Sold
- $430,0003 bd2 ba1.9k sqft899 Arbor Green Trl, Saint Cloud, FL 34771New Construction
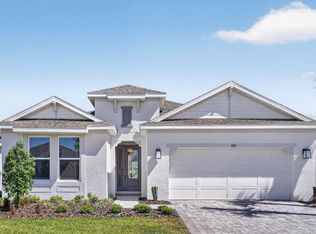
- $500,0002 bd3 ba2.1k sqft869 Arbor Green Trl, Saint Cloud, FL 34771Sold
- $499,6002 bd3 ba2.1k sqft869 Arbor Green Trai St, Saint Cloud, FL 34771Off Market
- $60,000-- bd-- ba-- sqft905 Arbor Green Trl, Saint Cloud, FL 34771Off Market
- $525,0002 bd3 ba2.1k sqft882 Arbor Green Trail St, Cloud, FL 34771Pending
Nearby schools
GreatSchools rating
- 6/10Narcoossee Elementary SchoolGrades: PK-5Distance: 3.1 mi
- 6/10Narcoossee Middle SchoolGrades: 6-8Distance: 3.2 mi
- 5/10Harmony High SchoolGrades: 9-12Distance: 7.9 mi
Schools provided by the listing agent
- Elementary: Narcoossee Elementary
- Middle: Narcoossee Middle
- High: Harmony High
Source: Stellar MLS. This data may not be complete. We recommend contacting the local school district to confirm school assignments for this home.
Get a cash offer in 3 minutes
Find out how much your home could sell for in as little as 3 minutes with a no-obligation cash offer.
Estimated market value
$498,700
Get a cash offer in 3 minutes
Find out how much your home could sell for in as little as 3 minutes with a no-obligation cash offer.
Estimated market value
$498,700
- Florida
- Osceola County
- Saint Cloud
- 34771
- 887 Arbor Green Trl
Nearby cities
Nearby neighborhoods
Nearby zip codes
Other Saint Cloud Topics
