
What's Special: Covered Extended Lanai | Gourmet Kitchen. New Construction - Ready Now! Built by America's Most Truster Homebuilder. Welcome to the Azzurro at 881 Arbor Green Trail in Esplanade at Center Lake Ranch! This single-story home offers two bedrooms, two bathrooms, and a versatile flex room. The open-concept kitchen, dining area, and great room create a bright, inviting space for everyday living and entertaining. Sliding doors lead to a spacious covered outdoor living area, extending the heart of the home outdoors. Tucked away at the rear, the private primary suite features a large walk-in closet and en-suite bathroom. A secondary bedroom and nearby full bathroom provide comfort for guests, while the laundry room and two-car garage add everyday convenience. Additional Highlights Include: bay window at primary suite, tray ceiling package, 8' interior doors. MLS#O6340851 Experience resort-style living in St. Cloud, Florida, at Esplanade within the gated Center Lake Ranch community. With homes offering stunning nature and pond views, every detail is designed for peace and relaxation. Enjoy wellness-focused amenities like a pool, spa, fitness center, and movement studio. Stay active with pickleball, bocce, or strolls through the Bark Park, while concierge services and community events keep life exciting. With planned trails, parks, and an 11-acre Central Park, Esplanade offers a serene, nature-filled lifestyle with easy access to major roads.
Pending
$480,000
881 ARBOR GREEN TRAIL, ST CLOUD, FL 34771
3beds
1,886sqft
Single Family Residence
Built in 2025
7,400 Square Feet Lot
$-- Zestimate®
$255/sqft
$408/mo HOA
What's special
Secondary bedroomTwo bedroomsEn-suite bathroomTwo bathroomsCovered extended lanaiTray ceiling packageVersatile flex room
- 435 days
- 18
- 2
Zillow last checked:
Listing updated:
Listed by:
Michelle Campbell 407-756-5025,
TAYLOR MORRISON REALTY OF FLORIDA INC 407-756-5025
Source: Stellar MLS,MLS#: O6340851 Originating MLS: Orlando Regional
Facts & features
Interior
Bedrooms & bathrooms
- Bedrooms: 3
- Bathrooms: 2
- Full bathrooms: 2
Rooms
- Room types: Utility Room
Primary bedroom
- Features: Shower No Tub, Walk-In Closet(s)
- Level: First
Bedroom 2
- Features: Built-in Closet
- Level: First
Bonus room
- Features: No Closet
- Level: First
Dining room
- Features: No Closet
- Level: First
Great room
- Features: No Closet
- Level: First
Kitchen
- Features: No Closet
- Level: First
Heating
- Central
Cooling
- Central Air
Appliances
- Included: Oven, Cooktop, Dishwasher, Exhaust Fan, Gas Water Heater, Microwave, Range, Tankless Water Heater
- Laundry: Inside, Laundry Room
Features
- Open Floorplan, Primary Bedroom Main Floor, Split Bedroom, Walk-In Closet(s)
- Flooring: Carpet, Tile
- Doors: Sliding Doors
- Has fireplace: No
Interior area
- Total structure area: 2,757
- Total interior livable area: 1,886 sqft
Video & virtual tour
Property
Parking
- Total spaces: 2
- Parking features: Driveway, Garage Door Opener, Ground Level
- Attached garage spaces: 2
- Has uncovered spaces: Yes
Features
- Levels: One
- Stories: 1
- Exterior features: Irrigation System
- Has view: Yes
- View description: Water
- Water view: Water
Lot
- Size: 7,400 Square Feet
Details
- Parcel number: 282531094400010060
- Zoning: RES
- Special conditions: None
- Horse amenities: None
Construction
Type & style
- Home type: SingleFamily
- Architectural style: Traditional
- Property subtype: Single Family Residence
Materials
- Block, Concrete, Stucco
- Foundation: Slab
- Roof: Shingle
Condition
- Completed
- New construction: Yes
- Year built: 2025
Details
- Builder model: Azzurro
- Builder name: Taylor Morrison
- Warranty included: Yes
Utilities & green energy
- Sewer: Public Sewer
- Water: Public
- Utilities for property: BB/HS Internet Available, Cable Connected, Electricity Connected, Fiber Optics, Fire Hydrant, Natural Gas Connected, Phone Available, Public, Sewer Connected, Sprinkler Recycled, Street Lights, Underground Utilities, Water Connected
Community & HOA
Community
- Features: Clubhouse, Community Mailbox, Dog Park, Fitness Center, Gated Community - No Guard, Golf Carts OK, Irrigation-Reclaimed Water, Park, Playground, Pool, Sidewalks
- Security: Gated Community
- Pet fee: $0 monthly
- Subdivision: ESPLANADE AT CENTER LAKE RANCH
HOA
- Has HOA: Yes
- Amenities included: Clubhouse, Fitness Center, Gated, Park, Pickleball Court(s), Playground, Pool
- Services included: Community Pool, Reserve Fund, Maintenance Grounds, Pool Maintenance
- HOA fee: $408 monthly
- HOA name: Center Lake Ranch Property Owners Association, Inc
- HOA phone: 407-629-0077
Location
- Region: Cloud
Financial & listing details
- Price per square foot: $255/sqft
- Tax assessed value: $60,000
- Annual tax amount: $3,671
- Date on market: 9/2/2025
- Cumulative days on market: 386 days
- Listing terms: Cash,Conventional,FHA,Other,VA Loan
- Ownership: Fee Simple
- Total actual rent: 0
- Electric utility on property: Yes
- Road surface type: Paved
Estimated market value
Not available
Estimated sales range
Not available
Not available
Price history
| Date | Event | Price |
|---|---|---|
| 10/9/2026 | Pending sale | $480,000$255/sqft |
Source:  Stellar MLS #O6340851 Report a problem | ||
| 8/20/2026 | Listed for sale | $480,000$255/sqft |
Source: Stellar MLS #O6340851 Report a problem | ||
| 7/25/2026 | Pending sale | $480,000$255/sqft |
Source: Stellar MLS #O6340851 Report a problem | ||
| 7/9/2026 | Listed for sale | $480,000-15.9%$255/sqft |
Source: Stellar MLS #O6340851 Report a problem | ||
| 11/19/2025 | Price change | $571,000-0.5%$303/sqft |
Source: Stellar MLS #O6340851 Report a problem | ||
| 11/15/2025 | Price change | $573,660-3.6%$304/sqft |
Source: Stellar MLS #O6340851 Report a problem | ||
| 9/3/2025 | Price change | $594,974-4.8%$315/sqft |
Source: Stellar MLS #O6340851 Report a problem | ||
| 9/2/2025 | Listed for sale | $624,974$331/sqft |
Source: Stellar MLS #O6340851 Report a problem | ||
Public tax history
| Year | Property taxes | Tax assessment |
|---|---|---|
| 2025 | $3,671 +4014.5% | $60,000 +1100% |
| 2024 | $89 | $5,000 |
Find assessor info on the county website
Monthly payment
Est. payment
Payment breakdown
Explore the cost of this home by adjusting the details. Changes won't be saved.Climate risks
Neighborhood: 34771
Nearby schools
Schools provided by the listing agent
- Elementary: Narcoossee Elementary
- Middle: Narcoossee Middle
- High: Harmony High
Source: Stellar MLS. This data may not be complete. We recommend contacting the local school district to confirm school assignments for this home.
Similar homes
- $500,0003 bd3 ba1.8k sqft853 TASSLEFLOWER TRAIL, ST CLOUD, FL 34771New Construction

 Stellar MLS
- from $488,9994 bd3 ba2.1k sqftBoca Grande Plan, The Waters at Center Lake Ranch, Saint Cloud, FL 34771New Construction
 Taylor Morrison
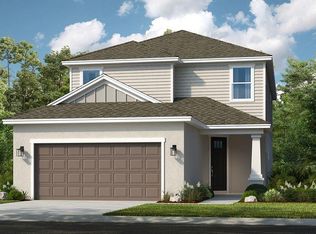
- $480,0004 bd4 ba2.5k sqft5067 LOST KEY PLACE, ST CLOUD, FL 34771New Construction
 Stellar MLS
- $470,0004 bd3 ba2.6k sqft5291 MEREDREW LANE, ST CLOUD, FL 34771For Sale
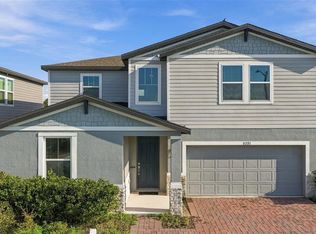 MLS ID #TB8547461, Rob Bermes, EPIQUE REALTY INC.. Stellar MLS
- $449,9004 bd2 ba2k sqft5785 WALLIS LANE, ST CLOUD, FL 34771For SaleMLS ID #O6454191, Abby Nelson, RE/MAX 200 REALTY. Stellar MLS
- $474,9903 bd2 ba1.8k sqft5024 SALADO DRIVE, ST CLOUD, FL 34771New ConstructionStellar MLS
- $449,9904 bd3 ba2.2k sqft1803 GROVELINE ROAD, ST CLOUD, FL 34771For SaleMLS ID #O6423561, Li Xu, AREATE REALTY. Stellar MLS
- $464,9004 bd4 ba2.6k sqft1274 SILO DRIVE, ST CLOUD, FL 34771For SaleMLS ID #S5157312, Tammy Blanchard, FLORIDA REALTY RESULTS LLC. Stellar MLS
- $467,9903 bd3 ba1.9k sqft3086 BONFIRE PATH, ST CLOUD, FL 34771New ConstructionStellar MLS
- $494,9903 bd2 ba2k sqft5033 ORINOCO LANE, ST CLOUD, FL 34771New ConstructionStellar MLS
- $444,9004 bd3 ba2.3k sqft1021 SILVERBELL TRAIL, ST CLOUD, FL 34771For SaleMLS ID #O6434414, Xiomy Sosa, THE VALENZUELA REAL ESTATE GROUP. Stellar MLS
- $494,9903 bd3 ba2k sqft5030 SALADO DRIVE, ST CLOUD, FL 34771New ConstructionStellar MLS
- $499,9903 bd2 ba2k sqft5117 CHATTAHOOCHEE BEND, ST CLOUD, FL 34771New ConstructionStellar MLS
- $454,9904 bd3 ba2.5k sqft1347 LUMPINI STREET, ST CLOUD, FL 34771New ConstructionStellar MLS
