
New Construction – Ready Now! Built by America’s Most Trusted Homebuilder. Welcome to the Azzurro at 899 Arbor Green Trail in Esplanade at Center Lake Ranch. This exquisite new home is nestled against the picturesque Ranch St. Cloud regional park! The gourmet kitchen features a walk-in pantry and a convenient prep-and-dine island, seamlessly flowing into the spacious great room and dining area - ideal for hosting and entertaining guests. Step outside to the lanai and soak in Florida's beautiful weather year-round. The luxurious primary suite is a true retreat, with a generous 13x15-foot bedroom, an oversized walk-in closet, and a spa-like bath complete with a dual-sink vanity, large shower, and private water closet. A second bedroom and bath at the front of the home provide comfort and privacy for guests. Designed with your lifestyle in mind, the Azzurro plan maximizes the best of Florida living! Additional Highlights Include: Gourmet kitchen, bay window at primary suite, bedroom three in place of flex room, and 8ft interior doors. MLS#O6335715 - Experience resort-style living in St. Cloud, Florida, at Esplanade within the gated Center Lake Ranch community. With homes offering stunning nature and pond views, every detail is designed for peace and relaxation. Enjoy wellness-focused amenities like a pool, spa, fitness center, and movement studio. Stay active with pickleball, bocce, or strolls through the Bark Park, while concierge services and community events keep life exciting. With planned trails, parks, and an 11-acre Central Park, Esplanade offers a serene, nature-filled lifestyle with easy access to major roads.
Pending
Price cut: $132K (7/9)
$430,000
899 Arbor Green Trl, Saint Cloud, FL 34771
3beds
1,923sqft
:
Get pre-qualified$3,211/mo
Single Family Residence
Built in 2026
7,400 Square Feet Lot
$-- Zestimate®
$224/sqft
$408/mo HOA
What's special
Convenient prep-and-dine islandGourmet kitchenLarge showerLuxurious primary suiteWalk-in pantryPrivate water closetOversized walk-in closet
- 344 days |
- 156 |
- 12 |
Zillow last checked:
Listing updated:
Listed by:
Michelle Campbell 407-756-5025,
TAYLOR MORRISON REALTY OF FLORIDA INC 407-756-5025
Source: Stellar MLS,MLS#: O6335715 Originating MLS: Orlando Regional
Originating MLS: Orlando Regional
Facts & features
Interior
Bedrooms & bathrooms
- Bedrooms: 3
- Bathrooms: 2
- Full bathrooms: 2
Rooms
- Room types: Great Room, Utility Room
Primary bedroom
- Features: Shower No Tub, Walk-In Closet(s)
- Level: First
Bedroom 2
- Features: Built-in Closet
- Level: First
Bedroom 3
- Features: Built-in Closet
- Level: First
Dining room
- Features: No Closet
- Level: First
Great room
- Features: No Closet
- Level: First
Kitchen
- Features: No Closet
- Level: First
Heating
- Central
Cooling
- Central Air
Appliances
- Included: Oven, Cooktop, Dishwasher, Disposal, Dryer, Exhaust Fan, Gas Water Heater, Microwave, Refrigerator, Tankless Water Heater
- Laundry: Inside, Laundry Room
Features
- Open Floorplan, Tray Ceiling(s)
- Flooring: Carpet, Laminate, Tile
- Doors: Outdoor Kitchen, Sliding Doors
- Has fireplace: No
Interior area
- Total structure area: 2,612
- Total interior livable area: 1,923 sqft
Video & virtual tour
Property
Parking
- Total spaces: 2
- Parking features: Driveway
- Attached garage spaces: 2
- Has uncovered spaces: Yes
Features
- Levels: One
- Stories: 1
- Exterior features: Irrigation System, Outdoor Kitchen
Lot
- Size: 7,400 Square Feet
Details
- Parcel number: 282531094400010090
- Zoning: RES
- Special conditions: None
- Horse amenities: None
Construction
Type & style
- Home type: SingleFamily
- Architectural style: Coastal
- Property subtype: Single Family Residence
Materials
- Block, Stucco
- Foundation: Slab
- Roof: Shingle
Condition
- Completed
- New construction: Yes
- Year built: 2026
Details
- Builder model: Azzurro
- Builder name: Taylor Morrison
- Warranty included: Yes
Utilities & green energy
- Sewer: Public Sewer
- Water: Public
- Utilities for property: BB/HS Internet Available, Cable Connected, Electricity Connected, Fiber Optics, Fire Hydrant, Natural Gas Connected, Phone Available, Public, Sewer Connected, Sprinkler Recycled, Street Lights, Underground Utilities, Water Connected
Community & HOA
Community
- Features: Clubhouse, Community Mailbox, Dog Park, Fitness Center, Gated Community - No Guard, Golf Carts OK, Irrigation-Reclaimed Water, Park, Playground, Pool, Sidewalks
- Security: Gated Community
- Pet fee: $0 monthly
- Subdivision: ESPLANADE AT CENTER LAKE RANCH
HOA
- Has HOA: Yes
- Amenities included: Clubhouse, Fence Restrictions, Gated, Park, Pickleball Court(s), Playground, Pool
- Services included: Community Pool, Reserve Fund, Maintenance Grounds, Pool Maintenance, Recreational Facilities
- HOA fee: $408 monthly
- HOA name: Center Lake Ranch Property Owners Association, Inc
- HOA phone: 407-629-0077
Location
- Region: Saint Cloud
Financial & listing details
- Price per square foot: $224/sqft
- Tax assessed value: $60,000
- Annual tax amount: $3,671
- Date on market: 8/13/2025
- Cumulative days on market: 344 days
- Listing terms: Cash,Conventional,FHA,VA Loan
- Ownership: Fee Simple
- Total actual rent: 0
- Electric utility on property: Yes
- Road surface type: Paved
Estimated market value
Not available
Estimated sales range
Not available
Not available
Price history
| Date | Event | Price |
|---|---|---|
| 7/20/2026 | Pending sale | $430,000$224/sqft |
Source:  Stellar MLS #O6335715 Report a problem Stellar MLS #O6335715 Report a problem | ||
| 7/9/2026 | Price change | $430,000-23.5%$224/sqft |
Source: Stellar MLS #O6335715 Report a problem | ||
| 11/15/2025 | Price change | $562,000+2.9%$292/sqft |
Source: Stellar MLS #O6335715 Report a problem | ||
| 8/13/2025 | Listed for sale | $546,039$284/sqft |
Source: Stellar MLS #O6335715 Report a problem | ||
Public tax history
| Year | Property taxes | Tax assessment |
|---|---|---|
| 2025 | $3,671 +4014.5% | $60,000 +1100% |
| 2024 | $89 | $5,000 |
Find assessor info on the county website
Monthly payment
Est. payment
Payment breakdown
Explore the cost of this home by adjusting the details. Changes won't be saved.Climate risks
Neighborhood: 34771
Nearby schools
GreatSchools rating
- 6/10Narcoossee Elementary SchoolGrades: PK-5Distance: 3.1 mi
- 6/10Narcoossee Middle SchoolGrades: 6-8Distance: 3.2 mi
- 5/10Harmony High SchoolGrades: 9-12Distance: 7.9 mi
Schools provided by the listing agent
- Elementary: Narcoossee Elementary
- Middle: Narcoossee Middle
- High: Harmony High
Source: Stellar MLS. This data may not be complete. We recommend contacting the local school district to confirm school assignments for this home.
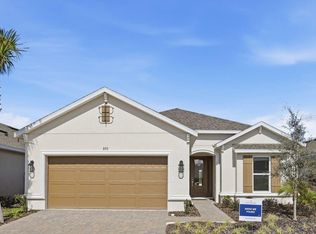
- $525,0003 bd3 ba2.2k sqft893 Arbor Green Trl, Saint Cloud, FL 34771Sold
- $60,000-- bd-- ba-- sqft905 Arbor Green Trl, Saint Cloud, FL 34771Off Market
- $60,000-- bd-- ba-- sqft911 Arbor Green Trl, Saint Cloud, FL 34771Off Market
- $500,0003 bd4 ba2.1k sqft887 Arbor Green Trl, Saint Cloud, FL 34771Sold
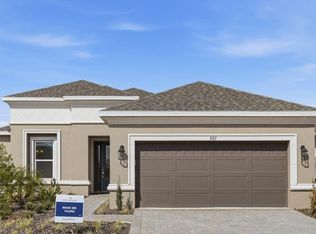
- $480,0003 bd2 ba1.8k sqft881 Arbor Green Trail St, Cloud, FL 34771New Construction
- $60,000-- bd-- ba-- sqft917 Arbor Green Trl, Saint Cloud, FL 34771Off Market
- $639,500-- bd-- ba-- sqft900 Arbor Green Trl, Saint Cloud, FL 34771Sold
- $630,000-- bd-- ba-- sqft875 Arbor Green Trl, Saint Cloud, FL 34771Sold
A local agent can set up tours, give advice and negotiate with sellers.
Similar homes
- $424,9854 bd3 ba2.3k sqft491 Whistling Duck Trl, Saint Cloud, FL 34771For Sale
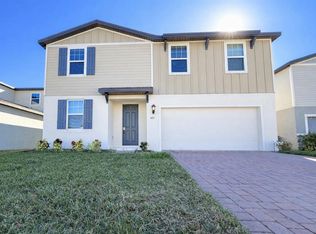
 MLS ID #O6313749, Fernando Orsini, CT HOMES REALTY CORPORATION. Stellar MLS
 - from $409,9993 bd2 ba1.8k sqftSereno Plan, Esplanade at Center Lake Ranch, Saint Cloud, FL 34771New Construction
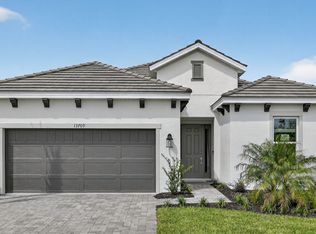 Taylor Morrison
 - $456,2244 bd3 ba2.3k sqft5259 Bowspirit Way, Saint Cloud, FL 34771New Construction
 Stellar MLS
 - from $433,9992 bd3 ba1.9k sqftAshwood Plan, The Waters at Center Lake Ranch, Saint Cloud, FL 34771New Construction
 Taylor Morrison
 - $480,0003 bd2 ba1.8k sqft881 Arbor Green Trail St, Cloud, FL 34771New ConstructionStellar MLS
- $420,5344 bd4 ba2.1k sqft5166 Goldfinch Dr, Saint Cloud, FL 34771New ConstructionStellar MLS
- $439,9004 bd3 ba1.9k sqft5585 Vigo Loop, Saint Cloud, FL 34771For SaleMLS ID #O6414642, Miguel Diaz, REALTY OF AMERICA. Stellar MLS
- from $488,9994 bd3 ba2.1k sqftBoca Grande Plan, The Waters at Center Lake Ranch, Saint Cloud, FL 34771New ConstructionTaylor Morrison
- $540,0003 bd3 ba2.3k sqft919 Tassleflower Trail St, Saint Cloud, FL 34771New ConstructionStellar MLS
- $370,0004 bd2 ba1.8k sqft5631 Western Sun Dr, Saint Cloud, FL 34771For SaleMLS ID #S5151652, Steve Pugh, EXP REALTY LLC. Stellar MLS
- $390,0003 bd3 ba1.7k sqft2975 Addison Blvd, Saint Cloud, FL 34771For SaleMLS ID #O6415752, Kevin Kendrick, EXP REALTY LLC. Stellar MLS
- $485,0004 bd3 ba2.2k sqft1803 Groveline Rd, Saint Cloud, FL 34771For SaleMLS ID #O6423561, Li Xu, AREATE REALTY. Stellar MLS
- $469,9904 bd2 ba2k sqft5297 High Line Dr, Saint Cloud, FL 34771New ConstructionStellar MLS
- $498,5004 bd3 ba2.3k sqft5282 Pavia Dr, Saint Cloud, FL 34771For SaleMLS ID #S5149979, Diana Perez, PROFESSIONAL REAL ESTATE TEAM. Stellar MLS
- $579,1864 bd3 ba2.4k sqft949 Tassleflower Trl, Saint Cloud, FL 34771New ConstructionStellar MLS
- $479,9903 bd2 ba1.8k sqft5024 Salado Dr, Saint Cloud, FL 34771New ConstructionStellar MLS
- $399,9904 bd2 ba1.7k sqft5745 Wallis Ln, Saint Cloud, FL 34771New ConstructionMLS ID #TB8453389, Brian Phillips, HARTNEY REALTY & DEVELOPMENT. Stellar MLS
- $375,9903 bd3 ba1.6k sqft1824 Shadow Box Bnd, Saint Cloud, FL 34771New ConstructionMLS ID #O6413329, Jason Walzer, SM FLORIDA BROKERAGE LLC. Stellar MLS
- $438,2884 bd3 ba2.1k sqft1693 Crooked Creek St, Saint Cloud, FL 34772New ConstructionStellar MLS
- $380,0004 bd2 ba1.8k sqft2005 Education St, Saint Cloud, FL 34771New ConstructionMLS ID #O6404421, Stephen Wood, RISEWELL HOMES FLORIDA LLC. Stellar MLS
