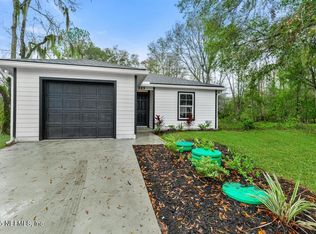
Welcome to 887 E. Aiken St.! This soon to be completed 3-bedroom, 2-bathroom home offers 1,171 sq. ft. of thoughtfully designed living space. Soaring vaulted ceilings create an open, spacious feel, while the beautiful kitchen features luxurious countertops, soft-close cabinetry, and a seamless flow into the living and dining areas. Durable luxury vinyl plank flooring adds style and easy maintenance throughout. Step outside to enjoy the fully fenced backyard with a wood deck, perfect for relaxing or grilling. Conveniently located just minutes from historic downtown St. Augustine, shopping, restaurants, grocery stores, and I-95, you'll enjoy both comfort and convenience. Best of all, there's no HOA, giving you added freedom and flexibility. Schedule your private showing today!
New construction
$314,900
887 E Aiken St, Saint Augustine, FL 32084
3beds
1,171sqft
:
Get pre-qualified$2,051/mo
Single Family Residence
Built in 2026
6,250 Square Feet Lot
$-- Zestimate®
$269/sqft
$-- HOA
What's special
Wood deckSoaring vaulted ceilingsBeautiful kitchenLuxurious countertopsSoft-close cabinetryFully fenced backyard
- 3 days |
- 593 |
- 39 |
Zillow last checked:
Listing updated:
Listed by:
Samantha Fisher Augustine 904-626-3037,
Ponte Vedra Club Realty, Inc
Source: St Augustine St Johns County BOR,MLS#: 263428
Facts & features
Interior
Bedrooms & bathrooms
- Bedrooms: 3
- Bathrooms: 2
- Full bathrooms: 2
Primary bedroom
- Level: First
Primary bathroom
- Features: Shower Only
Heating
- Central
Cooling
- Central Air
Appliances
- Included: Dishwasher, Disposal, Microwave, Range, Refrigerator
Features
- Cathedral Ceiling(s), Ceiling Fan(s)
- Flooring: Vinyl
Interior area
- Total structure area: 1,171
- Total interior livable area: 1,171 sqft
Property
Parking
- Parking features: Off Street
Features
- Levels: Split
- Stories: 1
- Entry location: Ground Level
- Fencing: Full
Lot
- Size: 6,250 Square Feet
- Dimensions: 50x125
- Features: Regular, Less than 1/4 Acre
Details
- Parcel number: 1165600000
- Zoning: RES
Construction
Type & style
- Home type: SingleFamily
- Architectural style: Cottage
- Property subtype: Single Family Residence
Materials
- Frame, Vinyl Siding
- Foundation: Slab
- Roof: Metal
Condition
- New Construction
- New construction: Yes
- Year built: 2026
Utilities & green energy
- Sewer: Septic Tank
- Water: City
Community & HOA
Community
- Subdivision: Ravenswood Sub
HOA
- Has HOA: No
Location
- Region: Saint Augustine
Financial & listing details
- Price per square foot: $269/sqft
- Tax assessed value: $97,484
- Annual tax amount: $1,318
- Price range: $314.9K - $314.9K
- Date on market: 7/27/2026
- Listing terms: Cash,Conventional,FHA,VA Loan
- Lease term: No Minimum
Estimated market value
Not available
Estimated sales range
Not available
Not available
Price history
| Date | Event | Price |
|---|---|---|
| 7/27/2026 | Listed for sale | $314,900+472.5%$269/sqft |
Source:  realMLS #2157266 Report a problem realMLS #2157266 Report a problem | ||
| 7/15/2025 | Sold | $55,000-35.3%$47/sqft |
Source: Public Record Report a problem | ||
| 2/25/2025 | Listing removed | $85,000$73/sqft |
Source:  St Augustine St Johns County BOR #245974 Report a problem St Augustine St Johns County BOR #245974 Report a problem | ||
| 12/27/2024 | Pending sale | $85,000$73/sqft |
Source:  Stellar MLS #O6263333 Report a problem Stellar MLS #O6263333 Report a problem | ||
| 12/9/2024 | Price change | $85,000+70%$73/sqft |
Source: Stellar MLS #O6263333 Report a problem | ||
| 4/30/2023 | Listed for sale | $50,000$43/sqft |
Source: St Augustine St Johns County BOR #232168 Report a problem | ||
Public tax history
| Year | Property taxes | Tax assessment |
|---|---|---|
| 2025 | $1,653 +550.6% | $97,484 +319.9% |
| 2024 | $254 | $23,215 +3% |
| 2023 | $254 +7.6% | $22,539 +3% |
| 2022 | $236 +2.6% | $21,883 +3% |
| 2021 | $230 | $21,246 +1.4% |
| 2020 | $230 | $20,953 +2.3% |
| 2019 | $230 | $20,482 +1.9% |
| 2018 | $230 +3.6% | $20,100 +2.1% |
| 2017 | $222 | $19,687 -0.9% |
| 2016 | $222 | $19,860 +0.7% |
| 2015 | $222 | $19,722 +0.8% |
| 2014 | $222 | $19,566 +4.5% |
| 2013 | -- | $18,715 -6.3% |
| 2012 | -- | $19,971 +3% |
| 2011 | -- | $19,389 +1.5% |
| 2010 | -- | $19,102 +2.7% |
| 2009 | -- | $18,600 |
| 2008 | -- | $18,600 +3.1% |
| 2007 | -- | $18,040 +2.5% |
| 2006 | -- | $17,600 +3% |
| 2005 | -- | $17,087 +3% |
| 2004 | -- | $16,589 +1.9% |
| 2003 | -- | $16,280 -0.7% |
| 2002 | -- | $16,388 -5.5% |
| 2001 | -- | $17,340 +10.7% |
| 2000 | -- | $15,660 |
Find assessor info on the county website
Monthly payment
Est. payment
Payment breakdown
Explore the cost of this home by adjusting the details. Changes won't be saved.Climate risks
Neighborhood: 32084
Nearby schools
GreatSchools rating
- 7/10Crookshank Elementary SchoolGrades: PK-5Distance: 0.7 mi
- 7/10Sebastian Middle SchoolGrades: 6-8Distance: 1.5 mi
- 6/10St. Augustine High SchoolGrades: 8-12Distance: 1.8 mi
Schools provided by the listing agent
- Elementary: Crookshank
- Middle: Sebastian
- High: St. Augustine
Source: St Augustine St Johns County BOR. This data may not be complete. We recommend contacting the local school district to confirm school assignments for this home.
- $8,500-- bd-- ba-- sqft887 E Aiken St, Saint Augustine, FL 32084Off Market
- $300,0003 bd2 ba1.2k sqft889 Aiken St, Saint Augustine, FL 32084Sold
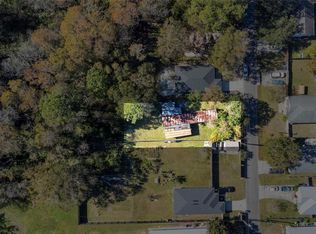
- $55,0006,098 Square Feet887 E Aiken St #4, Saint Augustine, FL 32084Sold
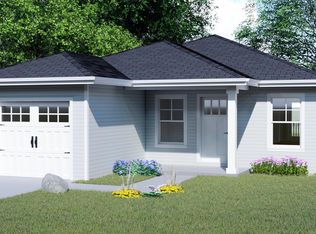
- $307,9003 bd2 ba1.1k sqft883 E Aiken St, Saint Augustine, FL 32084Off Market
- $45,0006,098 Square Feet891 E Aiken St, Saint Augustine, FL 32084Off Market
- $314,8003 bd2 ba1.3k sqft879 E Aiken St, Saint Augustine, FL 32084Off Market
- $225,0004 bd2 ba2.1k sqft873 E Aiken St, Saint Augustine, FL 32084Sold
- $293,8003 bd2 ba1.3k sqft886 E Aiken St, Saint Augustine, FL 32084Off Market
A local agent can set up tours, give advice and negotiate with sellers.
A local lender can help you make sure your offer is ready when you are.
Similar homes
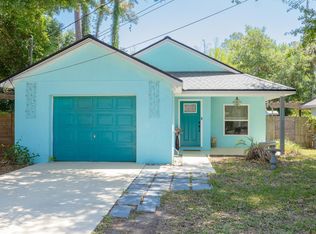
- $319,0003 bd2 ba1.1k sqft1160 N Volusia St, Saint Augustine, FL 32084For Sale
 MLS ID #262290, Michael Sharman, One Sotheby's Int (A1A Beach). St Augustine St Johns County BOR
 - $335,0003 bd2 ba1.4k sqft980 N Volusia St, Saint Augustine, FL 32084For Sale
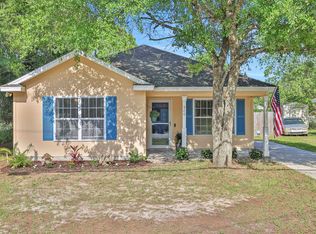 MLS ID #262351, Garrett Colton, One Sotheby's - Downtown. St Augustine St Johns County BOR
 - $294,0003 bd2 ba1.3k sqft820 N Saint Johns St, Saint Augustine, FL 32084For Sale
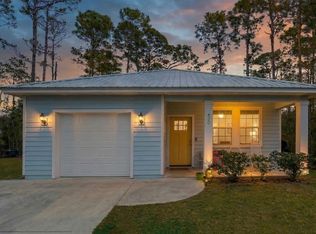 MLS ID #261193, Rachael Akins, DJ & Lindsey Real Estate. St Augustine St Johns County BOR
 - $325,0003 bd2 ba1.2k sqft886 W 3RD Street, St. Augustine, FL 32084New Construction
 MLS ID #2154387, HANNA KLINE. realMLS
 - $330,0004 bd2 ba1.4k sqft41 N WHITNEY Street, St. Augustine, FL 32084For SaleMLS ID #2147725, ANYA OXENDINE. realMLS
- $299,9003 bd2 ba1.1k sqft340 N Clay St, Saint Augustine, FL 32084For SaleMLS ID #252866, Robert Friedman, Lighthouse Realty Associates. St Augustine St Johns County BOR
- $285,0003 bd2 ba1.2k sqft100 Spring St, Saint Augustine, FL 32084For SaleMLS ID #260024, Michelle Arnold, Endless Summer Realty. St Augustine St Johns County BOR
- $325,0003 bd2 ba1.2k sqft874 W 4TH Street, St. Augustine, FL 32084New ConstructionMLS ID #2151216, HANNA KLINE. realMLS
- $325,0003 bd2 ba1.2k sqft878 W 4TH Street, St. Augustine, FL 32084New ConstructionMLS ID #2151213, HANNA KLINE. realMLS
- $339,0003 bd2 ba1k sqft1611 Brian Way, Saint Augustine, FL 32084For SaleMLS ID #256436, Steven Koleno, Beycome Brokerage Realty. St Augustine St Johns County BOR
- $330,0003 bd2 ba1.5k sqft2891 N 8th St, Saint Augustine, FL 32084New ConstructionMLS ID #263141, Debby Duenow, Watson Realty Corp (US1 South). St Augustine St Johns County BOR
- $299,0003 bd2 ba1.2k sqft716 W 6TH Street, St. Augustine, FL 32084New ConstructionMLS ID #2131983, HANNA KLINE. realMLS
- $379,9003 bd2 ba1.5k sqft2751 N Screech Owl Ave, Saint Augustine, FL 32084For SaleMLS ID #263078, Sheila Clark, PA, Watson Realty Corp (A1A). St Augustine St Johns County BOR
- $380,0003 bd1 ba1.2k sqft5 BEACON Street, St. Augustine, FL 32084For SaleMLS ID #2147747, Dawn Humphrey. realMLS
- $450,0003 bd2 ba1k sqft148 Martin Luther King Ave, Saint Augustine, FL 32084For SaleMLS ID #263384, Noah Bailey, Keller Williams Realty Atlantic Partners St Augustine. St Augustine St Johns County BOR
- $329,0003 bd2 ba1.4k sqft745 Wildwood Dr, Saint Augustine, FL 32086For SaleMLS ID #262461, Alexia Cipollone, DJ & Lindsey Real Estate. St Augustine St Johns County BOR
- $325,0003 bd2 ba1.4k sqft320 Lobelia Rd, Saint Augustine, FL 32086For SaleMLS ID #262892, Joselin Grueser, Ocean Eleven Realty. St Augustine St Johns County BOR
- $180,0002 bd1 ba720 sqft1029 W 12TH Street, St. Augustine, FL 32084For SaleMLS ID #2156564, KASSIDY BABCOCK. realMLS
- $--2 bd2 ba1k sqft8225 County Road 208, Saint Augustine, FL 32092AuctionAuction.com 2
- $450,0003 bd2 ba1.4k sqft426 JASMINE Road, St. Augustine South, FL 32086For SaleMLS ID #2157135, GAVIN DWYER. realMLS
