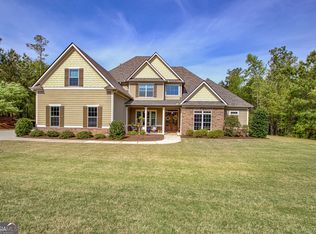
Custom Dustin Shaw Home*Gilbertan Plan*+/- 4000 sq/ft. - Inviting Foyer, Lovely Family Room w/Fireplace & Windows Overlooking Backyard*Coffered Ceilings, Open Floor Plan, Spacious Kitchen Offering*Breakfast Area & Vaulted Ceiling, Keeping Room*Stainless-Steel Bosch Appliances*Granite Counters*Custom Cabinetry w/Under-Counter Lighting, *Coffered Ceiling in Dining Room*, Covered Porch Off Kitchen, Master on Main w/Trey Ceiling, Master Bathroom w/Tile Flooring* Sep.Tile Shower*Garden Tub*Walk-In Closet, Guest Suite on Main w/Full Bathroom, Oversized Bedrooms Upstairs, Loft/Office, Bonus/Playroom, 3 Car*Side Entry Garage*, Site Finished Hardwood Floors*, Dustin Shaw Homes Is "Your Home Your Way"! Community Offers Swim/Clubhouse/Lake/Playground and More!
This property is not currently displayed as for sale or rent on Zillow. This may be different from what's on other websites or public sources.