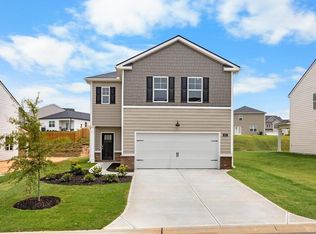
Former Belfort Model.
Get everything on your list at The Abbey at Trolley Run. Enjoy Southern charm in a quiet location, just minutes from I-20 & Historic Downtown Aiken. USC Aiken, Aiken Technical College and Aiken Regional Medical Center are a quick drive away. For recreation, you'll be adjacent to the YMCA, in close proximity to Hitchcock Woods, while enjoying The Abbey's pool.
The Belfort plan offers incredible design and boasts a private bedroom suite on the main level. Enjoy open concept living featuring a huge family room that flows into the island kitchen. Upstairs offers a versatile loft, perfect for movie nights and entertaining plus spacious secondary bedrooms with extra storage. And you will never be too far from home with Home Is Connected.® Your new home is built with an industry leading suite of smart home products that keep you connected with the people and place you value most. Photos used for illustrative purposes and do not depict actual home.
Pending
$319,525
888 Lytham Dr, Aiken, SC 29801
4beds
2,262sqft
Single Family Residence
Built in 2023
9,583 Square Feet Lot
$319,800 Zestimate®
$141/sqft
$85/mo HOA
What's special
Huge family roomIsland kitchenOpen concept living
- 28 days |
- 75 |
- 0 |
Zillow last checked:
Listing updated:
Listed by:
Jared William Paull 803-800-4476,
DR Horton Realty of Georgia, I
Source: Aiken MLS,MLS#: 224628
Facts & features
Interior
Bedrooms & bathrooms
- Bedrooms: 4
- Bathrooms: 3
- Full bathrooms: 2
- 1/2 bathrooms: 1
Primary bedroom
- Level: Main
- Area: 195
- Dimensions: 13 x 15
Bedroom 2
- Level: Upper
- Area: 143
- Dimensions: 13 x 11
Bedroom 3
- Area: 143
- Dimensions: 13 x 11
Bonus room
- Level: Upper
- Area: 240
- Dimensions: 12 x 20
Great room
- Level: Main
- Area: 375
- Dimensions: 25 x 15
Kitchen
- Area: 143
- Dimensions: 13 x 11
Heating
- Fireplace(s), Forced Air, Natural Gas
Cooling
- Central Air, Electric, Zoned
Appliances
- Included: Microwave, Tankless Water Heater, Gas Water Heater, Dishwasher, Disposal
Features
- See Remarks, Other, Solid Surface Counters, Walk-In Closet(s), Bedroom on 1st Floor, Ceiling Fan(s), Kitchen Island, Primary Downstairs, Eat-in Kitchen, Pantry, Smart Home, High Speed Internet, Cable Internet
- Flooring: Carpet, Laminate, Vinyl
- Basement: None
- Has fireplace: No
Interior area
- Total structure area: 2,262
- Total interior livable area: 2,262 sqft
- Finished area above ground: 2,262
- Finished area below ground: 0
Property
Parking
- Total spaces: 2
- Parking features: Garage Door Opener, Paved
- Garage spaces: 2
Features
- Levels: Two
- Patio & porch: Patio
- Pool features: Association, Community
Lot
- Size: 9,583 Square Feet
- Dimensions: .22
- Features: Other
Details
- Additional structures: None
- Parcel number: 0860049010
- Special conditions: Standard
- Horse amenities: None
Construction
Type & style
- Home type: SingleFamily
- Architectural style: Contemporary
- Property subtype: Single Family Residence
Materials
- Brick Veneer, HardiPlank Type
- Foundation: Slab
- Roof: Composition
Condition
- New construction: Yes
- Year built: 2023
Details
- Builder name: D R Horton
- Warranty included: Yes
Utilities & green energy
- Sewer: Public Sewer
- Water: Public
- Utilities for property: Cable Available
Green energy
- Energy efficient items: Thermostat, Water Heater
Community & HOA
Community
- Features: Internet Available, Pool
- Subdivision: Trolley Run The Abbey Station
HOA
- Has HOA: Yes
- HOA fee: $1,015 annually
Location
- Region: Aiken
Financial & listing details
- Price per square foot: $141/sqft
- Tax assessed value: $315,660
- Annual tax amount: $4,907
- Date on market: 7/27/2026
- Listing terms: Contract
- Road surface type: Paved
Estimated market value
$319,800
$304,000 - $336,000
$2,389/mo
Price history
| Date | Event | Price |
|---|---|---|
| 7/27/2026 | Pending sale | $319,525$141/sqft |
Source:  Hive MLS #100591703 Report a problem Hive MLS #100591703 Report a problem | ||
| 7/27/2026 | Listed for sale | $319,525$141/sqft |
Source: Hive MLS #100591703 Report a problem | ||
| 7/27/2026 | Pending sale | $319,525$141/sqft |
Source:  Aiken MLS #224628 Report a problem Aiken MLS #224628 Report a problem | ||
| 7/27/2026 | Listed for sale | $319,525-9.1%$141/sqft |
Source: Aiken MLS #224628 Report a problem | ||
| 8/15/2024 | Listing removed | -- |
Source:  DR Horton Report a problem DR Horton Report a problem | ||
| 4/19/2024 | Listed for sale | $351,400+0.3%$155/sqft |
Source: DR Horton Report a problem | ||
| 12/6/2023 | Listing removed | -- |
Source: DR Horton Report a problem | ||
| 11/12/2023 | Listed for sale | $350,400$155/sqft |
Source: DR Horton Report a problem | ||
Public tax history
| Year | Property taxes | Tax assessment |
|---|---|---|
| 2025 | $4,907 +8.4% | $18,940 |
| 2024 | $4,528 | $18,940 +222.1% |
| 2023 | -- | $5,880 |
Find assessor info on the county website
Monthly payment
Est. payment
Payment breakdown
Explore the cost of this home by adjusting the details. Changes won't be saved.Climate risks
Neighborhood: 29801
Nearby schools
GreatSchools rating
- 5/10Graniteville ElementaryGrades: PK-5Distance: 2.6 mi
- 3/10Leavelle McCampbell Middle SchoolGrades: 6-8Distance: 3.1 mi
- 4/10Midland Valley High SchoolGrades: 9-12Distance: 6.8 mi
Schools provided by the listing agent
- Elementary: Graniteville
- Middle: Leavelle Mccampbell
- High: Midland Valley
Source: Aiken MLS. This data may not be complete. We recommend contacting the local school district to confirm school assignments for this home.
- $394,9805 bd5 ba3.4k sqft880 Lytham Dr, Aiken, SC 29801Sold
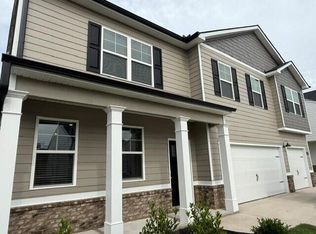
- $280,9804 bd3 ba1.9k sqft874 Lytham Dr, Aiken, SC 29801New Construction
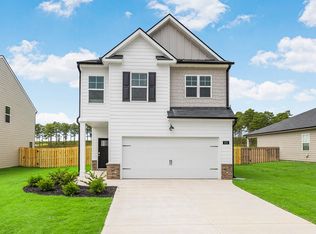
- $388,2305 bd5 ba3.4k sqft887 Lytham Dr, Aiken, SC 29801Sold

- $300,0005 bd3 ba2.3k sqft879 Lytham Dr, Aiken, SC 29801Pending

- $287,6104 bd2 ba1.7k sqft864 Lytham Dr, Aiken, SC 29808Sold
- $287,6104 bd2 ba1.7k sqft864 Lytham Dr, Aiken, SC 29801Sold
- $387,8315 bd5 ba3.4k sqft873 Lytham Dr, Aiken, SC 29808Sold
- $387,8315 bd5 ba3.4k sqft873 Lytham Dr, Aiken, SC 29801Sold
A local agent can set up tours, give advice and negotiate with sellers.
Similar homes
- $289,9005 bd3 ba2.2k sqft4694 Hartshorn Cir, Aiken, SC 29801New Construction
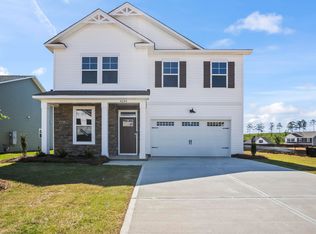 MLS ID #221296, Sherry L Castellanos, SM South Carolina Brokerage. Aiken MLS
 - $276,0004 bd2 ba1.7k sqft554 Lytham Dr, Aiken, SC 29801For Sale
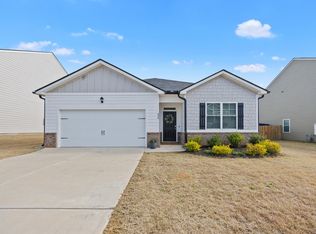 MLS ID #216394, Brandi Cook + Vikki Crossland - Aiken Homes Team, Meybohm Real Estate - Aiken. Aiken MLS
 - $290,2304 bd3 ba2.1k sqft662 Lytham Dr, Aiken, SC 29801New Construction
 Aiken MLS
 - $280,9804 bd3 ba1.9k sqft874 Lytham Dr, Aiken, SC 29801New ConstructionAiken MLS
- $309,9004 bd3 ba2.5k sqft4778 Hartshorn Cir, Aiken, SC 29801New ConstructionAiken MLS
- $296,2305 bd3 ba2.3k sqft676 Lytham Dr, Aiken, SC 29801New ConstructionAiken MLS
- $279,9004 bd3 ba2.1k sqft481 Whitby Ct, Aiken, SC 29801For SaleMLS ID #223456, Brandi Cook + Vikki Crossland - Aiken Homes Team, Meybohm Real Estate - Aiken. Aiken MLS
- $278,2304 bd3 ba1.9k sqft696 Lytham Dr, Aiken, SC 29801New ConstructionAiken MLS
- $276,5004 bd3 ba1.9k sqft670 Lytham Dr, Aiken, SC 29801New ConstructionAiken MLS
- from $315,9903 bd3 ba2.2k sqftArlington Plan, Highland Bluff, Aiken, SC 29801New ConstructionEastwood Homes
- $313,4003 bd2 ba1.9k sqft5310 Tullamore Dr, Aiken, SC 29801New ConstructionMLS ID #640050, Brandi Zeck. Consolidated MLS
- $299,9004 bd3 ba2.2k sqft5235 Tullamore Dr, Aiken, SC 29801New ConstructionConsolidated MLS
- $277,4004 bd3 ba2.2k sqft289 Balbriggan Dr, Aiken, SC 29801New ConstructionVeranda Homes
- $299,9905 bd3 ba2.2k sqft7070 Mongolian Oak Dr NW, Aiken, SC 29801New ConstructionMLS ID #224398, Dwight H Bowling, Southeastern Residential. Aiken MLS
- $346,9004 bd3 ba2.9k sqft5290 Tullamore Dr, Aiken, SC 29801New ConstructionMLS ID #639976, Brandi Zeck. Consolidated MLS
- from $254,9004 bd3 ba2.1k sqftHarper Plan, The Abbey at Trolley Run Station, Aiken, SC 29801New ConstructionVeranda Homes
- $299,9904 bd3 ba1.9k sqft3652 Tanbark Oak Ln NW, Aiken, SC 29801New ConstructionMLS ID #222144, Anna-Marie Thompson Boykin, Southeastern Residential. Aiken MLS
- $282,4964 bd4 ba2.2k sqft5758 Cobalt Falls Bend Lot 243, Aiken, SC 29801New Construction
 Hive MLS
 - $301,9905 bd3 ba2.4k sqft3686 Tanbark Oak Ln NW, Aiken, SC 29801New ConstructionMLS ID #222142, Anna-Marie Thompson Boykin, Southeastern Residential. Aiken MLS
- from $301,9903 bd3 ba1.8k sqftEllerbe Plan, Highland Bluff, Aiken, SC 29801New ConstructionEastwood Homes
