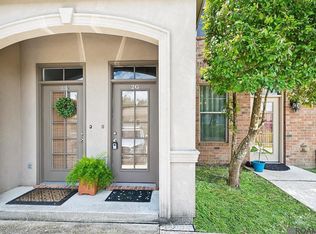
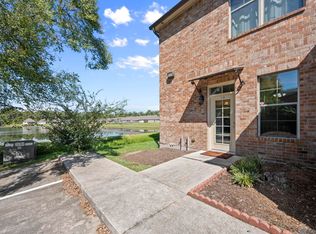
Perfectly positioned in a gated community just off Burbank Drive, this beautifully maintained 1-bedroom, 1-bathroom condo offers the ideal combination of comfort, convenience, and low-maintenance living. Located directly across from Court to Table and just minutes from LSU, this move-in ready home is an excellent opportunity for LSU students, young professionals, retirees, investors, or anyone seeking corporate housing in one of Baton Rouge's most convenient locations. Inside, you'll find a spacious open-concept living area that flows seamlessly into the kitchen, creating an inviting space for relaxing or entertaining. The kitchen is complemented by a rare walk-in pantry and an adjacent laundry room, providing exceptional storage and everyday functionality. The oversized primary bedroom serves as a comfortable retreat, featuring a generous walk-in closet and a private en suite bathroom. Step outside onto your private balcony overlooking the community pond—the perfect place to enjoy your morning coffee or unwind after a long day with peaceful water views. Residents enjoy the security of gated access along with a prime location near LSU, restaurants, shopping, hospitals, entertainment, and everything South Baton Rouge has to offer. Whether you're searching for your next home or a fantastic investment property, this well-maintained condo checks all the boxes. Schedule your private showing today!
Sold
Zillow last checked:
Listing updated:
Bought with:
Tiffany St. Pierre, 0995681940
PINO & Associates
Source: ROAM MLS,MLS#: 2026013063
Price history
| Date | Event | Price |
|---|---|---|
| 9/21/2026 | Sold | -- |
Source:  ROAM MLS #2026013063 Report a problem ROAM MLS #2026013063 Report a problem | ||
| 8/31/2026 | Pending sale | $124,000$173/sqft |
Source: ROAM MLS #2026013063 Report a problem | ||
| 8/7/2026 | Price change | $124,000-3.1%$173/sqft |
Source: ROAM MLS #2026013063 Report a problem | ||
| 7/17/2026 | Listed for sale | $128,000$178/sqft |
Source: ROAM MLS #2026013063 Report a problem | ||
| 4/21/2022 | Sold | -- |
Source: Public Record Report a problem | ||
| 8/14/2020 | Listing removed | $1,000$1/sqft |
Source: Burns & Co., Inc. #2020012724 Report a problem | ||
| 8/11/2020 | Listed for rent | $1,000$1/sqft |
Source: Burns & Co., Inc. #2020012724 Report a problem | ||
| 9/14/2017 | Sold | -- |
Source: Public Record Report a problem | ||
| 2/18/2009 | Sold | -- |
Source: Public Record Report a problem | ||
Nearby homes
- $118,5001 bd1 ba691 sqft888 S Kenilworth Pkwy APT 4H, Baton Rouge, LA 70820For Sale

- $--1 bd1 ba688 sqft888 S Kenilworth Pkwy APT 3C, Baton Rouge, LA 70820Sold

- $120,0001 bd1 ba769 sqft888 S Kenilworth Pkwy APT 2G, Baton Rouge, LA 70820For Sale
- $117,0001 bd1 ba691 sqft888 S Kenilworth Pkwy APT 1A, Baton Rouge, LA 70820For Sale
Get a cash offer in 3 minutes
Find out how much your home could sell for in as little as 3 minutes with a no-obligation cash offer.
Estimated market value
$119,500
