$--1 bd1 ba718 sqft888 S Kenilworth Pkwy #3, Baton Rouge, LA 70820SoldSaveNo image available for this property
$--1 bd1 ba718 sqft888 S Kenilworth Pkwy APT 1C, Baton Rouge, LA 70820SoldSaveNo image available for this property
$--1 bd1 ba688 sqft888 S Kenilworth Pkwy APT 5D, Baton Rouge, LA 70820SoldSaveNo image available for this property
$--1 bd1 ba691 sqft888 S Kenilworth Pkwy APT 5H, Baton Rouge, LA 70820SoldSaveNo image available for this property
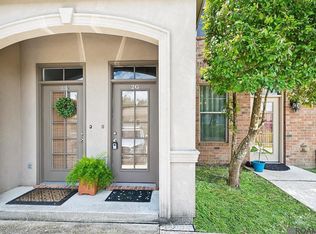
$120,0001 bd1 ba769 sqft888 S Kenilworth Pkwy APT 2G, Baton Rouge, LA 70820For SaleSaveMLS ID #2026014031, Catherine Lawrence, Coldwell Banker ONE. ROAM MLS
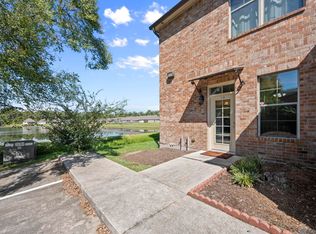
$117,0001 bd1 ba691 sqft888 S Kenilworth Pkwy APT 1A, Baton Rouge, LA 70820For SaleSaveMLS ID #2025019123, Em Saunier, Southerly Real Estate. ROAM MLS
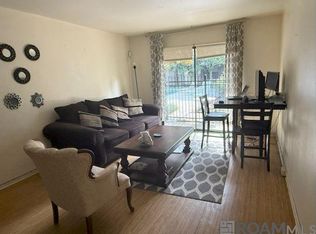
$118,5001 bd1 ba691 sqft888 S Kenilworth Pkwy APT 4H, Baton Rouge, LA 70820For SaleSaveMLS ID #2026001124, Russ Vegas, Blue Heron Realty. ROAM MLS
$89,0003 bd2 ba820 sqft1855 Brightside Dr #4-L, Baton Rouge, LA 70820For SaleSaveMLS ID #2026018549, Dave Campagna, Anchor Realty Group LLC. ROAM MLS
$105,0002 bd2 ba925 sqft1806 S Brightside View Dr APT G, Baton Rouge, LA 70820For SaleSaveNo image available for this propertyMLS ID #2026014035, Lance Daggs, Reve REALTORS. ROAM MLS
$136,0002 bd2 ba1k sqft5133 Nicholson Dr APT B18, Baton Rouge, LA 70820For SaleSaveNo image available for this propertyMLS ID #2026010642, Elaine Meroney, Compass - Perkins. ROAM MLS
$99,9993 bd2 ba1k sqft1724 S Brightside View Dr APT I, Baton Rouge, LA 70820For SaleSaveNo image available for this propertyMLS ID #2026012334, Tracy Mathis, Southern Homes Team. ROAM MLS
$94,9002 bd2 ba909 sqft1826 S Brightside View Dr APT M, Baton Rouge, LA 70820For SaleSaveNo image available for this propertyMLS ID #2026008069, Aimee Norton, eXp Realty. ROAM MLS
$79,9002 bd3 ba1k sqft8091 Bayou Fountain Ave APT 601, Baton Rouge, LA 70820For SaleSaveNo image available for this propertyMLS ID #2026014782, Juli Jenkins, Keller Williams Realty-First Choice. ROAM MLS
$275,0002 bd2 ba1k sqft7707 Bluebonnet Blvd APT 226, Baton Rouge, LA 70810For SaleSaveNo image available for this propertyMLS ID #2026017878, Grace Smith, Compass - Perkins. ROAM MLS
$275,0001 bd1 ba886 sqft1517 Stanford Ave #1517, Baton Rouge, LA 70808For SaleSaveNo image available for this propertyMLS ID #2026018204, Heather Kirkpatrick, Keller Williams Realty Premier Partners. ROAM MLS
$168,0001 bd1 ba763 sqft6765 Corporate Blvd APT 9302, Baton Rouge, LA 70809For SaleSaveNo image available for this propertyMLS ID #2026016950, Ryan Spencer, Coldwell Banker ONE. ROAM MLS
$135,0002 bd1 ba825 sqft3330 Willard St APT 601, Baton Rouge, LA 70802For SaleSaveNo image available for this propertyMLS ID #2026010136, Emily Barton, Compass - Perkins. ROAM MLS
$300,0002 bd2 ba994 sqft333 E Boyd Dr #17, Baton Rouge, LA 70808For SaleSaveNo image available for this propertyMLS ID #2026009785, Jarrod Brown, United Properties of Louisiana. ROAM MLS
$152,0001 bd1 ba697 sqft6765 Corporate Blvd APT 6102, Baton Rouge, LA 70809For SaleSaveNo image available for this propertyMLS ID #2026016167, Marlon Bourgeois, PINO & Associates. ROAM MLS
$207,0001 bd1 ba881 sqft7707 Bluebonnet Blvd APT 208, Baton Rouge, LA 70810For SaleSaveNo image available for this propertyMLS ID #2026014905, Rhett Sandusky, Keller Williams Realty-First Choice. ROAM MLS
$152,0001 bd1 ba733 sqft6765 Corporate Blvd APT 2208, Baton Rouge, LA 70809For SaleSaveNo image available for this propertyMLS ID #2026014670, Cheryllyn Boyd, RE/MAX Real Estate Group. ROAM MLS
$115,0001 bd1 ba662 sqft402 Lee Dr APT 2A, Baton Rouge, LA 70808For SaleSaveNo image available for this propertyMLS ID #2026010023, Tonya Hill, Real Broker LLC. ROAM MLS
$139,0001 bd1 ba765 sqft2954 Hundred Oaks Ave APT 7, Baton Rouge, LA 70808For SaleSaveNo image available for this propertyMLS ID #2026012021, Keaton Dubois, RE/MAX Professional. ROAM MLS
$209,0002 bd2 ba1k sqft6765 Corporate Blvd APT 6209, Baton Rouge, LA 70809For SaleSaveNo image available for this propertyMLS ID #2577024, Amanda Lataxes, Blue Heron Realty. GSREIN