DRASTIC PRICE CUT! Seller MUST SELL IMMEDIATELY! Beautifully remodeled in 2025. MOVE in READY & LIKE NEW. Come see this excellent opportunity for homeowners, first-time buyers, or investors seeking units with strong rental demand & rent ratios in Baton Rouge. Seller is offering a home warranty, and will contribute towards Buyers Closing Costs with acceptable offer. Eligible for VA, FHA & Conventional financing. This renovated 2 bed 2.5 bath townhome located in the heart south Baton Rouge offering low-maintenance living, privacy & convenience. This updated townhome features laminate flooring on first floor & bathrooms, updated fixtures, living area features corner fireplace with mantel. The kitchen offers newer GE appliances include electric range, dishwasher & hood vent with ample cabinet space and pass through window to dining and living areas. A convenient downstairs guest bath adds practicality for guests & daily living. Upstairs, both bedrooms feature private en-suite bathrooms, featuring tub/shower combo, creating an ideal layout for roommates, professionals, guests, or families seeking dual primary suites. Step outside to enjoy a private fenced courtyard perfect for outdoor seating, pets, or entertaining. Located near LSU campus, shopping, restaurants, hospitals, and major Baton Rouge roadways. This move-in ready townhome combines modern updates with the security and convenience of gated community living. The HOA Dues ($325/month) covers the home's exterior maintenance, insurance including the roof. The HOA dues also pays for the Fire and Causality Master Insurance policy that covers both the exterior and interior of this townhome. READY for IMMEDIATE OCCUPANCY! SELLER WILL CONSIDER ALL OFFERS. Set up for your private showing today!
For sale
Price cut: $9.1K (9/16)
$79,900
8091 Bayou Fountain Ave APT 601, Baton Rouge, LA 70820
2beds
1,050sqft
Single Family Residence, Townhouse, Residential
Built in 1985
435 Square Feet Lot
$-- Zestimate®
$76/sqft
$325/mo HOA
What's special
Ample cabinet spaceUpdated fixturesConvenient downstairs guest bathCorner fireplace with mantel
- 56 days
- 177
- 20
Zillow last checked:
Listing updated:
Listed by:
Juli Jenkins,
Keller Williams Realty-First Choice 225-744-0044
Source: ROAM MLS,MLS#: 2026014782
Facts & features
Interior
Bedrooms & bathrooms
- Bedrooms: 2
- Bathrooms: 3
- Full bathrooms: 2
- Partial bathrooms: 1
Rooms
- Room types: Dining Room, Kitchen, Living Room, Bedroom, Primary Bedroom
Primary bedroom
- Features: En Suite Bath
- Level: Second
- Area: 123.21
- Width: 11.1
Bedroom 1
- Level: Second
- Area: 105.45
- Width: 9.5
Primary bathroom
- Features: Shower Combo
Dining room
- Level: First
- Area: 73.26
Kitchen
- Level: First
- Area: 91.02
Living room
- Level: First
- Area: 187.66
Heating
- Central
Cooling
- Central Air, Ceiling Fan(s)
Appliances
- Included: Elec Stove Con, Dishwasher, Disposal, Range/Oven, Refrigerator
- Laundry: Electric Dryer Hookup, Washer Hookup, Inside
Features
- Flooring: Carpet, Laminate
- Number of fireplaces: 1
- Fireplace features: Wood Burning
Interior area
- Total structure area: 1,050
- Total interior livable area: 1,050 sqft
Property
Parking
- Total spaces: 2
- Parking features: 2 Cars Park
Features
- Stories: 2
- Patio & porch: Patio
- Exterior features: Lighting
- Fencing: Wood
Lot
- Size: 435 Square Feet
- Dimensions: 17 x 33
- Features: Landscaped
Details
- Parcel number: 00674214
- Special conditions: Standard
Construction
Type & style
- Home type: Townhouse
- Architectural style: Traditional
- Property subtype: Single Family Residence, Townhouse, Residential
- Attached to another structure: Yes
Materials
- Wood Siding, Frame
- Foundation: Slab
- Roof: Shingle
Condition
- Cosmetic Changes,Updated/Remodeled
- New construction: No
- Year built: 1985
Utilities & green energy
- Gas: Delta Utilities
- Sewer: Public Sewer
- Water: Public
- Utilities for property: Cable Connected
Community & HOA
Community
- Security: Smoke Detector(s)
- Subdivision: Magnolia Creek
HOA
- Has HOA: Yes
- Services included: Accounting, Common Areas, Maint Subd Entry HOA, Management, Pest Control, Common Area Maintenance
- HOA fee: $3,900 annually
Location
- Region: Baton Rouge
Financial & listing details
- Price per square foot: $76/sqft
- Tax assessed value: $67,000
- Annual tax amount: $845
- Price range: $79.9K - $79.9K
- Date on market: 8/12/2026
- Listing terms: Cash,Conventional,FHA,VA Loan
Estimated market value
Not available
Estimated sales range
Not available
Not available
Price history
| Date | Event | Price |
|---|---|---|
| 9/16/2026 | Price change | $79,900-10.2%$76/sqft |
Source:  ROAM MLS #2026014782 Report a problem ROAM MLS #2026014782 Report a problem | ||
| 8/12/2026 | Listed for sale | $89,000+32.8%$85/sqft |
Source: ROAM MLS #2026014782 Report a problem | ||
| 7/27/2023 | Listing removed | -- |
Source: Zillow Rentals Report a problem | ||
| 7/13/2023 | Listed for rent | $1,095-4.8%$1/sqft |
Source: Zillow Rentals Report a problem | ||
| 6/15/2023 | Listing removed | -- |
Source: Zillow Rentals Report a problem | ||
| 5/24/2023 | Listed for rent | $1,150$1/sqft |
Source: Zillow Rentals Report a problem | ||
| 7/6/2021 | Sold | -- |
Source: ROAM MLS #2021001597 Report a problem | ||
| 6/7/2021 | Pending sale | $67,000$64/sqft |
Source: ROAM MLS #2021001597 Report a problem | ||
| 6/3/2021 | Price change | $67,000-1.5%$64/sqft |
Source: ROAM MLS #2021001597 Report a problem | ||
| 2/2/2021 | Listed for sale | $68,000$65/sqft |
Source: ROAM MLS #2021001597 Report a problem | ||
Public tax history
| Year | Property taxes | Tax assessment |
|---|---|---|
| 2025 | $845 -0.4% | $6,700 |
| 2024 | $848 +29.7% | $6,700 +34% |
| 2023 | $654 -26.6% | $5,000 -30.7% |
| 2022 | $891 +1.8% | $7,210 |
| 2021 | $875 +0.9% | $7,210 |
| 2020 | $867 +5.2% | $7,210 +10.1% |
| 2019 | $824 +1.2% | $6,550 |
| 2018 | $814 | $6,550 |
| 2017 | $814 | $6,550 |
| 2016 | $814 +2.4% | $6,550 +0.8% |
| 2015 | $795 +2.9% | $6,500 |
| 2014 | $772 | $6,500 |
| 2013 | $772 0% | $6,500 |
| 2012 | $772 -0.8% | $6,500 |
| 2011 | $779 +1.1% | $6,500 |
| 2010 | $770 | $6,500 |
Find assessor info on the county website
Monthly payment
Est. payment
Payment breakdown
Explore the cost of this home by adjusting the details. Changes won't be saved.Climate risks
Neighborhood: South Burbank
Nearby schools
Schools provided by the listing agent
- District: East Baton Rouge
Source: ROAM MLS. This data may not be complete. We recommend contacting the local school district to confirm school assignments for this home.
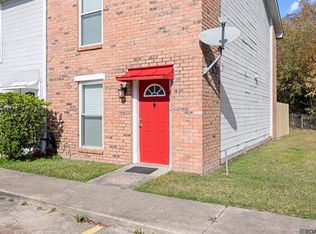
- $--2 bd3 ba1k sqft8091 Bayou Fountain Ave APT 603, Baton Rouge, LA 70820Sold
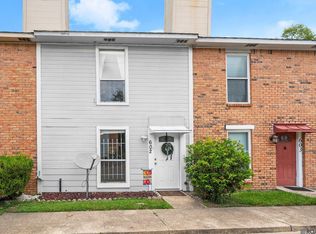
- $89,9002 bd3 ba1k sqft8091 Bayou Fountain Ave APT 102, Baton Rouge, LA 70820For Sale

- $--2 bd3 ba1k sqft8091 Bayou Fountain Ave APT 602, Baton Rouge, LA 70820Sold
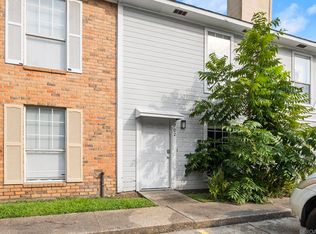
- $--2 bd3 ba1k sqft8091 Bayou Fountain Ave APT 702, Baton Rouge, LA 70820Sold
Similar homes
- $79,9002 bd2 ba1.1k sqft1721 Jasper Ave, Baton Rouge, LA 70810For Sale

 MLS ID #2026011679, Stephen Couvillion, Keller Williams Realty-First Choice. ROAM MLS
 - $88,5002 bd2 ba1k sqft1734 Brightside Dr APT D, Baton Rouge, LA 70820For Sale
 MLS ID #2026010362, Ginger Maulden, Coldwell Banker ONE. ROAM MLS
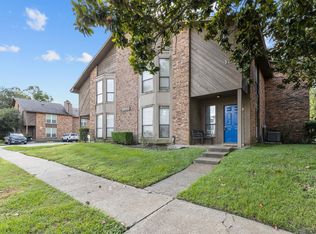
 - $114,9502 bd3 ba1.2k sqft1953 S Brightside View Dr APT B, Baton Rouge, LA 70820For Sale
 MLS ID #2026017127, Siana Cale, Compass - Perkins. ROAM MLS
 - $115,0002 bd2 ba1.2k sqft1727 S Brightside View Dr APT A, Baton Rouge, LA 70820For Sale
 MLS ID #2026010165, Trey Willard, The W Group Real Estate LLC. ROAM MLS
 - $82,0002 bd1 ba960 sqft3101 Highland Rd APT 216, Baton Rouge, LA 70802For SaleMLS ID #2026017603, Kim Tanib, Coldwell Banker ONE. ROAM MLS
- $85,0002 bd3 ba1.1k sqft1765 Boulevard De Province, Baton Rouge, LA 70816For SaleMLS ID #2025003942, Richard Spears, Prime Properties Realty Group, LLC. ROAM MLS
- $115,0002 bd3 ba1.2k sqft1805D S Brightside View Dr #D, Baton Rouge, LA 70820For SaleMLS ID #2025009876, Bridget Fredericks, Home After Home. ROAM MLS
- $100,0002 bd3 ba1.2k sqft2051 S Brightside View Dr APT B, Baton Rouge, LA 70820For SaleMLS ID #2026013976, Kira Banks, eXp Realty. ROAM MLS
- $94,9002 bd2 ba909 sqft1826 S Brightside View Dr APT M, Baton Rouge, LA 70820For SaleMLS ID #2026008069, Aimee Norton, eXp Realty. ROAM MLS
- $105,0002 bd2 ba925 sqft1806 S Brightside View Dr APT G, Baton Rouge, LA 70820For SaleMLS ID #2026014035, Lance Daggs, Reve REALTORS. ROAM MLS
- $99,9993 bd2 ba1k sqft1724 S Brightside View Dr APT I, Baton Rouge, LA 70820For SaleMLS ID #2026012334, Tracy Mathis, Southern Homes Team. ROAM MLS
- $80,0002 bd3 ba1.1k sqft10280 W Winston Ave APT 10, Baton Rouge, LA 70809For SaleMLS ID #2026000819, Maria Thorn, eXp Realty. ROAM MLS
- $64,9002 bd1 ba788 sqft4618 Alvin Dark Ave APT 21, Baton Rouge, LA 70820For SaleMLS ID #2026009868, Gregg Tepper, Keller Williams Realty Services. ROAM MLS
- $80,0002 bd3 ba1.1k sqft10298 W Winston Ave APT 8, Baton Rouge, LA 70809For SaleMLS ID #2026000845, Maria Thorn, eXp Realty. ROAM MLS
- $80,0002 bd3 ba1.1k sqft10298 W Winston Ave APT 7, Baton Rouge, LA 70809For SaleMLS ID #2026000817, Maria Thorn, eXp Realty. ROAM MLS
- $105,0003 bd3 ba1.2k sqft1724 S Brightside View Dr APT D, Baton Rouge, LA 70820For SaleMLS ID #2026012330, Tracy Mathis, Southern Homes Team. ROAM MLS
- $105,0003 bd3 ba1.2k sqft1724 S Brightside View Dr APT H, Baton Rouge, LA 70820For SaleMLS ID #2026012363, Tracy Mathis, Southern Homes Team. ROAM MLS
- $86,5002 bd2 ba1k sqft2100 College Dr APT 98, Baton Rouge, LA 70808For SaleMLS ID #2025001755, Christy Thorla, Dawson Grey Real Estate. ROAM MLS
- $90,0002 bd2 ba956 sqft4735 Government St APT 222, Baton Rouge, LA 70806For SaleMLS ID #2026008898, Shannon Guglielmo, Keller Williams Realty-First Choice. ROAM MLS
