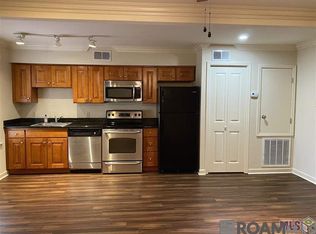
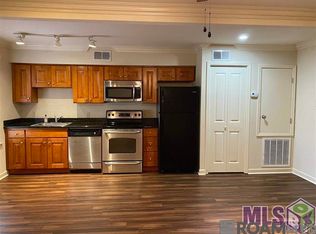
Looking for a condo located close to LSU? Why rent when you can own? Check out this move-in ready, 2 bedroom condo in a gated community, near LSU’s south entrance, and ON THE BUS ROUTE! Upstairs corner unit with spacious bedrooms, stainless steel appliances, wood floors, and granite countertops in the kitchen and bathroom with a swimming pool and courtyard area. The refrigerator and stackable washer/dryer are included. HOA dues are just $275/month and include most insurance, maintenance of common areas including parking, water, sewer, garbage and cable. Square footage nor lot dimensions warranted by Realtor. Free 1yr interest rate buydown and no lender refinance fees for qualified buyers when using Envoy Mortgage. Some photos are virtually staged.
For sale
$64,900
4618 Alvin Dark Ave APT 21, Baton Rouge, LA 70820
2beds
788sqft
Single Family Residence, Condominium, Residential
Built in 1980
-- sqft lot
$-- Zestimate®
$82/sqft
$275/mo HOA
What's special
Swimming poolGated communityCourtyard areaStainless steel appliancesUpstairs corner unitSpacious bedroomsWood floors
- 130 days
- 139
- 9
Zillow last checked:
Listing updated:
Listed by:
Gregg Tepper,
Keller Williams Realty Services 985-727-7000,
Nicole Landry,
Keller Williams Realty Services
Source: ROAM MLS,MLS#: 2026009868
Facts & features
Interior
Bedrooms & bathrooms
- Bedrooms: 2
- Bathrooms: 1
- Full bathrooms: 1
Rooms
- Room types: Bathroom, Bedroom, Dining Room, Kitchen, Living Room
Primary bedroom
- Features: Ceiling Fan(s), Walk-In Closet(s)
Bedroom 1
- Level: First
- Area: 121.92
- Width: 12.7
Bedroom 2
- Level: First
- Area: 123.5
- Width: 13
Bathroom 1
- Level: First
- Area: 47.04
Dining room
- Level: First
- Area: 62.79
Kitchen
- Features: Granite Counters, Cabinets Factory Built
- Level: First
- Area: 69.16
Living room
- Level: First
- Area: 170.18
Heating
- Central
Cooling
- Central Air, Ceiling Fan(s)
Appliances
- Included: Dryer, Washer, Dishwasher, Microwave, Range/Oven, Refrigerator, Electric Water Heater, Stainless Steel Appliance(s)
- Laundry: Inside, Washer/Dryer Hookups
Features
- Flooring: Carpet, Ceramic Tile, Wood
- Windows: Window Treatments
Interior area
- Total structure area: 788
- Total interior livable area: 788 sqft
Property
Parking
- Parking features: No Covered Parking, Off Street, Asphalt
- Has uncovered spaces: Yes
Features
- Stories: 1
- Has private pool: Yes
- Pool features: In Ground
- Fencing: Security
Details
- Parcel number: 02581418
- Special conditions: Standard
Construction
Type & style
- Home type: Condo
- Architectural style: Other
- Property subtype: Single Family Residence, Condominium, Residential
- Attached to another structure: Yes
Materials
- Brick Siding
- Foundation: Slab
- Roof: Composition
Condition
- Cosmetic Changes
- New construction: No
- Year built: 1980
Utilities & green energy
- Gas: None
- Sewer: Public Sewer
- Water: Public
- Utilities for property: Cable Connected
Community & HOA
Community
- Subdivision: Tigerland Acres
HOA
- Has HOA: Yes
- Services included: Electricity, Gas, Maintenance Grounds, Insurance, Maint Subd Entry HOA, Pest Control, Pool HOA, Repairs/Maintenance, Sewer, Trash, Water, Common Area Maintenance
- HOA fee: $3,300 annually
Location
- Region: Baton Rouge
Financial & listing details
- Price per square foot: $82/sqft
- Tax assessed value: $86,800
- Annual tax amount: $1,095
- Price range: $64.9K - $64.9K
- Date on market: 5/29/2026
- Listing terms: Cash,Conventional
Estimated market value
Not available
Estimated sales range
Not available
Not available
Price history
| Date | Event | Price |
|---|---|---|
| 5/29/2026 | Listed for sale | $64,900$82/sqft |
Source:  ROAM MLS #2026009868 Report a problem ROAM MLS #2026009868 Report a problem | ||
| 6/10/2016 | Sold | -- |
Source: ROAM MLS #2016003815 Report a problem | ||
| 8/10/2013 | Listing removed | $825$1/sqft |
Source: Principal Properties, Incl Report a problem | ||
| 7/11/2013 | Listed for rent | $825+10%$1/sqft |
Source: Principal Properties, Incl Report a problem | ||
| 5/8/2013 | Listing removed | $750$1/sqft |
Source: Principal Properties, Inc Report a problem | ||
| 3/13/2013 | Price change | $750-9.1%$1/sqft |
Source: Principal Properties, Inc Report a problem | ||
| 2/19/2013 | Price change | $825+10%$1/sqft |
Source: Principal Properties, Incl Report a problem | ||
| 1/19/2013 | Price change | $750-16.2%$1/sqft |
Source: Principal Properties, Inc Report a problem | ||
| 11/26/2012 | Listed for rent | $895$1/sqft |
Source: Principal Properties Report a problem | ||
| 6/3/2008 | Sold | -- |
Source: Public Record Report a problem | ||
Public tax history
| Year | Property taxes | Tax assessment |
|---|---|---|
| 2025 | $1,095 +4.5% | $8,680 |
| 2024 | $1,047 -1.6% | $8,680 |
| 2023 | $1,065 -0.2% | $8,680 |
| 2022 | $1,067 +2.3% | $8,680 |
| 2021 | $1,043 +0.5% | $8,680 |
| 2020 | $1,038 +5.6% | $8,680 +10% |
| 2019 | $983 +1.2% | $7,890 |
| 2018 | $972 | $7,890 |
| 2017 | $972 | $7,890 -0.1% |
| 2016 | $972 +2.3% | $7,900 -39.2% |
| 2015 | $949 -39% | $13,000 |
| 2014 | $1,557 | $13,000 |
| 2013 | $1,557 | $13,000 |
| 2012 | $1,557 +8.9% | $13,000 +0.4% |
| 2011 | $1,430 +0% | $12,950 |
| 2010 | $1,430 +78.9% | $12,950 |
| 2009 | $800 | $12,950 |
Find assessor info on the county website
Monthly payment
Est. payment
Payment breakdown
Explore the cost of this home by adjusting the details. Changes won't be saved.Climate risks
Neighborhood: South Campus
Nearby schools
Schools provided by the listing agent
- District: East Baton Rouge
Source: ROAM MLS. This data may not be complete. We recommend contacting the local school district to confirm school assignments for this home.
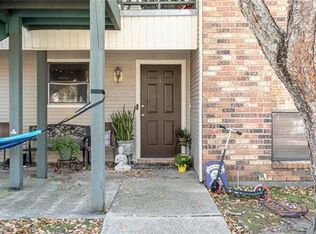
- $--1 bd1 ba675 sqft4618 Alvin Dark Ave APT 12, Baton Rouge, LA 70820Sold
- $--1 bd1 ba675 sqft4618 Alvin Dark Ave APT 34, Baton Rouge, LA 70820Sold
- $49,600-- bd-- ba775 sqft4618 Alvin Dark Ave APT 29, Baton Rouge, LA 70820Off Market
- $46,300-- bd-- ba675 sqft4618 Alvin Dark Ave APT 24, Baton Rouge, LA 70820Off Market
Similar homes
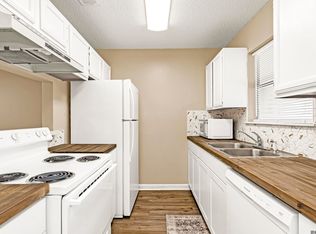
- $81,5002 bd2 ba880 sqft1826 S Brightside View Dr APT E, Baton Rouge, LA 70820For Sale
 MLS ID #2564188, Rachel Webber, Galiano Realty. GSREIN
 - $94,9002 bd2 ba909 sqft1826 S Brightside View Dr APT M, Baton Rouge, LA 70820For Sale
 MLS ID #2026008069, Aimee Norton, eXp Realty. ROAM MLS
 - $79,5002 bd1 ba658 sqft1855 Brightside Dr APT G12, Baton Rouge, LA 70820For Sale
 MLS ID #2025007390, Brad Downs, RE/MAX Professional. ROAM MLS
 - $82,0002 bd1 ba960 sqft3101 Highland Rd APT 216, Baton Rouge, LA 70802For Sale
 MLS ID #2026017603, Kim Tanib, Coldwell Banker ONE. ROAM MLS
 - $88,5002 bd2 ba1k sqft1734 Brightside Dr APT D, Baton Rouge, LA 70820For SaleMLS ID #2026010362, Ginger Maulden, Coldwell Banker ONE. ROAM MLS
- $84,5003 bd2 ba820 sqft1855 Brightside Dr APT G2, Baton Rouge, LA 70820For SaleMLS ID #2025007392, Brad Downs, RE/MAX Professional. ROAM MLS
- $65,0001 bd1 ba740 sqft2100 College Dr APT 37, Baton Rouge, LA 70808For SaleMLS ID #2026008727, Debbie Hanna, Gaspard & Co Real Estate LLC. ROAM MLS
- $58,0002 bd1 ba780 sqft3030 Congress Blvd APT 160, Baton Rouge, LA 70808For SaleMLS ID #2026014504, Liz Aucoin, Compass - Perkins. ROAM MLS
- $79,9002 bd3 ba1k sqft8091 Bayou Fountain Ave APT 601, Baton Rouge, LA 70820For SaleMLS ID #2026014782, Juli Jenkins, Keller Williams Realty-First Choice. ROAM MLS
- $79,0002 bd1 ba965 sqft3101 Highland Rd APT 206, Baton Rouge, LA 70802For SaleMLS ID #2026013822, Spencer Ace PT, Borne2Sell Realty. ROAM MLS
- $70,0001 bd1 ba718 sqft672D Carol Marie Dr #3, Baton Rouge, LA 70806For SaleMLS ID #2026016124, Trey Willard, The W Group Real Estate LLC. ROAM MLS
- $65,0002 bd1 ba884 sqft3234 Tecumseh St, Baton Rouge, LA 70805For SaleMLS ID #2026015437, Alice James, Clear Choice Realty Louisiana. ROAM MLS
- $55,9002 bd2 ba756 sqft1247 N 37th St, Baton Rouge, LA 70802For SaleMLS ID #2026015225, LaRhonda Thomas, Keller Williams Realty-First Choice. ROAM MLS
- $97,0001 bd1 ba948 sqft5101 Nicholson Dr APT A15, Baton Rouge, LA 70820For SaleMLS ID #2026011823, Chandra Giambrone, Principal Properties Inc. ROAM MLS
- $65,0003 bd1 ba1.1k sqft6232 Dawson Dr, Baton Rouge, LA 70805For SaleMLS ID #2026017993, Shannon LeBlanc, 1% Lists Acadiana. ROAM MLS
- $69,0001 bd1 ba675 sqft4735 Government St APT 202, Baton Rouge, LA 70806For SaleMLS ID #2024018013, Kyle Evans, Keller Williams Realty-First Choice. ROAM MLS
- $69,5001 bd1 ba633 sqft4735 Government St APT 216, Baton Rouge, LA 70806For SaleMLS ID #2025015867, Michelle Knobloch, Keller Williams Realty Red Stick Partners. ROAM MLS
- $75,0003 bd1 ba796 sqft376 E Grant St, Baton Rouge, LA 70802For SaleMLS ID #2026011856, Bridgette Hardy, Novak Realty, LLC. ROAM MLS
- $72,5001 bd1 ba758 sqft1755 College Dr APT 110, Baton Rouge, LA 70808For SaleMLS ID #2026009698, Charmaine Efferson, eXp Realty. ROAM MLS
- $69,9001 bd1 ba740 sqft2100 College Dr APT 120, Baton Rouge, LA 70808For SaleMLS ID #2026007492, Katie Benton Thompson, Mandy Benton Realty Group LLC. ROAM MLS
