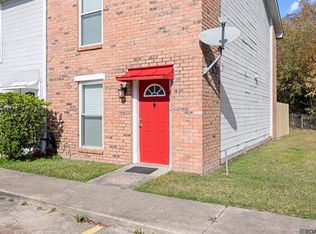
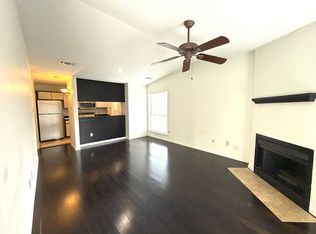
MOVE-IN READY TOWNHOME IN THE HEART OF BATON ROUGE! This beautifully maintained two-story townhome offers a bright, spacious interior, an open-concept floor plan, convenient location just off Staring Lane between Perkins Road and Essen Lane. Enjoy easy access to the Perkins Road Community Park, medical centers, shopping, dining and everyday conveniences; many just minutes away without needing to get on the interstate. Louisiana State University (LSU) is approximately 5.6 to 5.7 miles and takes about 10 to 14 minutes depending on traffic. Inside, you’ll find NO CARPET, beautiful wood and ceramic tile flooring, freshly painted interior, neutral color palette, upgraded lighting, plantation-style shutters and blinds, and a cozy corner fireplace that adds warmth and character to the living area. The kitchen features a serving bar that connects easily to the main living space, making everyday living and entertaining simple. The spacious primary bedroom offers TWO LARGE WALK-IN CLOSETS, while the bath features granite countertops. ALL APPLIANCES REMAIN, including the refrigerator, washer and dryer, helping make move-in even easier and reducing upfront costs. Step outside to a PRIVATE FENCED BACK PATIO, perfect for relaxing, outdoor seating or creating your own low-maintenance retreat. The HOA INCLUDES WATER, SEWER AND TRASH, adding convenience helping simplify household expenses. Property offers access to multiple financing options, giving buyers added flexibility. Located in an area where flood insurance is not currently required by most lenders, helping reduce potential monthly ownership costs. Buyer to verify financing eligibility, flood zone and insurance requirements with lender and insurance provider. Whether you’re looking for an affordable Baton Rouge home to make your own or an investment property with potential for passive rental income, this well-maintained townhome offers LOCATION, CONDITION, CONVENIENCE and VALUE all in one. Schedule Your Appointment Today!
For sale
$89,900
8091 Bayou Fountain Ave APT 102, Baton Rouge, LA 70820
2beds
1,000sqft
Single Family Residence, Townhouse, Residential
Built in 1985
435 Square Feet Lot
$-- Zestimate®
$90/sqft
$350/mo HOA
What's special
Open-concept floor planPlantation-style shutters and blindsPrivate fenced back patioUpgraded lightingFreshly painted interiorTwo large walk-in closetsSpacious primary bedroom
- 7 days
- 171
- 25
Likely to sell faster than
Zillow last checked:
Listing updated:
Listed by:
Kendra Novak,
Novak Realty, LLC 225-778-7070
Source: ROAM MLS,MLS#: 2026017847
Facts & features
Interior
Bedrooms & bathrooms
- Bedrooms: 2
- Bathrooms: 3
- Full bathrooms: 2
- Partial bathrooms: 1
Rooms
- Room types: Bathroom, Dining Room, Foyer, Kitchen, Living Room, Primary Bathroom, Bedroom, Primary Bedroom, Loft
Primary bedroom
- Features: En Suite Bath, 2 Closets or More, Ceiling Fan(s), Walk-In Closet(s), Remote
- Level: Second
- Area: 133.2
- Dimensions: 12 x 11.1
Bedroom 1
- Level: Second
- Area: 120
- Dimensions: 12 x 10
Primary bathroom
- Features: Shower Combo
- Level: Second
- Area: 43.52
- Width: 6.4
Bathroom 1
- Level: First
- Area: 23.2
- Width: 4
Bathroom 2
- Level: Second
- Area: 36
- Dimensions: 6 x 6
Dining room
- Level: First
- Area: 96
- Dimensions: 12 x 8
Kitchen
- Features: Counters Solid Surface, Cabinets Custom Built
- Level: First
- Area: 92
- Width: 8
Living room
- Level: First
- Area: 144
- Dimensions: 12 x 12
Heating
- Central
Cooling
- Central Air, Ceiling Fan(s)
Appliances
- Included: Elec Stove Con, Dryer, Washer, Electric Cooktop, Dishwasher, Range/Oven, Refrigerator, Range Hood
- Laundry: Electric Dryer Hookup, Washer Hookup, Inside, Washer/Dryer Hookups, Laundry Room
Features
- Breakfast Bar, Ceiling Varied Heights
- Flooring: Ceramic Tile, Wood
- Windows: Window Treatments
- Attic: Attic Access,Storage
- Number of fireplaces: 1
- Fireplace features: Wood Burning Stove
Interior area
- Total structure area: 1,485
- Total interior livable area: 1,000 sqft
Property
Parking
- Total spaces: 2
- Parking features: 2 Cars Park, Assigned
Features
- Stories: 2
- Patio & porch: Enclosed, Patio, Porch
- Exterior features: Lighting
- Fencing: Full,Privacy,Wood
Lot
- Size: 435 Square Feet
- Features: Landscaped
Details
- Parcel number: 00673986
- Special conditions: Standard
Construction
Type & style
- Home type: Townhouse
- Architectural style: Traditional
- Property subtype: Single Family Residence, Townhouse, Residential
- Attached to another structure: Yes
Materials
- Wood Siding, Frame
- Foundation: Slab
- Roof: Composition
Condition
- New construction: No
- Year built: 1985
Utilities & green energy
- Gas: None
- Sewer: Public Sewer
- Water: Public
- Utilities for property: Cable Connected
Community & HOA
Community
- Features: Medical Facilities, Park, Playground, Near Public Transport, Shopping/Mall
- Security: Security System, Smoke Detector(s)
- Subdivision: Magnolia Creek
HOA
- Has HOA: Yes
- Services included: Maintenance Grounds, Maint Subd Entry HOA, Management, Sewer, Trash, Water
- HOA fee: $4,200 annually
Location
- Region: Baton Rouge
Financial & listing details
- Price per square foot: $90/sqft
- Tax assessed value: $88,000
- Annual tax amount: $1,092
- Price range: $89.9K - $89.9K
- Date on market: 9/30/2026
- Listing terms: Cash,Conventional,FHA,FMHA/Rural Dev,VA Loan
Estimated market value
Not available
Estimated sales range
Not available
$1,160/mo
Price history
| Date | Event | Price |
|---|---|---|
| 9/30/2026 | Listed for sale | $89,900+40.5%$90/sqft |
Source:  ROAM MLS #2026017847 Report a problem ROAM MLS #2026017847 Report a problem | ||
| 4/3/2023 | Listing removed | -- |
Source: Zillow Rentals Report a problem | ||
| 3/9/2023 | Listed for rent | $1,000+11.1%$1/sqft |
Source: Zillow Rentals Report a problem | ||
| 2/12/2023 | Listing removed | -- |
Source: Zillow Rentals Report a problem | ||
| 2/11/2023 | Listed for rent | $900+5.9%$1/sqft |
Source: Zillow Rentals Report a problem | ||
| 8/16/2019 | Listing removed | $850$1/sqft |
Source: Community Management LLC Report a problem | ||
| 5/17/2019 | Listed for rent | $850-10.5%$1/sqft |
Source: Community Management LLC Report a problem | ||
| 2/26/2018 | Sold | -- |
Source: Public Record Report a problem | ||
| 12/8/2017 | Listing removed | $950$1/sqft |
Source: RE/MAX First #2017016671 Report a problem | ||
| 10/24/2017 | Listed for rent | $950$1/sqft |
Source: RE/MAX First #2017016671 Report a problem | ||
| 8/12/2017 | Listing removed | $64,000$64/sqft |
Source: RE/MAX First #2016012017 Report a problem | ||
| 9/29/2016 | Price change | $64,000-4.5%$64/sqft |
Source: RE/MAX First #2016012017 Report a problem | ||
| 8/16/2016 | Listed for sale | $67,000$67/sqft |
Source: RE/MAX First #2016012017 Report a problem | ||
| 1/21/2004 | Sold | -- |
Source: Public Record Report a problem | ||
| 5/12/1998 | Sold | -- |
Source: Public Record Report a problem | ||
Public tax history
| Year | Property taxes | Tax assessment |
|---|---|---|
| 2025 | $1,092 -0.4% | $8,800 |
| 2024 | $1,096 -1% | $8,800 |
| 2023 | $1,108 +3.1% | $8,800 |
| 2022 | $1,075 +1.8% | $8,800 |
| 2021 | $1,056 +0.9% | $8,800 |
| 2020 | $1,046 +5.2% | $8,800 +10% |
| 2019 | $994 +1.2% | $8,000 |
| 2018 | $982 | $8,000 |
| 2017 | $982 +755.4% | $8,000 |
| 2016 | $115 +1.3% | $8,000 |
| 2015 | $113 +1.2% | $8,000 |
| 2014 | $112 | $8,000 |
| 2013 | $112 -88% | $8,000 |
| 2012 | $937 -0.8% | $8,000 |
| 2011 | $945 +1.1% | $8,000 |
| 2010 | $935 +1602.8% | $8,000 |
| 2009 | $55 -0.6% | $8,000 |
| 2008 | $55 -0.4% | $8,000 |
| 2007 | $55 | $8,000 +86% |
| 2004 | -- | $4,300 |
| 2003 | $32 | $4,300 |
| 2002 | $32 | $4,300 +19.4% |
| 2001 | $32 | $3,600 |
| 2000 | -- | $3,600 |
Find assessor info on the county website
Monthly payment
Est. payment
Payment breakdown
Explore the cost of this home by adjusting the details. Changes won't be saved.Climate risks
Neighborhood: South Burbank
Nearby schools
Schools provided by the listing agent
- District: East Baton Rouge
Source: ROAM MLS. This data may not be complete. We recommend contacting the local school district to confirm school assignments for this home.
- $79,9002 bd3 ba1k sqft8091 Bayou Fountain Ave APT 601, Baton Rouge, LA 70820For Sale

- $--2 bd3 ba1k sqft8091 Bayou Fountain Ave APT 603, Baton Rouge, LA 70820Sold
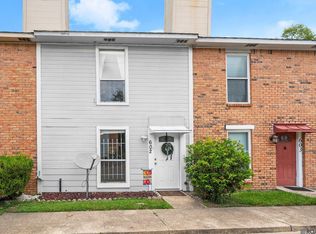
- $--2 bd3 ba1k sqft8091 Bayou Fountain Ave APT 602, Baton Rouge, LA 70820Sold
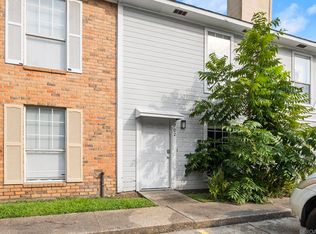
- $--2 bd3 ba1k sqft8091 Bayou Fountain Ave APT 702, Baton Rouge, LA 70820Sold
Similar homes
- $79,9002 bd3 ba1k sqft8091 Bayou Fountain Ave APT 601, Baton Rouge, LA 70820For Sale
 MLS ID #2026014782, Juli Jenkins, Keller Williams Realty-First Choice. ROAM MLS
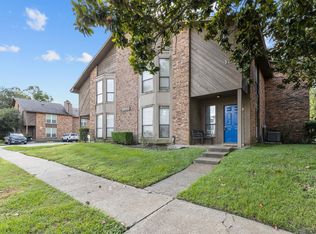
 - $114,9502 bd3 ba1.2k sqft1953 S Brightside View Dr APT B, Baton Rouge, LA 70820For Sale
 MLS ID #2026017127, Siana Cale, Compass - Perkins. ROAM MLS
 - $79,9002 bd2 ba1.1k sqft1721 Jasper Ave, Baton Rouge, LA 70810For Sale
 MLS ID #2026011679, Stephen Couvillion, Keller Williams Realty-First Choice. ROAM MLS
 - $88,8001 bd1 ba750 sqft5103 Nicholson Dr APT A22, Baton Rouge, LA 70820For Sale By Owner
- $88,5002 bd2 ba1k sqft1734 Brightside Dr APT D, Baton Rouge, LA 70820For SaleMLS ID #2026010362, Ginger Maulden, Coldwell Banker ONE. ROAM MLS
- $94,9002 bd2 ba909 sqft1826 S Brightside View Dr APT M, Baton Rouge, LA 70820For SaleMLS ID #2026008069, Aimee Norton, eXp Realty. ROAM MLS
- $76,5003 bd2 ba1.2k sqft4518 Y A Tittle Ave APT 16, Baton Rouge, LA 70820For SaleMLS ID #2026014847, Irish Griffin-Potts, Elite Realty & Investments Group LLC. ROAM MLS
- $81,5002 bd2 ba880 sqft1826 S Brightside View Dr APT E, Baton Rouge, LA 70820For Sale
 MLS ID #2564188, Rachel Webber, Galiano Realty. GSREIN
 - $100,0002 bd3 ba1.2k sqft2051 S Brightside View Dr APT B, Baton Rouge, LA 70820For SaleMLS ID #2026013976, Kira Banks, eXp Realty. ROAM MLS
- $121,5002 bd3 ba1.2k sqft1727 S Brightside View Dr APT E, Baton Rouge, LA 70820For SaleMLS ID #2026016703, Matthew Pearce, Keller Williams Realty-First Choice. ROAM MLS
- $115,0002 bd2 ba1.2k sqft1727 S Brightside View Dr APT A, Baton Rouge, LA 70820For SaleMLS ID #2026010165, Trey Willard, The W Group Real Estate LLC. ROAM MLS
- $115,0002 bd3 ba1.2k sqft1805D S Brightside View Dr #D, Baton Rouge, LA 70820For SaleMLS ID #2025009876, Bridget Fredericks, Home After Home. ROAM MLS
- $99,9993 bd2 ba1k sqft1724 S Brightside View Dr APT I, Baton Rouge, LA 70820For SaleMLS ID #2026012334, Tracy Mathis, Southern Homes Team. ROAM MLS
- $105,0002 bd2 ba925 sqft1806 S Brightside View Dr APT G, Baton Rouge, LA 70820For SaleMLS ID #2026014035, Lance Daggs, Reve REALTORS. ROAM MLS
- $84,5003 bd2 ba820 sqft1855 Brightside Dr APT G2, Baton Rouge, LA 70820For SaleMLS ID #2025007392, Brad Downs, RE/MAX Professional. ROAM MLS
- $124,5002 bd2 ba1.1k sqft828 Meadow Bend Dr APT H, Baton Rouge, LA 70820For SaleMLS ID #2561313, Robin Province, K2 Realty LLC. GSREIN
- $95,0002 bd2 ba1.1k sqft10288 W Winston Ave APT 4, Baton Rouge, LA 70809For SaleMLS ID #2026017654, Whitney Jones, Epique Realty. ROAM MLS
- $112,0002 bd1 ba760 sqft9133 Ridge Pecan Dr APT D, Baton Rouge, LA 70810For SaleMLS ID #2026013141, Sheila Goins, Gaspard & Co Real Estate LLC. ROAM MLS
- $124,0002 bd3 ba1.2k sqft1825 S Brightside View Dr APT E, Baton Rouge, LA 70820For SaleMLS ID #2026010323, Catherine Lawrence, Coldwell Banker ONE. ROAM MLS
- $125,0002 bd3 ba1.2k sqft1805-C S Brightside View Dr, Baton Rouge, LA 70820For SaleMLS ID #2025009863, Bridget Fredericks, Home After Home. ROAM MLS
