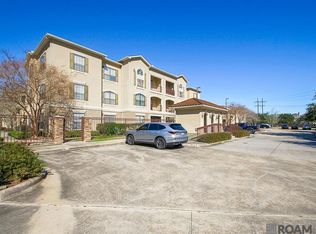
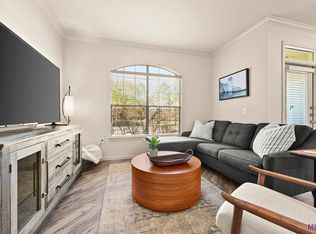
Upscale 1 bed 1 bath condo located near Bocage and Towne Center in The Reserve at Cedar Lodge. This unit is the Verona floor plan and features 11 ft ceiling height, new laminate flooring throughout, new interior paint, a built-in book shelf in the living room, and easy garage parking access. The Master suite features a large walk-in closet and an attached Master bath with a vanity sink and shower/tub combination. The kitchen features all-inclusive appliances, a bar area, and ample cabinet space. Washer and dryer also included. HVAC system 2022, Complex includes plenty of amenities to satisfy many lifestyles. Association fees are $221.08 p/month and include access to a resort style community pool, fitness center, basketball court, clubhouse, pool hall, Common Areas, Groundskeeping, Maint Subd Entry, Management and Pest Control.
For sale
$168,000
6765 Corporate Blvd APT 9302, Baton Rouge, LA 70809
1beds
763sqft
Single Family Residence, Condominium, Residential
Built in 2004
-- sqft lot
$-- Zestimate®
$220/sqft
$221/mo HOA
What's special
Resort style community poolEasy garage parking accessMaint subd entryCommon areasAmple cabinet spaceNew laminate flooring throughoutNew interior paint
- 2 days
- 66
- 4
Likely to sell faster than
Zillow last checked:
Listing updated:
Listed by:
Ryan Spencer,
Coldwell Banker ONE 225-925-2500
Source: ROAM MLS,MLS#: 2026016950
Facts & features
Interior
Bedrooms & bathrooms
- Bedrooms: 1
- Bathrooms: 1
- Full bathrooms: 1
Rooms
- Room types: Bedroom, Kitchen, Living Room
Primary bedroom
- Features: En Suite Bath, Ceiling 9ft Plus, Ceiling Fan(s)
Bedroom 1
- Level: First
- Area: 156
- Dimensions: 13 x 12
Primary bathroom
- Features: Double Vanity, Shower Combo
Kitchen
- Level: First
- Area: 63
- Dimensions: 9 x 7
Living room
- Level: First
- Area: 216
- Dimensions: 18 x 12
Heating
- Central
Cooling
- Central Air, Ceiling Fan(s)
Appliances
- Included: Elec Stove Con, Dryer, Washer, Dishwasher, Disposal, Microwave, Range/Oven, Refrigerator
- Laundry: Electric Dryer Hookup, Washer Hookup
Features
- Built-in Features, Ceiling 9'+
- Flooring: Laminate
- Windows: Window Treatments
Interior area
- Total structure area: 763
- Total interior livable area: 763 sqft
Property
Parking
- Parking features: Garage
- Has garage: Yes
Features
- Stories: 1
- Exterior features: Lighting
Details
- Parcel number: 02466538
- Special conditions: Standard
Construction
Type & style
- Home type: Condo
- Architectural style: Mediterranean
- Property subtype: Single Family Residence, Condominium, Residential
- Attached to another structure: Yes
Materials
- Stucco Siding, Frame
- Foundation: Slab
- Roof: Shingle
Condition
- New construction: No
- Year built: 2004
Utilities & green energy
- Gas: None
- Sewer: Public Sewer
- Water: Public
Community & HOA
Community
- Features: Pool, Health Club
- Subdivision: Reserve At Cedar Lodge
HOA
- Has HOA: Yes
- Services included: Common Areas, Maintenance Grounds, Maint Subd Entry HOA, Management, Pool HOA, Rec Facilities
- HOA fee: $2,652 annually
Location
- Region: Baton Rouge
Financial & listing details
- Price per square foot: $220/sqft
- Tax assessed value: $133,530
- Annual tax amount: $1,555
- Price range: $168K - $168K
- Date on market: 9/15/2026
- Listing terms: Cash,Conventional
Estimated market value
Not available
Estimated sales range
Not available
Not available
Price history
| Date | Event | Price |
|---|---|---|
| 9/15/2026 | Listed for sale | $168,000$220/sqft |
Source:  ROAM MLS #2026016950 Report a problem ROAM MLS #2026016950 Report a problem | ||
Public tax history
| Year | Property taxes | Tax assessment |
|---|---|---|
| 2025 | $1,555 -0.5% | $13,353 |
| 2024 | $1,562 +14.9% | $13,353 +16.6% |
| 2023 | $1,359 +3.2% | $11,450 |
| 2022 | $1,316 +2% | $11,450 |
| 2021 | $1,291 +0.7% | $11,450 |
| 2020 | $1,283 -0.4% | $11,450 +3.6% |
| 2019 | $1,287 +1.3% | $11,050 |
| 2018 | $1,271 | $11,050 |
| 2017 | $1,271 | $11,050 |
| 2016 | $1,271 +2.6% | $11,050 |
| 2015 | $1,238 +2.3% | $11,050 |
| 2014 | $1,210 | $11,050 |
| 2013 | $1,210 0% | $11,050 |
| 2012 | $1,210 +4.2% | $11,050 +5.2% |
| 2011 | $1,161 +1.1% | $10,500 |
| 2010 | $1,148 | $10,500 |
Find assessor info on the county website
Monthly payment
Est. payment
Payment breakdown
Explore the cost of this home by adjusting the details. Changes won't be saved.Climate risks
Neighborhood: Bocage
Nearby schools
Schools provided by the listing agent
- District: East Baton Rouge
Source: ROAM MLS. This data may not be complete. We recommend contacting the local school district to confirm school assignments for this home.


Similar homes
- $209,0002 bd2 ba1k sqft6765 Corporate Blvd APT 6209, Baton Rouge, LA 70809For Sale

 MLS ID #2577024, Amanda Lataxes, Blue Heron Realty. GSREIN
 - $159,9001 bd1 ba697 sqft6765 Corporate Blvd APT 6102, Baton Rouge, LA 70809For Sale
 MLS ID #2026016167, Anna Arceneaux, PINO & Associates. ROAM MLS
 - $169,9001 bd1 ba697 sqft6765 Corporate Blvd APT 7207, Baton Rouge, LA 70809For Sale
 MLS ID #2026008552, Johnny Mondello, Property First Realty Group. ROAM MLS
 - $157,0001 bd1 ba733 sqft6765 Corporate Blvd APT 2208, Baton Rouge, LA 70809For Sale
 MLS ID #2026014670, Cheryllyn Boyd, RE/MAX Real Estate Group. ROAM MLS
 - $170,0002 bd2 ba1.1k sqft5353 Blair Ln #U3, Baton Rouge, LA 70809For SaleMLS ID #2026016218, Jen Burns, Craft Realty. ROAM MLS
- $179,0002 bd2 ba1.1k sqft5255 Congress Blvd APT 23, Baton Rouge, LA 70808For SaleMLS ID #2026015355, Debbie Henning, RE/MAX Real Estate Group. ROAM MLS
- $157,0002 bd2 ba1.1k sqft5142 Blair Ln APT C, Baton Rouge, LA 70809For SaleMLS ID #2026012234, Zach Garcia, City 1st Realty and Financial Services, Inc.. ROAM MLS
- $120,0003 bd2 ba1k sqft4685 Bawell St, Baton Rouge, LA 70808For SaleMLS ID #2026016864, Michaela Dorsey, LPT Realty, LLC. ROAM MLS
- $128,9001 bd2 ba885 sqft5110 Butter Creek Ln APT 6, Baton Rouge, LA 70809For SaleMLS ID #2576557, Claudia Salvant, Geaux South Realty LLC. GSREIN
- $150,0003 bd2 ba1.1k sqft11675 Sewanee Dr, Baton Rouge, LA 70816For SaleMLS ID #2026016849, Danni Downing, 1 Percent Lists Premier. ROAM MLS
- $149,9002 bd2 ba1.1k sqft5323 Blair Ln APT K209, Baton Rouge, LA 70809For SaleMLS ID #2026005988, Monica Jarreau, Jarreau Realty LLC. ROAM MLS
- $124,9003 bd2 ba1.1k sqft10292 Unit 2 W, Winston Ave Unit 2 Baton Rouge, LA 70809For SaleMLS ID #2026016349, Darren James, LPT Realty, LLC. ROAM MLS
- $168,9002 bd3 ba1.1k sqft42 Colleen Ct, Baton Rouge, LA 70808For SaleMLS ID #2026014481, Andrea LeJeune Hunt, HDP Real Estate. ROAM MLS
- $209,9001 bd1 ba866 sqft7707 Bluebonnet Blvd APT 309, Baton Rouge, LA 70810For SaleMLS ID #2026016827, Stephanie Clarke, Summit Realtors, LLC. ROAM MLS
- $139,0001 bd1 ba765 sqft2954 Hundred Oaks Ave APT 7, Baton Rouge, LA 70808For SaleMLS ID #2026012021, Keaton Dubois, RE/MAX Professional. ROAM MLS
- $219,9001 bd1 ba870 sqft7707 Bluebonnet Blvd APT 425, Baton Rouge, LA 70810For SaleMLS ID #2026016824, Stephanie Clarke, Summit Realtors, LLC. ROAM MLS
- $199,9993 bd2 ba1.1k sqft8626 Barnett Dr, Baton Rouge, LA 70809For SaleMLS ID #2026012628, Quita Cutrer, Burns & Co., Inc.. ROAM MLS
