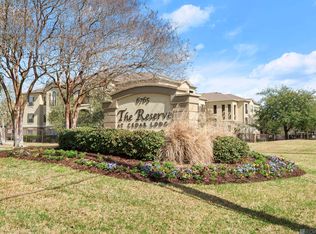
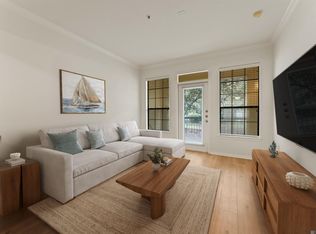
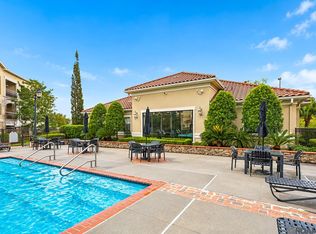
Prime Condo Listing in Exceptional Location. New floors and freshly painted. Discover the perfect blend of comfort, convenience, and luxury in this beautifully maintained condo just minutes from LSU. Situated next door to Whole Foods and surrounded by all essential amenities, this condo offers an unrivaled lifestyle. Enjoy peace of mind with 24/7 controlled access, a private gated entrance, and regular on-site patrols. The pet-friendly community features covered parking and private patios perfect for enjoying a morning coffee or a sunset view. Residents have access to fantastic on-site amenities, including a sparkling swimming pool, a fully equipped fitness center, a game room, and a business center for your work-from-home needs. There's even a movie theater and billiards room on site for your leisure and entertainment. With a new HVAC system and meticulous upkeep, this condo is truly move-in ready. Plus, it’s located close to bus stops and all major shopping and dining spots, making everyday life effortless. In short, this is not just a condo—it's a lifestyle upgrade waiting for you.
For sale
Price cut: $5K (10/2)
$152,000
6765 Corporate Blvd APT 2208, Baton Rouge, LA 70809
1beds
733sqft
Single Family Residence, Condominium, Residential
Built in 2005
-- sqft lot
$-- Zestimate®
$207/sqft
$208/mo HOA
What's special
Sparkling swimming poolPrivate gated entranceCovered parkingFreshly paintedNew floorsNew hvac system
- 53 days
- 83
- 0
Zillow last checked:
Listing updated:
Listed by:
Cheryllyn Boyd,
RE/MAX Real Estate Group 225-768-7600
Source: ROAM MLS,MLS#: 2026014670
Facts & features
Interior
Bedrooms & bathrooms
- Bedrooms: 1
- Bathrooms: 1
- Full bathrooms: 1
Rooms
- Room types: Primary Bedroom, Dining Room, Kitchen, Living Room, Storage, Utility Room
Primary bedroom
- Features: En Suite Bath, Ceiling 9ft Plus, Ceiling Fan(s), Walk-In Closet(s)
- Level: First
- Area: 132
- Dimensions: 12 x 11
Primary bathroom
- Features: Soaking Tub, Shower Combo
Dining room
- Level: First
- Area: 90
- Dimensions: 9 x 10
Kitchen
- Features: Granite Counters, Pantry
- Level: First
- Area: 99
- Dimensions: 11 x 9
Living room
- Level: First
- Area: 180
- Dimensions: 12 x 15
Heating
- Central, Electric
Cooling
- Central Air, Ceiling Fan(s)
Appliances
- Included: Elec Stove Con, Electric Cooktop, Dishwasher, Disposal, Microwave, Range/Oven, Electric Water Heater
- Laundry: Electric Dryer Hookup, Washer Hookup, Inside, Washer/Dryer Hookups
Features
- Ceiling 9'+, Crown Molding
- Flooring: Carpet, Ceramic Tile
Interior area
- Total structure area: 790
- Total interior livable area: 733 sqft
Property
Parking
- Total spaces: 2
- Parking features: 2 Cars Park, Covered, Detached
Features
- Stories: 1
- Patio & porch: Deck, Covered, Patio
- Exterior features: Balcony, Outdoor Kitchen, Lighting, Sprinkler System, Courtyard, Wet Bar
- Has spa: Yes
- Spa features: Heated
- Fencing: Full,Other,Wrought Iron,Security
Lot
- Features: Landscaped
Details
- Additional structures: Cabana, Gazebo, Storage
- Parcel number: 02464209
- Special conditions: Standard
Construction
Type & style
- Home type: Condo
- Architectural style: Traditional
- Property subtype: Single Family Residence, Condominium, Residential
- Attached to another structure: Yes
Materials
- Stucco Siding, Frame, Stucco
- Foundation: Slab
- Roof: Shingle
Condition
- New construction: No
- Year built: 2005
Utilities & green energy
- Gas: None
- Sewer: Public Sewer
- Water: Public
- Utilities for property: Cable Connected
Community & HOA
Community
- Features: Clubhouse, Pool, Health Club, Library, Medical Facilities, Park, Near Public Transport, Shopping/Mall, Sidewalks
- Security: Security System, Smoke Detector(s), Gated Community
- Subdivision: Reserve At Cedar Lodge
HOA
- Has HOA: Yes
- Services included: Accounting, Common Areas, Maintenance Grounds, Insurance, Maint Subd Entry HOA, Management, Pest Control, Pool HOA, Rec Facilities, Trash
- HOA fee: $2,496 annually
Location
- Region: Baton Rouge
Financial & listing details
- Price per square foot: $207/sqft
- Tax assessed value: $138,250
- Annual tax amount: $1,609
- Price range: $152K - $152K
- Date on market: 8/10/2026
- Listing terms: Cash,Conventional
Estimated market value
Not available
Estimated sales range
Not available
Not available
Price history
| Date | Event | Price |
|---|---|---|
| 10/2/2026 | Price change | $152,000-3.2%$207/sqft |
Source:  ROAM MLS #2026014670 Report a problem ROAM MLS #2026014670 Report a problem | ||
| 8/10/2026 | Listed for sale | $157,000-1.6%$214/sqft |
Source: ROAM MLS #2026014670 Report a problem | ||
| 6/22/2026 | Listing removed | $159,500$218/sqft |
Source: ROAM MLS #2025020291 Report a problem | ||
| 4/9/2026 | Price change | $159,500-3.9%$218/sqft |
Source: ROAM MLS #2025020291 Report a problem | ||
| 11/4/2025 | Listed for sale | $165,900$226/sqft |
Source: ROAM MLS #2025020291 Report a problem | ||
| 8/1/2018 | Listing removed | $1,500$2/sqft |
Source: Clear Properties, LLC #2018008889 Report a problem | ||
| 5/28/2018 | Listed for rent | $1,500$2/sqft |
Source: Clear Properties, LLC #2018008889 Report a problem | ||
| 10/16/2017 | Listing removed | $1,500$2/sqft |
Source: Clear Properties, LLC #2017014111 Report a problem | ||
| 9/7/2017 | Listed for rent | $1,500$2/sqft |
Source: Clear Properties, LLC #2017014111 Report a problem | ||
| 5/26/2017 | Listing removed | $1,500$2/sqft |
Source: Clear Properties, LLC Report a problem | ||
| 4/10/2017 | Listed for rent | $1,500$2/sqft |
Source: Zillow Rental Manager Report a problem | ||
| 10/4/2006 | Sold | -- |
Source: Agent Provided Report a problem | ||
Public tax history
| Year | Property taxes | Tax assessment |
|---|---|---|
| 2025 | $1,609 -0.5% | $13,825 |
| 2024 | $1,616 +15% | $13,825 +16.7% |
| 2023 | $1,405 +3.2% | $11,850 |
| 2022 | $1,361 +2% | $11,850 |
| 2021 | $1,335 +0.7% | $11,850 |
| 2020 | $1,326 -0.5% | $11,850 +3.5% |
| 2019 | $1,333 +1.3% | $11,450 |
| 2018 | $1,316 | $11,450 |
| 2017 | $1,316 | $11,450 |
| 2016 | $1,316 +2.6% | $11,450 |
| 2015 | $1,282 +2.4% | $11,450 |
| 2014 | $1,252 | $11,450 |
| 2013 | $1,252 | $11,450 |
| 2012 | $1,252 -21.3% | $11,450 -21% |
| 2011 | $1,591 +1.2% | $14,500 |
| 2010 | $1,573 | $14,500 |
Find assessor info on the county website
Monthly payment
Est. payment
Payment breakdown
Explore the cost of this home by adjusting the details. Changes won't be saved.Climate risks
Neighborhood: Bocage
Nearby schools
Schools provided by the listing agent
- District: East Baton Rouge
Source: ROAM MLS. This data may not be complete. We recommend contacting the local school district to confirm school assignments for this home.
- $184,8002 bd2 ba1k sqft6765 Corporate Blvd APT 10104, Baton Rouge, LA 70809Off Market

- $130,0001 bd1 ba720 sqft6765 Corporate Blvd APT 10307, Baton Rouge, LA 70809Off Market

- $--2 bd2 ba1k sqft6765 Corporate Blvd APT 5309, Baton Rouge, LA 70809Sold

- $--1 bd1 ba697 sqft6765 Corporate Blvd APT 11303, Baton Rouge, LA 70809Sold
Similar homes
- $159,9001 bd1 ba697 sqft6765 Corporate Blvd APT 6102, Baton Rouge, LA 70809For Sale
 MLS ID #2026016167, Anna Arceneaux, PINO & Associates. ROAM MLS
 - $168,0001 bd1 ba763 sqft6765 Corporate Blvd APT 9302, Baton Rouge, LA 70809For Sale
 MLS ID #2026016950, Ryan Spencer, Coldwell Banker ONE. ROAM MLS
 - $169,9001 bd1 ba697 sqft6765 Corporate Blvd APT 7207, Baton Rouge, LA 70809For Sale
 MLS ID #2026008552, Johnny Mondello, Property First Realty Group. ROAM MLS
 - $209,0002 bd2 ba1k sqft6765 Corporate Blvd APT 6209, Baton Rouge, LA 70809For Sale

 MLS ID #2577024, Amanda Lataxes, Blue Heron Realty. GSREIN
 - $127,0002 bd2 ba968 sqft4735 Government St APT 109, Baton Rouge, LA 70806For SaleMLS ID #2026017799, Jewel Fourrier, Highroad Realty, LLC. ROAM MLS
- $78,5001 bd1 ba675 sqft4735 Government St APT 100, Baton Rouge, LA 70806For SaleMLS ID #2026017975, Shane Robertson, CENTURY 21 Bessette Flavin. ROAM MLS
- $115,0002 bd1 ba867 sqft5131 Butter Creek Ln APT 103, Baton Rouge, LA 70809For SaleMLS ID #2026009697, Alicia Hedrick, CENTURY 21 Bessette Flavin. ROAM MLS
- $135,0002 bd1 ba825 sqft3330 Willard St APT 601, Baton Rouge, LA 70802For SaleMLS ID #2026010136, Emily Barton, Compass - Perkins. ROAM MLS
- $150,0003 bd2 ba1k sqft4338 Monroe Ave, Baton Rouge, LA 70802For SaleMLS ID #2026011807, Ashley Bennett, CEO Realty & Investment Group. ROAM MLS
- $120,0001 bd1 ba769 sqft888 S Kenilworth Pkwy APT 2G, Baton Rouge, LA 70820For SaleMLS ID #2026014031, Catherine Lawrence, Coldwell Banker ONE. ROAM MLS
- $110,0001 bd2 ba880 sqft8545 Summa Ave APT 5, Baton Rouge, LA 70809For SaleMLS ID #2025022345, Kim Blanchard, Compass - Perkins. ROAM MLS
- $136,0002 bd2 ba1k sqft5133 Nicholson Dr APT B18, Baton Rouge, LA 70820For SaleMLS ID #2026010642, Elaine Meroney, Compass - Perkins. ROAM MLS
- $118,5001 bd1 ba691 sqft888 S Kenilworth Pkwy APT 4H, Baton Rouge, LA 70820For SaleMLS ID #2026001124, Russ Vegas, Blue Heron Realty. ROAM MLS
- $97,5001 bd1 ba930 sqft10432 Jefferson Hwy APT C, Baton Rouge, LA 70809For SaleMLS ID #2026016279, Micah Fairchild, United Properties of Louisiana. ROAM MLS
- $160,0003 bd2 ba1k sqft1632 Mary Lou Dr, Baton Rouge, LA 70810For SaleMLS ID #2026010310, Scott Gaspard, Gaspard & Co Real Estate LLC. ROAM MLS
- $87,5002 bd2 ba1k sqft174 2100th College, Baton Rouge, LA 70808For SaleMLS ID #2025001757, Christy Thorla, Dawson Grey Real Estate. ROAM MLS
- $102,0001 bd1 ba930 sqft10434 Jefferson Hwy APT C, Baton Rouge, LA 70809For SaleMLS ID #2026006696, Laura Buck Smith, The Market Real Estate Co. ROAM MLS
- $150,0003 bd2 ba1k sqft7426 Meadow Park Ave, Baton Rouge, LA 70810For SaleMLS ID #2026016103, Wanda Dupont, CENTURY 21 Bessette Flavin. ROAM MLS
- $94,9001 bd1 ba930 sqft10438 Jefferson Hwy #38D, Baton Rouge, LA 70809For SaleMLS ID #2026013397, Alicia Hedrick, CENTURY 21 Bessette Flavin. ROAM MLS
- $117,0001 bd1 ba691 sqft888 S Kenilworth Pkwy APT 1A, Baton Rouge, LA 70820For SaleMLS ID #2025019123, Em Saunier, Southerly Real Estate. ROAM MLS
