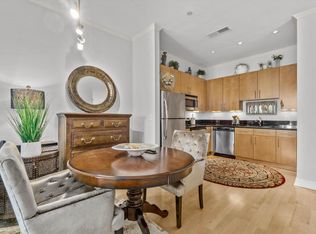
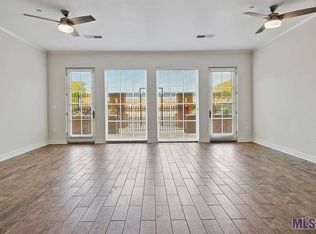
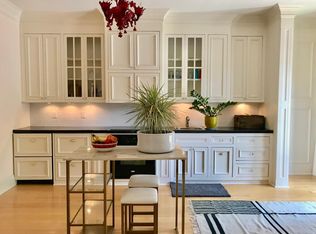
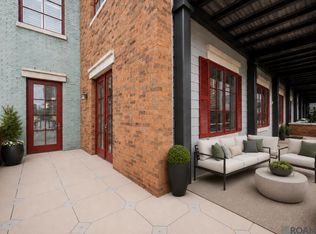
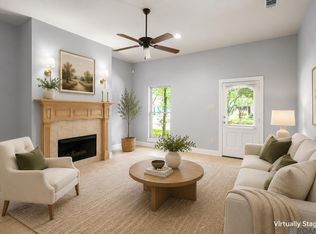
Welcome to easy, low-maintenance living in Perkins Rowe! This light and bright 2-bedroom, 2-bathroom condo offers a comfortable, private setting with stainless steel appliances and thoughtful conveniences throughout. With no carpet and beautiful wood floors throughout, the condo is both stylish and easy to maintain, while plantation shutters add a classic, polished touch. Ideally located just steps from the stairwell, you’ll enjoy quick and easy access to the pool, outdoor kitchen area, and the conveniently located trash chute. This condo also includes a designated parking space in the private, secure parking garage, adding both convenience and peace of mind. Enjoy the lock-and-leave lifestyle with little to no maintenance, while being just steps from everything Perkins Rowe has to offer—The Fresh Market, Starbucks, restaurants, a movie theater, shopping, and more. Come enjoy the simplicity, convenience, and lifestyle that make Perkins Rowe such a great place to call home!
For sale
$275,000
7707 Bluebonnet Blvd APT 226, Baton Rouge, LA 70810
2beds
1,061sqft
Single Family Residence, Condominium, Residential
Built in 2008
-- sqft lot
$-- Zestimate®
$259/sqft
$425/mo HOA
What's special
Outdoor kitchen areaStainless steel appliancesBeautiful wood floors throughoutThoughtful conveniences throughout
- 4 days
- 104
- 11
Zillow last checked:
Listing updated:
Listed by:
Grace Smith,
Compass - Perkins 225-769-1500
Source: ROAM MLS,MLS#: 2026017878
Facts & features
Interior
Bedrooms & bathrooms
- Bedrooms: 2
- Bathrooms: 2
- Full bathrooms: 2
Primary bedroom
- Features: En Suite Bath, Ceiling 9ft Plus, Ceiling Fan(s)
Bedroom 1
- Level: Main
- Area: 132
- Dimensions: 12 x 11
Bedroom 2
- Level: Main
- Area: 132
- Dimensions: 12 x 11
Primary bathroom
- Features: Shower Combo
Kitchen
- Features: Counters Solid Surface, Stone Counters
- Level: Main
- Area: 143
- Dimensions: 13 x 11
Living room
- Level: Main
- Area: 110
- Dimensions: 11 x 10
Heating
- Central
Cooling
- Central Air, Ceiling Fan(s)
Appliances
- Included: Elec Stove Con, Electric Cooktop, Dishwasher, Microwave, Range/Oven, Refrigerator, Stainless Steel Appliance(s)
- Laundry: Electric Dryer Hookup, Washer Hookup, Inside, Washer/Dryer Hookups
Features
- Ceiling 9'+, Crown Molding
- Flooring: Ceramic Tile, Wood
Interior area
- Total structure area: 1,061
- Total interior livable area: 1,061 sqft
Property
Parking
- Total spaces: 1
- Parking features: 1 Car Park, Assigned, Garage
- Has garage: Yes
Features
- Stories: 1
- Has private pool: Yes
- Pool features: In Ground
Details
- Parcel number: 02594897
- Special conditions: Standard
Construction
Type & style
- Home type: Condo
- Architectural style: Traditional
- Property subtype: Single Family Residence, Condominium, Residential
- Attached to another structure: Yes
Materials
- Brick Siding, Concrete
- Foundation: Slab
- Roof: Shingle
Condition
- New construction: No
- Year built: 2008
Utilities & green energy
- Gas: Entergy
- Sewer: Public Sewer
- Water: Public
Community & HOA
Community
- Features: Pool
- Security: Smoke Detector(s)
- Subdivision: Perkins Rowe
HOA
- Has HOA: Yes
- Services included: Accounting, Common Areas, Maintenance Grounds, Insurance, Legal, Maint Subd Entry HOA, Management, Pool HOA, Taxes
- HOA fee: $5,096 annually
Location
- Region: Baton Rouge
Financial & listing details
- Price per square foot: $259/sqft
- Tax assessed value: $221,980
- Annual tax amount: $2,564
- Price range: $275K - $275K
- Date on market: 9/30/2026
- Listing terms: Cash,Conventional,Private Financing Available
Estimated market value
Not available
Estimated sales range
Not available
Not available
Price history
| Date | Event | Price |
|---|---|---|
| 9/30/2026 | Listed for sale | $275,000-8%$259/sqft |
Source:  ROAM MLS #2026017878 Report a problem ROAM MLS #2026017878 Report a problem | ||
| 9/24/2026 | Listing removed | $299,000$282/sqft |
Source: ROAM MLS #2026001697 Report a problem | ||
| 5/11/2026 | Price change | $299,000-6.6%$282/sqft |
Source: ROAM MLS #2026001697 Report a problem | ||
| 1/28/2026 | Listed for sale | $320,000$302/sqft |
Source: ROAM MLS #2026001697 Report a problem | ||
| 8/18/2008 | Sold | -- |
Source: Public Record Report a problem | ||
Public tax history
| Year | Property taxes | Tax assessment |
|---|---|---|
| 2025 | $2,564 -0.5% | $22,198 |
| 2024 | $2,576 +1.2% | $22,198 +2.3% |
| 2023 | $2,546 +3.3% | $21,690 |
| 2022 | $2,465 +2% | $21,690 |
| 2021 | $2,418 +0.7% | $21,690 |
| 2020 | $2,401 +3.2% | $21,690 +7.4% |
| 2019 | $2,327 +1.3% | $20,200 |
| 2018 | $2,297 | $20,200 |
| 2017 | $2,297 | $20,200 |
| 2016 | $2,297 +2.7% | $20,200 +5.2% |
| 2015 | $2,237 +7.6% | $19,200 |
| 2014 | $2,078 | $19,200 |
| 2013 | $2,078 +0% | $19,200 |
| 2012 | $2,078 -24.5% | $19,200 -24.1% |
| 2011 | $2,752 -18.2% | $25,300 -19.3% |
| 2010 | $3,363 | $31,350 |
Find assessor info on the county website
Monthly payment
Est. payment
Payment breakdown
Explore the cost of this home by adjusting the details. Changes won't be saved.Climate risks
Neighborhood: Highland-Perkins
Nearby schools
Schools provided by the listing agent
- District: East Baton Rouge
Source: ROAM MLS. This data may not be complete. We recommend contacting the local school district to confirm school assignments for this home.
- $--1 bd1 ba834 sqft7707 Bluebonnet Blvd APT 412, Baton Rouge, LA 70810Sold

- $--2 bd1 ba1k sqft7707 Bluebonnet Blvd APT 320, Baton Rouge, LA 70810Sold
- $319,1002 bd3 ba1.6k sqft7707 Bluebonnet Blvd APT 217, Baton Rouge, LA 70810Off Market
- $549,900-- bd1 ba525 sqft7707 Bluebonnet Blvd, Baton Rouge, LA 70810Off Market
Similar homes
- $249,0002 bd2 ba1.1k sqft7707 Bluebonnet Blvd APT 422, Baton Rouge, LA 70810For Sale

 MLS ID #2026018032, Brandon Baird, Keyfinders Team Realty. ROAM MLS
 - $349,9002 bd2 ba1.3k sqft7707 Bluebonnet Blvd APT 229, Baton Rouge, LA 70810For Sale
 MLS ID #2026009367, Grace Smith, Compass - Perkins. ROAM MLS
 - $219,9001 bd1 ba870 sqft7707 Bluebonnet Blvd APT 425, Baton Rouge, LA 70810For Sale
 MLS ID #2026016824, Stephanie Clarke, Summit Realtors, LLC. ROAM MLS
 - $289,0003 bd2 ba1.5k sqft9422 Boone Dr, Baton Rouge, LA 70810For Sale
 MLS ID #2026015269, Laura Buck Smith, The Market Real Estate Co. ROAM MLS
 - $399,9002 bd2 ba1.3k sqft7707 Bluebonnet Blvd APT 214, Baton Rouge, LA 70810For SaleMLS ID #2026009622, Leighton Thorning, RE/MAX Professional. ROAM MLS
- $207,0001 bd1 ba881 sqft7707 Bluebonnet Blvd APT 208, Baton Rouge, LA 70810For SaleMLS ID #2026014905, Rhett Sandusky, Keller Williams Realty-First Choice. ROAM MLS
- $257,7002 bd2 ba1.3k sqft1731 Manor Oak Dr, Baton Rouge, LA 70810For SaleMLS ID #2026003433, Dana Patureau, Chateau To Geaux Real Estate Group. ROAM MLS
- $308,5003 bd2 ba1.5k sqft10203 Springrose Ave, Baton Rouge, LA 70810For SaleMLS ID #2026016797, Jill Slicker, Compass - Perkins. ROAM MLS
- $215,0002 bd3 ba1.3k sqft9007 Highland Rd APT 18, Baton Rouge, LA 70810For SaleMLS ID #2026010047, Paul Nguyen, Compass - Perkins. ROAM MLS
- $174,9002 bd3 ba1.3k sqft10600 Lakes Blvd APT 702, Baton Rouge, LA 70810For SaleMLS ID #2026014870, Matt Bruno, Keller Williams Realty-First Choice. ROAM MLS
- $243,0003 bd2 ba1.1k sqft4938 Idlewood Dr, Baton Rouge, LA 70809For SaleMLS ID #2026015586, Melissa Landers, RE/MAX Professional. ROAM MLS
- $271,9003 bd1 ba1.3k sqft7769 Lasalle Ave, Baton Rouge, LA 70806For SaleMLS ID #2026017305, Anna DiVincenti Boykin, RE/MAX Professional. ROAM MLS
- $156,0002 bd3 ba1.3k sqft10600 Lakes Blvd APT 907, Baton Rouge, LA 70810For SaleMLS ID #2026013057, Glenda Pollard, Pollard Partners. ROAM MLS
- $205,0004 bd2 ba1.3k sqft13861 Chalmette Ave, Baton Rouge, LA 70810For SaleMLS ID #2026017021, Jillian Wright, Wright & Company LLC. ROAM MLS
- $160,0002 bd3 ba1.3k sqft10600 Lakes Blvd APT 705, Baton Rouge, LA 70810For SaleMLS ID #2026014553, Brianna Underwood, Borne2Sell Realty. ROAM MLS
- $190,0003 bd2 ba1.4k sqft809 Summer Breeze Dr APT 1202, Baton Rouge, LA 70810For SaleMLS ID #2026006269, Theresa Bearden, Coldwell Banker ONE. ROAM MLS
- $179,0003 bd3 ba1.4k sqft10600 Lakes Blvd APT 1805, Baton Rouge, LA 70810For SaleMLS ID #2026008934, Crystal Boudloche, RE/MAX Professional. ROAM MLS
- $294,9003 bd2 ba1.5k sqft18116 Lake Indigo Dr, Baton Rouge, LA 70817For SaleMLS ID #2026014976, Stephanie Clarke, Summit Realtors, LLC. ROAM MLS
- $170,0002 bd2 ba1.1k sqft5353 Blair Ln #U3, Baton Rouge, LA 70809For SaleMLS ID #2026016218, Jen Burns, Craft Realty. ROAM MLS
- $197,9002 bd2 ba1.1k sqft5323 Blair Ln #3-DD, Baton Rouge, LA 70809For SaleMLS ID #2026003635, James Fogle, Glisson Properties Real Estate LLC. ROAM MLS
